Property photo 1
Property photo 2
Property photo 3
Property photo 4
Property photo 5
5 Beds
3 Baths
3,243 sqft

$529,900

27221 SEA BREEZE WAY, WESLEY CHAPEL FL, 33544

Price per sqft$163.40
Built in1996
Property size3,243 sqft
Property typeResidential
Courtesy of COLDWELL BANKER REALTY, Amy Schreiber  Listing Contact: 813-977-3500

Overview

Active

Listed May 29, 2026

Updated 4 weeks ago

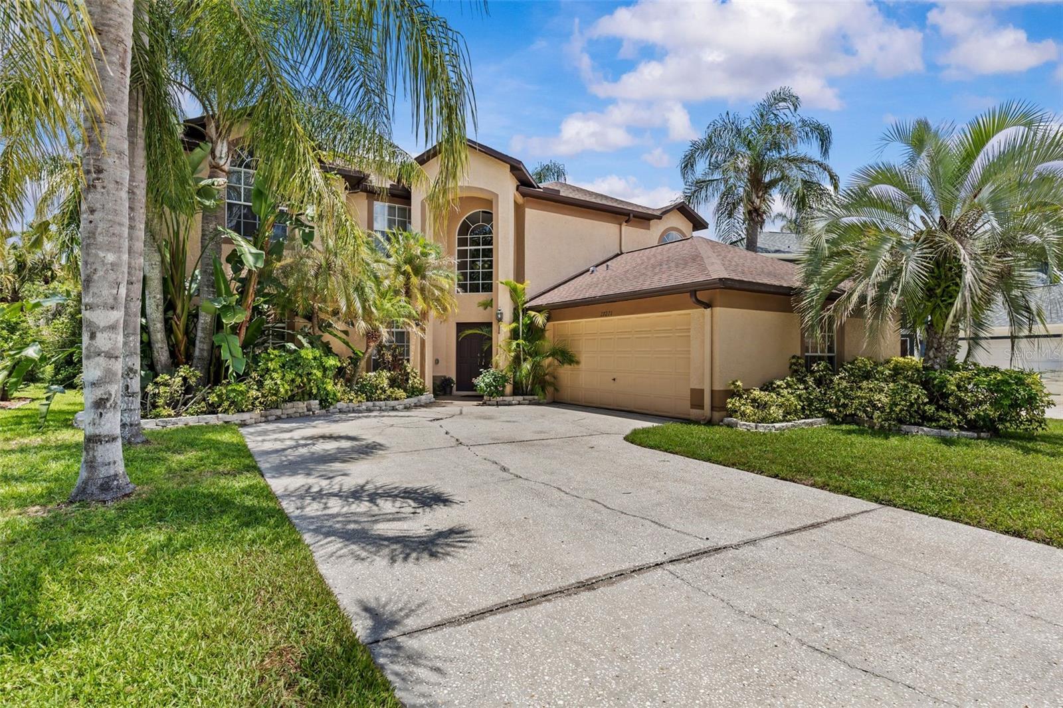
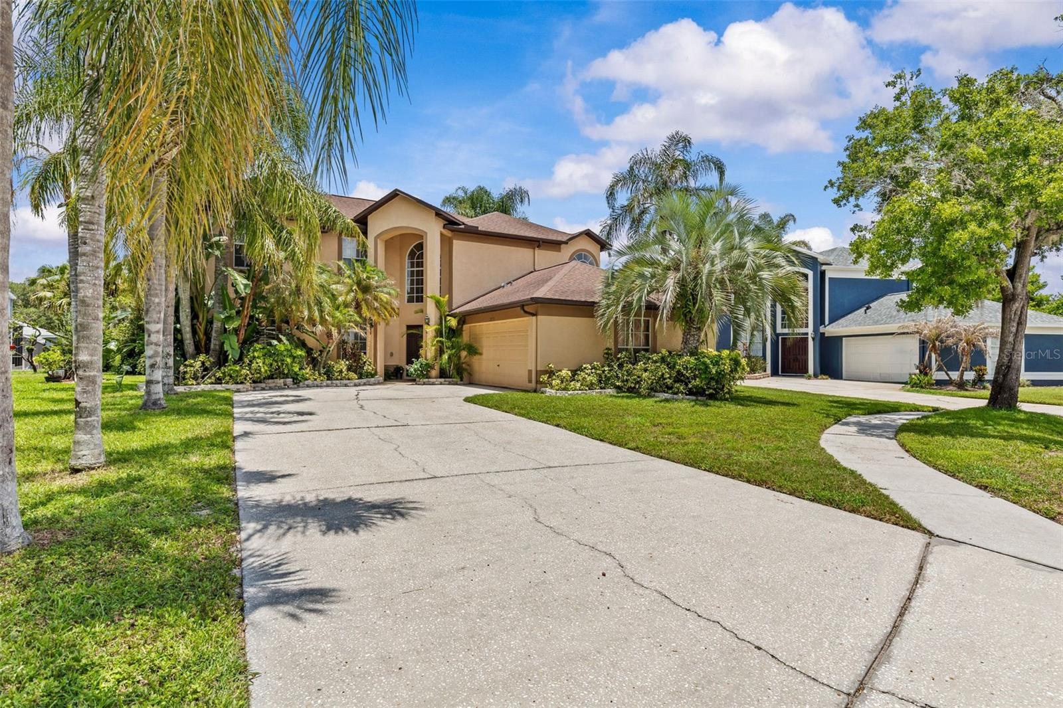
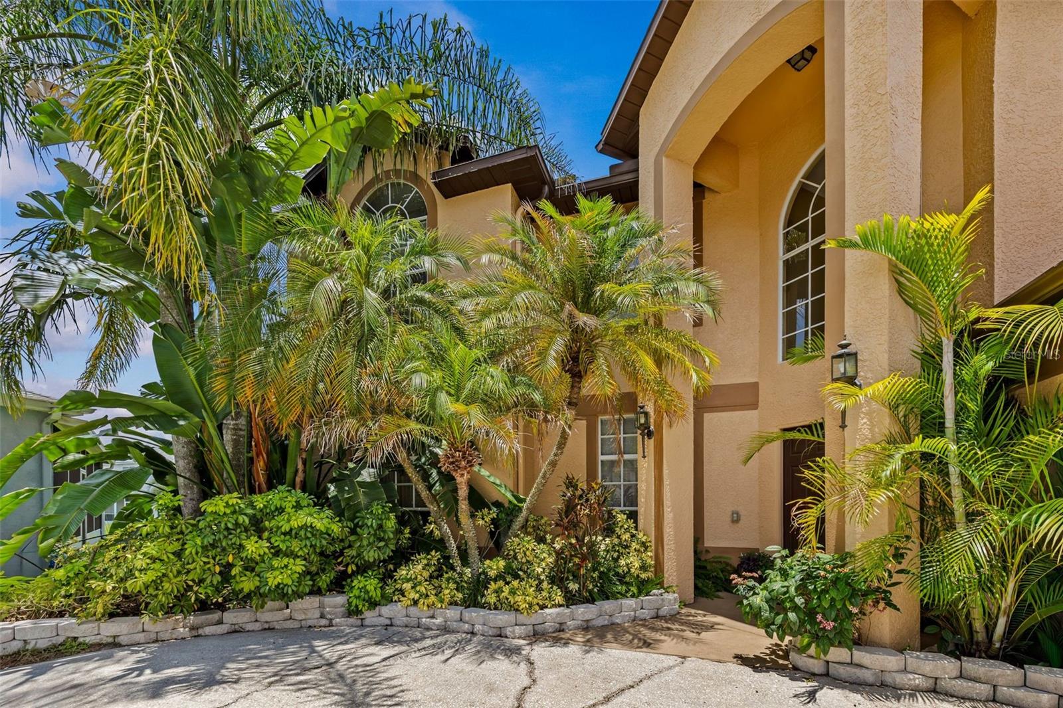
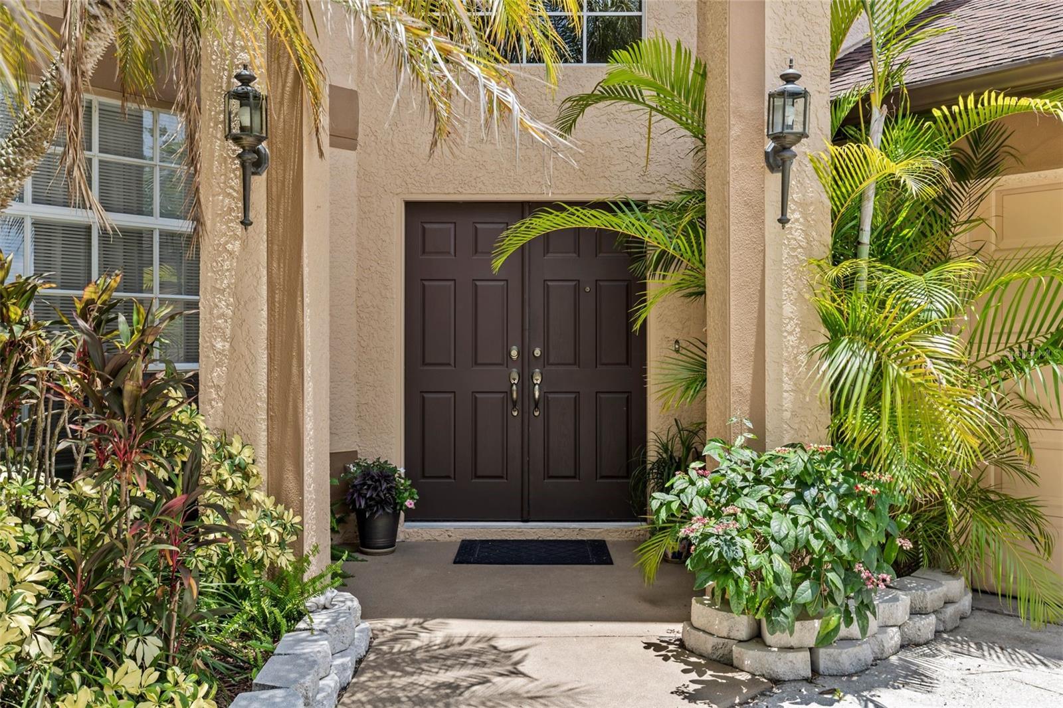
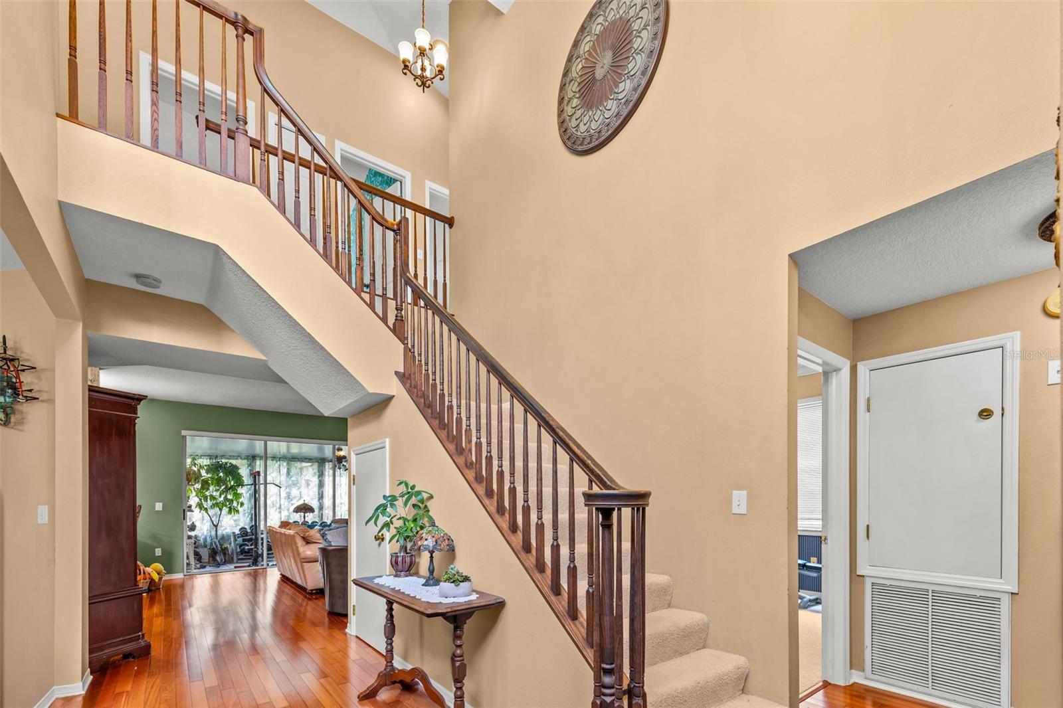
*Price improved* Don’t-miss this opportunity to own a home in Wesley Chapel’s premier Northwood community! Situated perfectly on a quiet cul-de-sac, this impressive 5-bedroom, 2.5-bathroom home greets you with a grand entry and soaring staircase that sets a stunning tone the moment you step inside. The main floor boasts elegant hardwood floors, sophisticated separate living and dining spaces, a convenient half-bath, and a highly functional downstairs bedroom—perfect for guests, a home office, or a playroom. At the heart of the home, the kitchen is flooded with beautiful natural light and comes fully equipped with brand-new, sleek black appliances that make the space look incredibly modern and sharp. The kitchen also provides tons of storage space with a pantry closet and additional closet space and can we say cabinets everywhere! Just nearby, the dedicated downstairs laundry room includes a highly convenient utility sink along with quality overhead cabinets above the washer and dryer space for excellent extra storage. Step into the family room and open the 3-piocketed sliding glass doors to reveal an incredible outdoor living setup. The patio runs the full length of the house, leading into a stunning glass-enclosed extended screen room equipped with electrical outlets (currently utilized as an enviable home gym). This sunroom looks out onto a beautifully landscaped, mature backyard complete with a dedicated outdoor play area. Head upstairs on brand-new carpeting to find gorgeous luxury vinyl flooring and four additional, generously sized bedrooms. The oversized primary suite is a true sanctuary, complete with a private, tucked-away seating area, a deep garden tub made for soaking, and a separate shower. Love the outdoors? The extended sunroom is a fitness or relaxation lover's dream (currently utilized as an enviable home gym), opening up to a beautifully landscaped, mature backyard complete with a dedicated outdoor play area. Location & Lifestyle Bonus: Enjoy the perks of an extremely low HOA fee while living just minutes away from Wesley Chapel’s premier shopping (like the Wiregrass Mall and Premium Outlets), top-tier restaurants, and quick, easy access to the interstate for a seamless commute. This turnkey property checks every single box for space, style, and convenience. Don't wait—schedule your private showing today and step into your dream home!

$3,525/mo

Est. mortgage payment based on a $529,900 home price.

All estimates are provided by Luxury Presence for informational purposes only. Actual amounts may vary.

Additional information

MLS® ID
TB8511930

Interior Features

Bedrooms
5
Bathrooms
3
Cooling
Yes
Heating
Yes
Basement
No

Exterior Features

Lot Size
0.19 Acres

Other Property Details

Taxes
$7,846
Tax Frequency
Annually
Association Fee Frequency
Monthly
Garage
Yes
Pets Allowed
Yes
55+/Senior Community
No

Listings courtesy of Stellar MLS as distributed by MLS GRID

All information deemed reliable but not guaranteed and should be independently verified. All properties are subject to prior sale, change or withdrawal. Neither listing broker(s) nor Avenue Sunshine Real Estate shall be responsible for any typographical errors, misinformation, misprints and shall be held totally harmless. Properties displayed may be listed or sold by various participants in the MLS. 

Based on information submitted to the MLS GRID as of 7:30 AM UTC on 10/8/2026. All data is obtained from various sources and may not have been verified by broker or MLS GRID. Supplied Open House Information is subject to change without notice. All information should be independently reviewed and verified for accuracy. Properties may or may not be listed by the office/agent presenting the information.

©2026 Stellar MLS . All rights reserved.

DMCA Notice

Powered by Luxury Presence