NEW ROOF • PRIVATE SALTWATER POOL • SOARING WOOD CEILINGS • DOUBLE-SIDED FIREPLACE • UPDATED KITCHEN • IMPACT-RATED WINDOWS • VOLUNTARY HOA
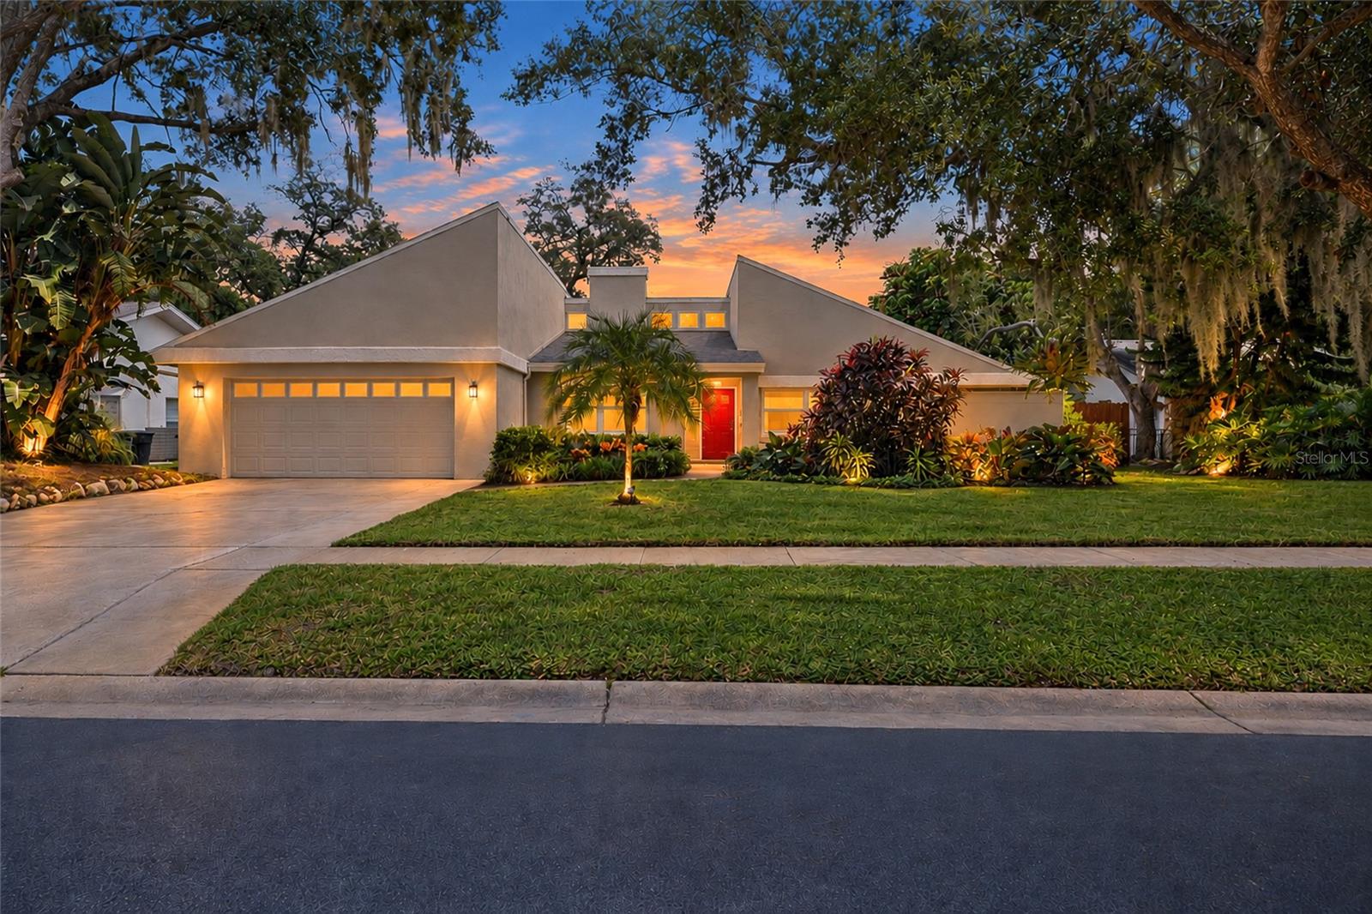
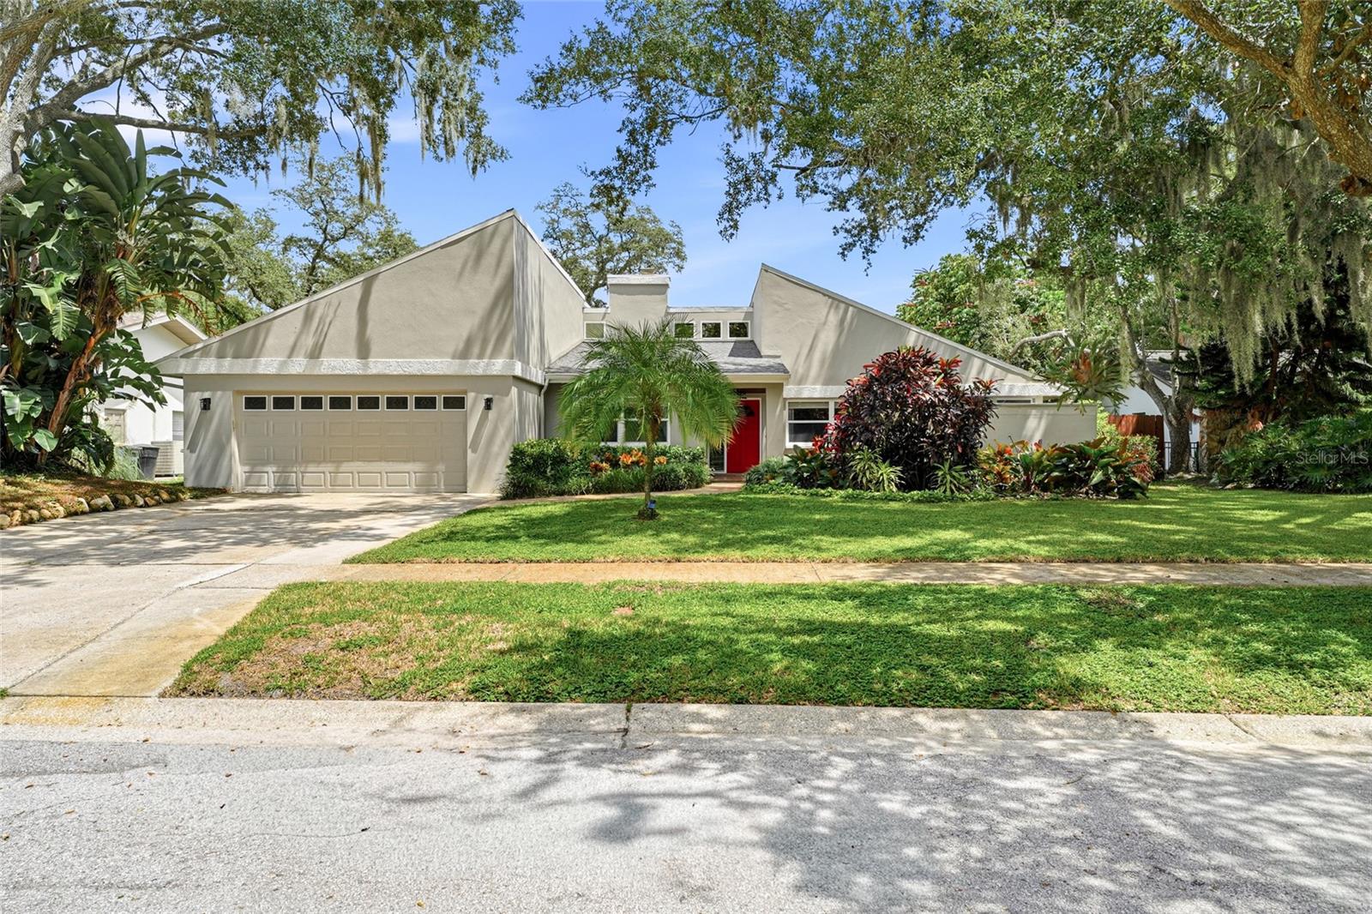
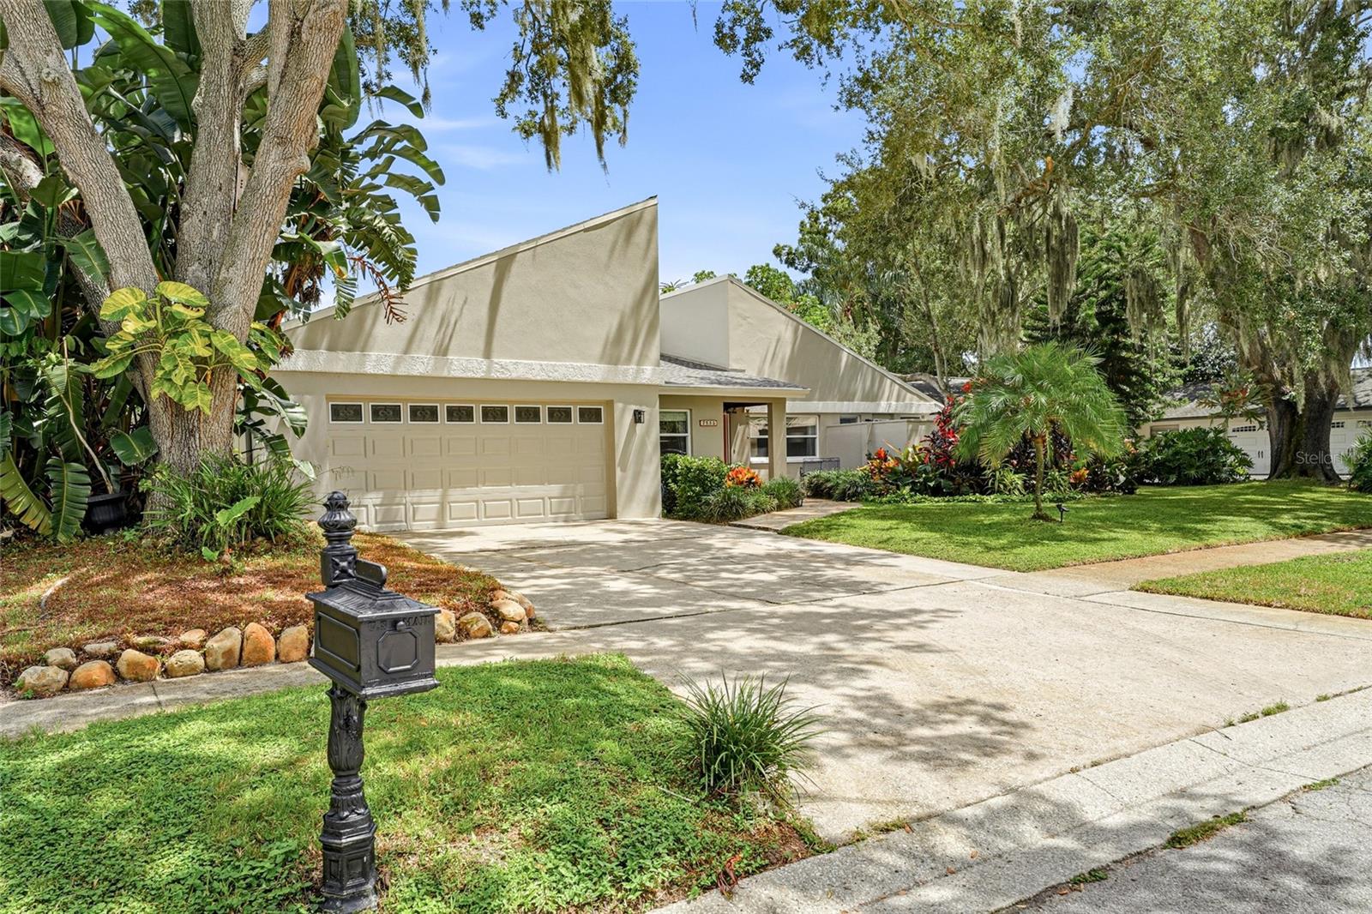
Architectural character meets the Florida lifestyle in highly desirable Northwood Estates in Countryside. This spacious 4-bedroom Clearwater home immediately stands out with soaring wood ceilings, a striking double-sided fireplace, rich hardwood flooring, a thoughtfully designed split-bedroom floor plan, and a private backyard retreat with a saltwater pool.
Inside, beautiful cherry wood flooring flows through the main living areas, complemented by the warmth and character of the vaulted wood ceilings and fireplace. The expansive kitchen was enlarged in 2020 and offers abundant custom maple cabinetry, pantry storage, Corian countertops, and generous gathering space for everyday living and entertaining.
The oversized primary suite feels like its own private retreat, featuring wide-plank oak flooring, a walk-in closet with custom organization, an ensuite bath with a sunken tiled shower and granite-topped dual-sink vanity, and direct access to “The Secret Garden”—a secluded courtyard perfect for morning coffee, reading, or relaxing outdoors. Three generously sized secondary bedrooms are located separately for added privacy, along with an inside laundry room. The guest bath was updated in 2015 with a granite dual-sink vanity and convenient pool access.
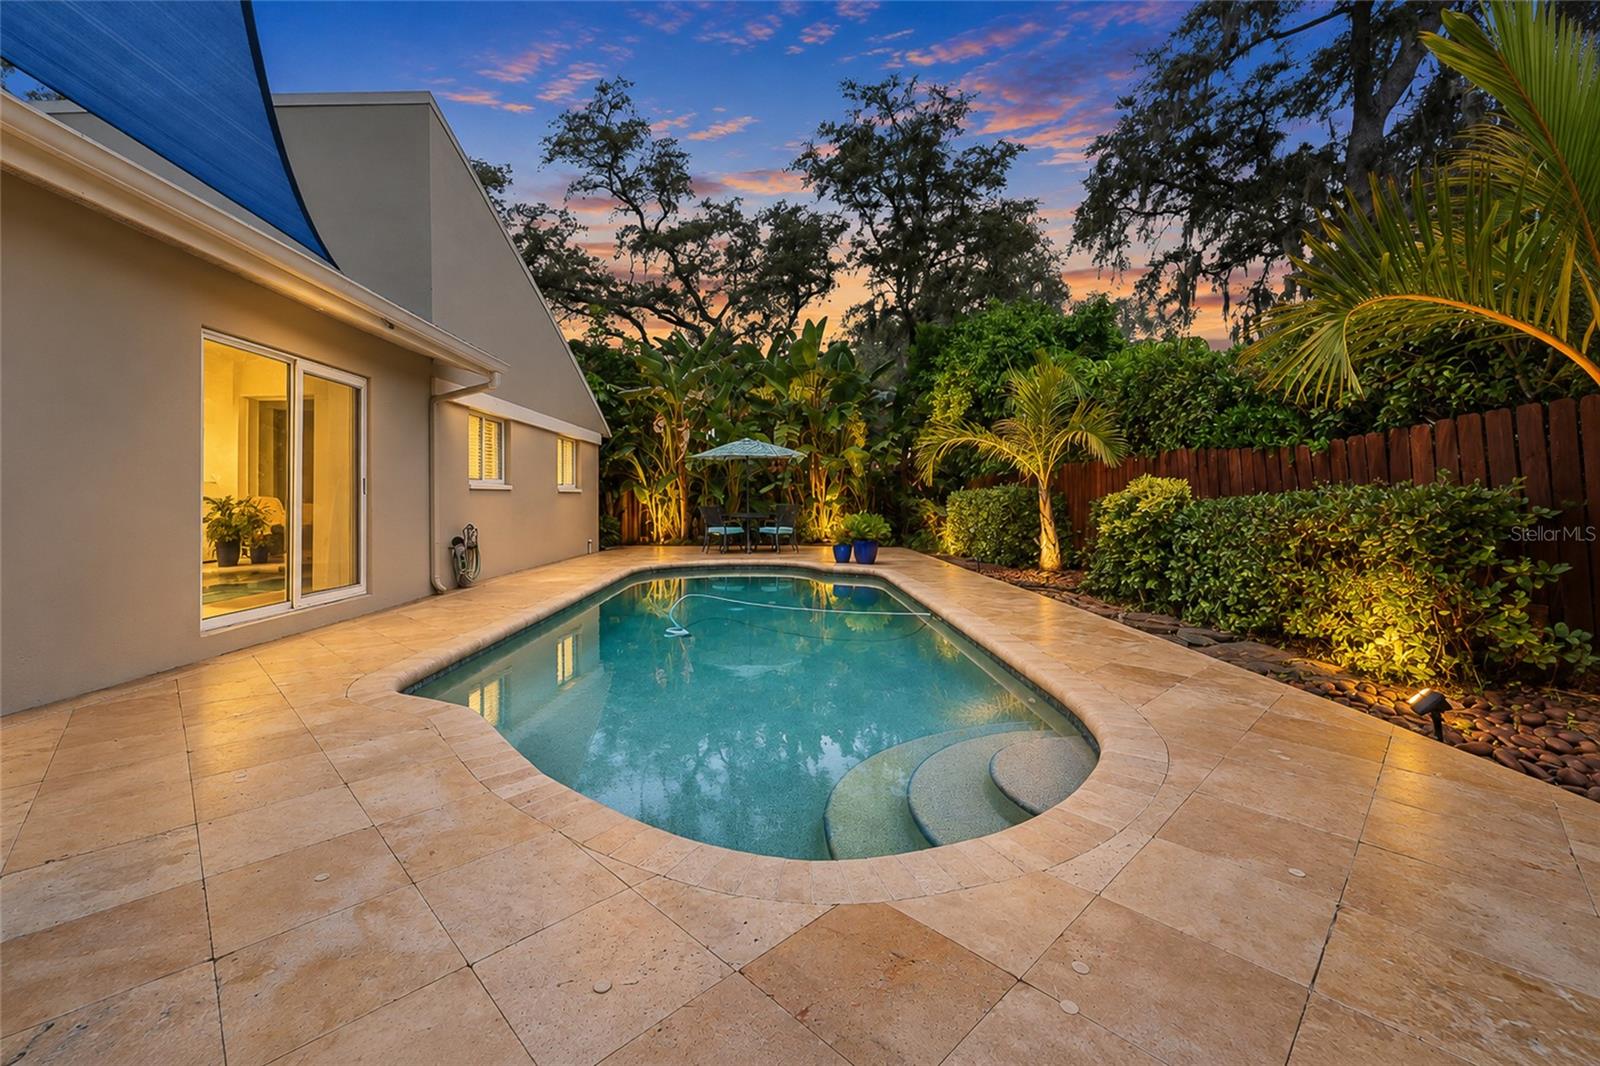
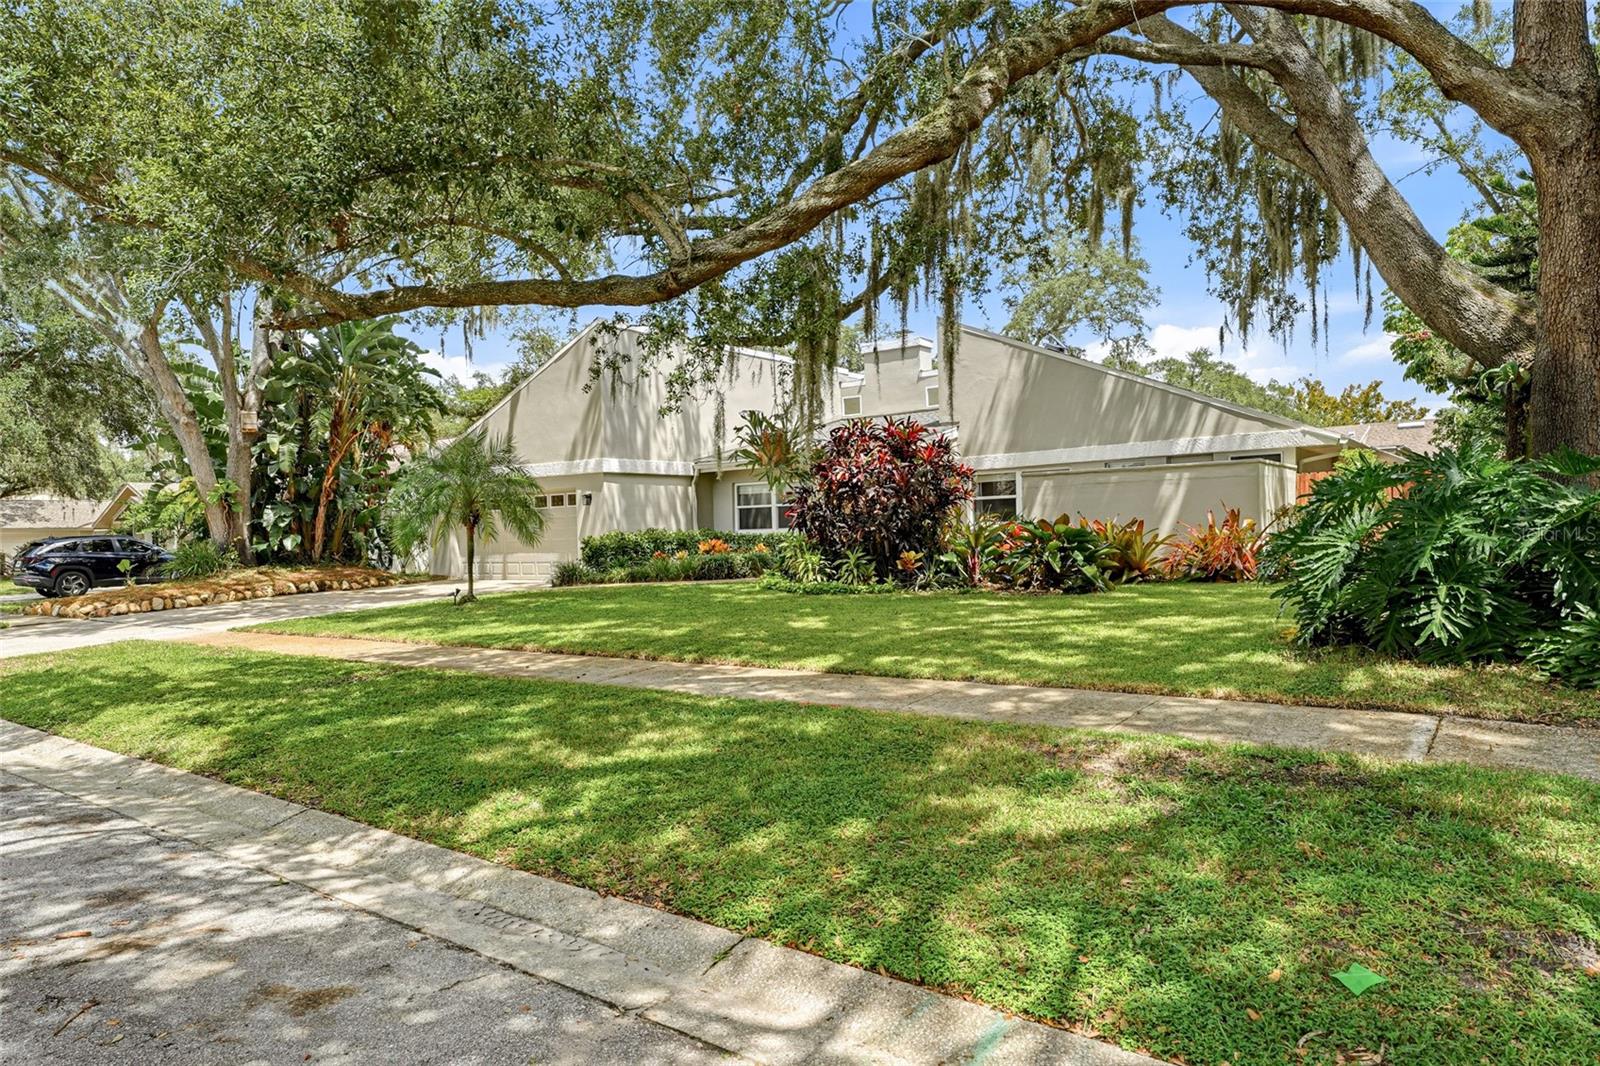
Step outside and enjoy your own private Florida oasis. The fully fenced backyard features a saltwater pool with PebbleTec resurfacing completed in 2015, a new pool pump and filter installed in 2025, a travertine pool deck, and a covered screened patio ideal for outdoor dining and entertaining. Mature tropical landscaping surrounds the property, while a matching travertine pathway leads to the front entry. A private well provides irrigation for the lush grounds.
MAJOR UPDATES INCLUDE: NEW ROOF installed August 2026 with transferable 10-year warranty, fresh exterior paint in 2026, water heater replaced in 2024, water softener system, several impact-rated windows installed in 2015, and updated saltwater pool equipment in 2025.
The Countryside location is another standout. Lila G. Davis Elementary is within walking distance, with Safety Harbor, Dunedin, Countryside Mall, Enterprise Dog Park, Lake Chautauqua Park, Philippe Park, shopping, dining, trails, beaches, and recreation all nearby. Lake Tarpon offers boating, fishing, watersports, waterfront dining, and public boat access, while the Dunedin Causeway, Intracoastal Waterway, Tampa Bay, and Gulf of Mexico are all within easy reach.
Northwood Estates is an established community known for mature landscaping and beautifully maintained homes, with the added benefit of a voluntary HOA.
With a NEW ROOF, private SALTWATER POOL, soaring WOOD CEILINGS, DOUBLE-SIDED FIREPLACE, spacious 4-BEDROOM SPLIT FLOOR PLAN, updated kitchen, impact-rated windows, and prime Countryside location, this home offers a combination of architectural character, meaningful updates, and true Florida indoor-outdoor living that is difficult to find.