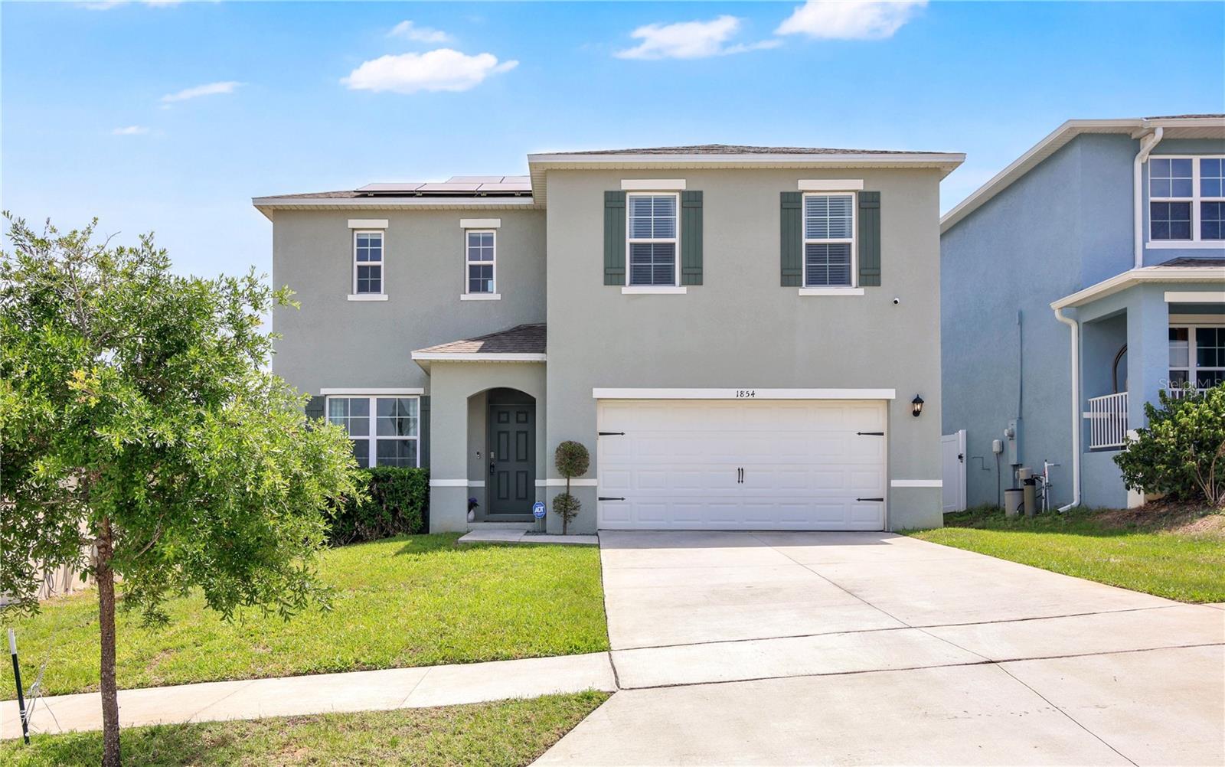
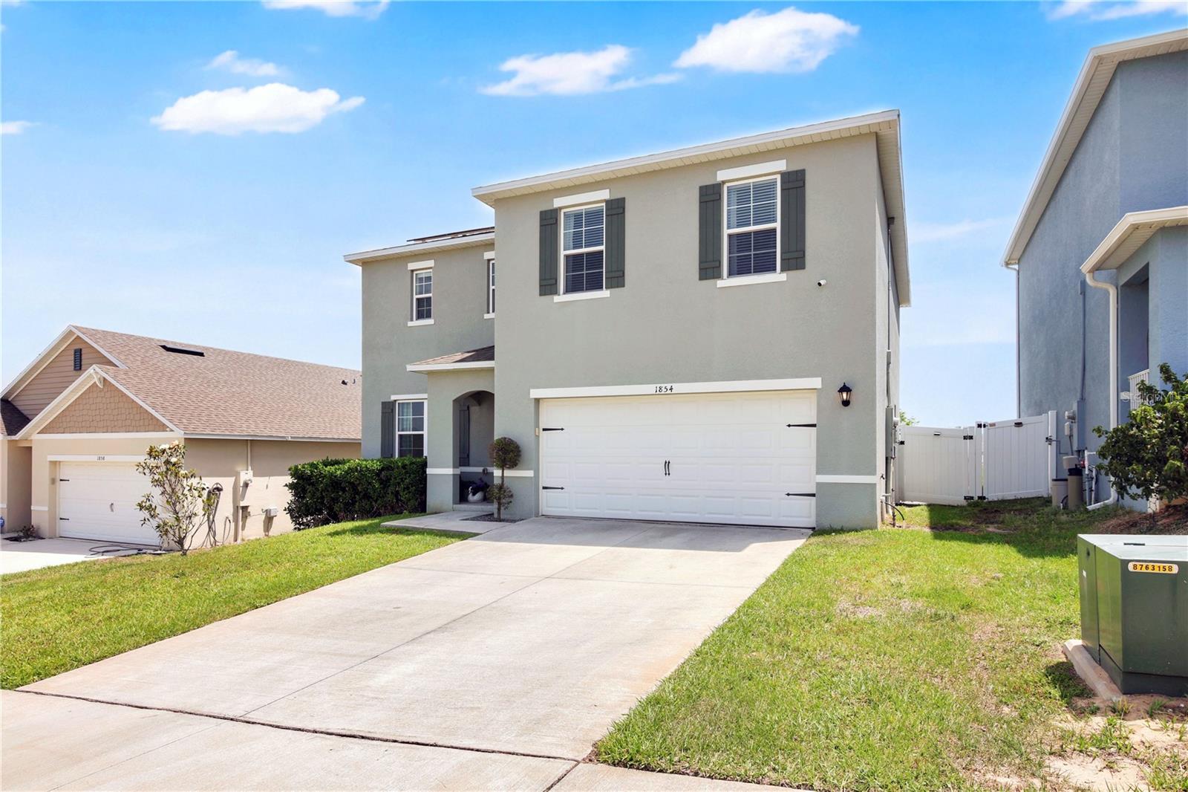
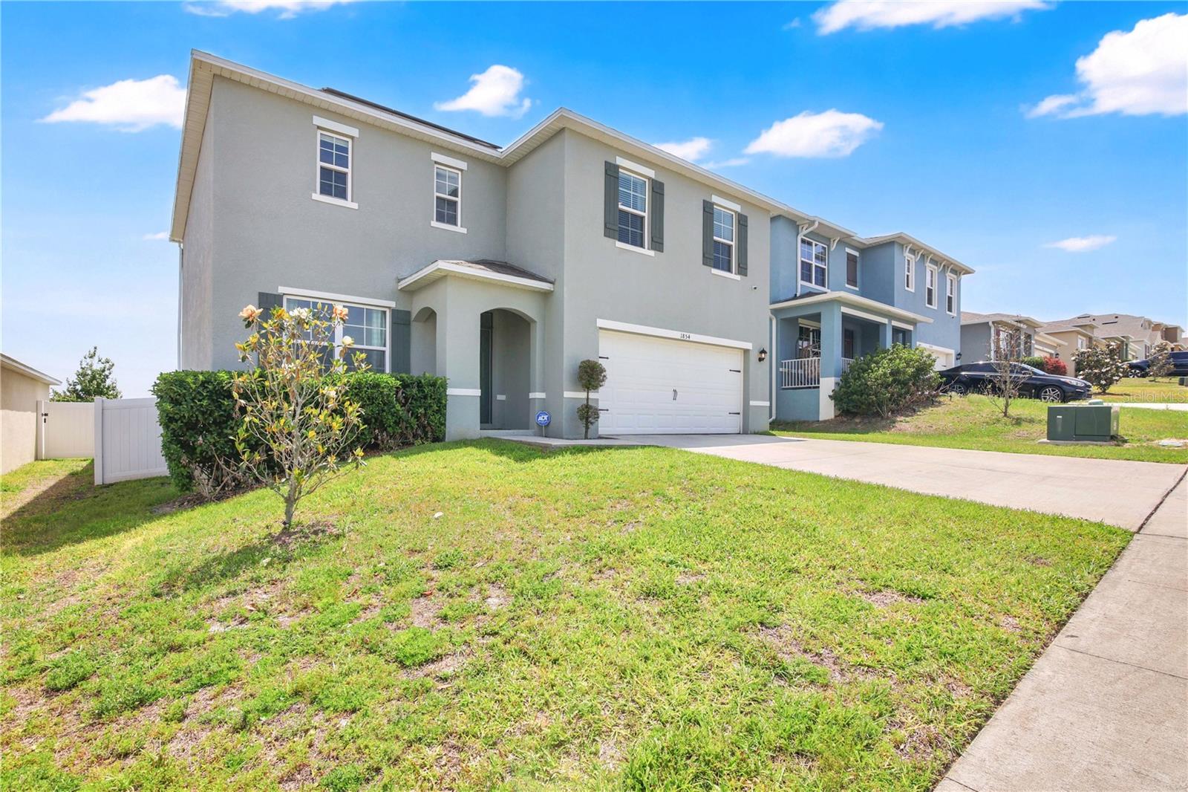
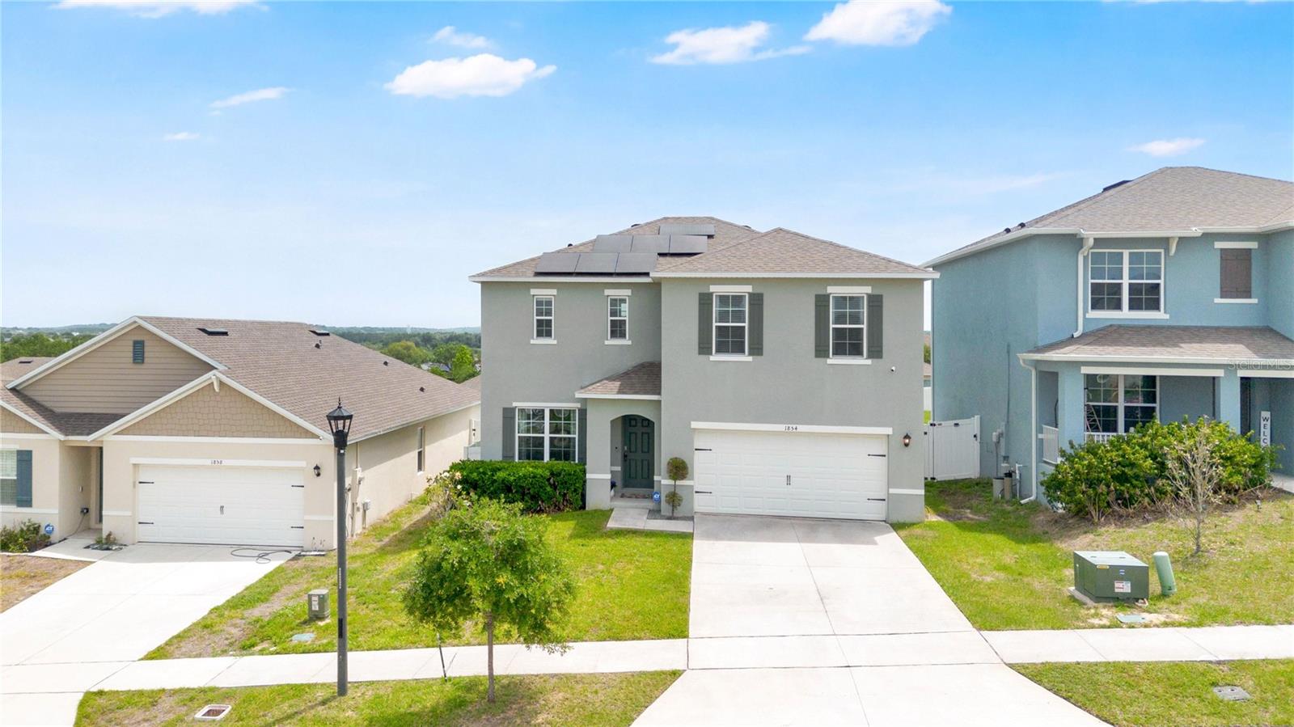
Property photo 1
Property photo 2
Property photo 3
Property photo 4
Property photo 5
4 Beds
3 Baths
2,505 sqft

$442,000

1854 JUNEBERRY ST, CLERMONT FL, 34715

Price per sqft$176.45
Built in2023
Property size2,505 sqft
Property typeResidential
Courtesy of KELLER WILLIAMS ADVANTAGE 2 REALTY, Rick Brown  Listing Contact: [email protected]

Overview

Active

Listed Apr 28, 2026

Updated Jul 18

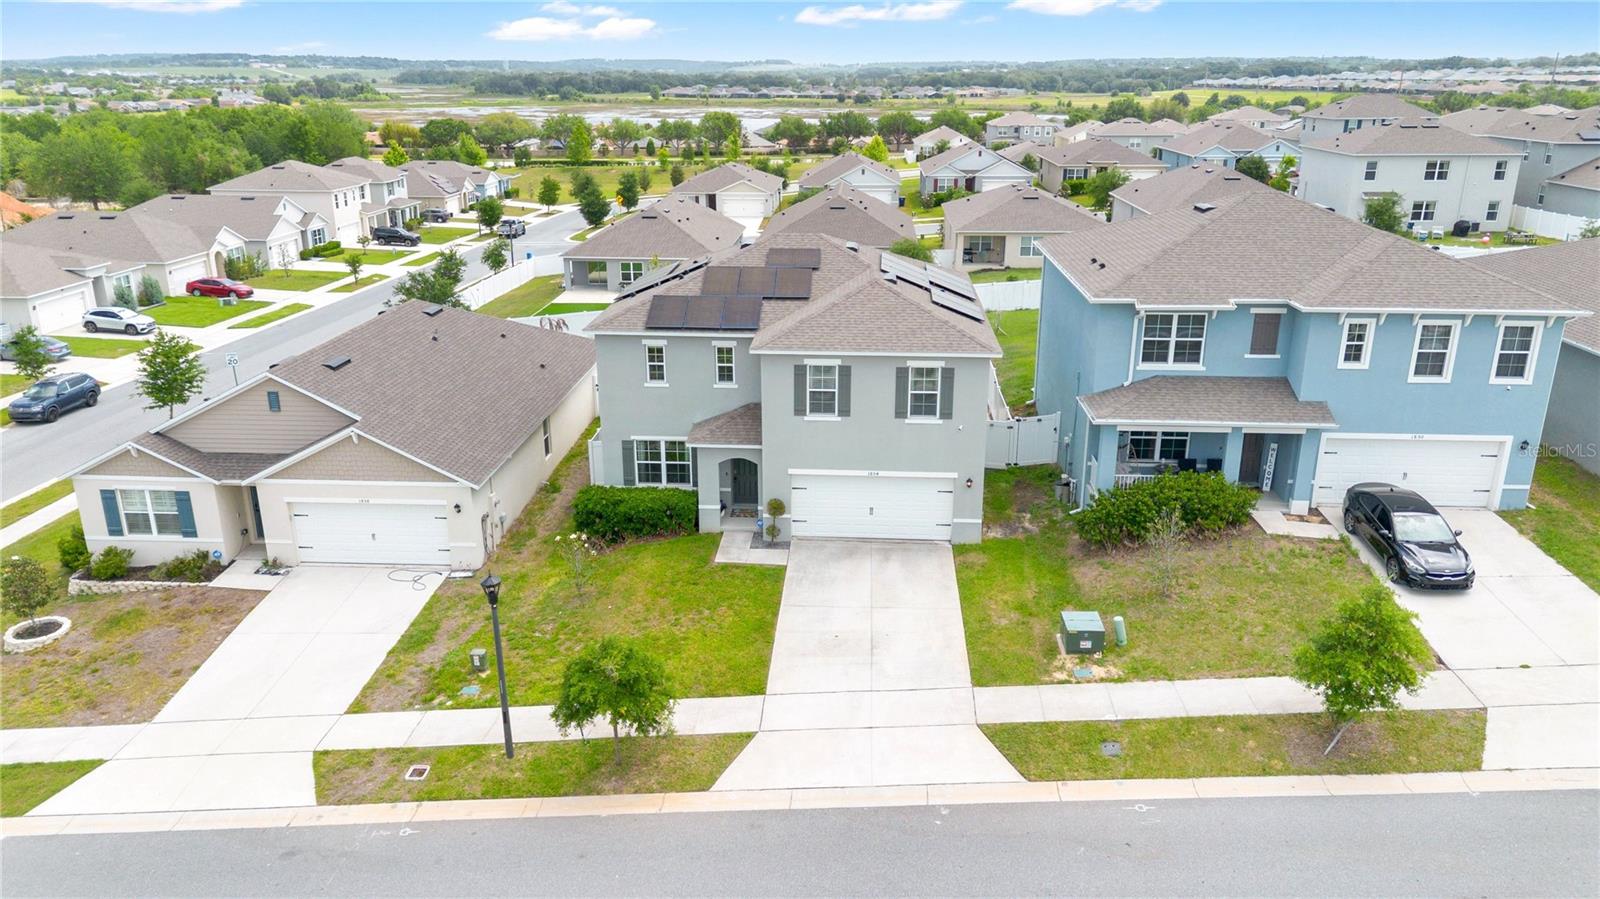
*SOLAR PANELS TO BE PAID OFF AT CLOSING* Discover this beautifully maintained, move-in-ready two-story home offering the perfect balance of space, comfort, and style. Located in the scenic rolling hills of Clermont, this 4-bedroom, 2.5-bath residence features a spacious open-concept layout designed for modern living. Step inside to an inviting entryway that leads to a formal living room—ideal for entertaining or quiet relaxation. The heart of the home is a bright, contemporary kitchen complete with granite countertops, stainless steel appliances, and a seamless flow into the family room, all overlooking a large, fully fenced backyard. Enjoy Florida living at its finest with an oversized yard and covered pergola—perfect for outdoor gatherings or unwinding at the end of the day. Upstairs, you’ll find four generously sized bedrooms, including a well-appointed primary suite, along with two full bathrooms that provide comfort and flexibility for family or guests. Energy-efficient solar panels help reduce electric costs (paid off by the Seller), adding both value and sustainability. Residents of the Arborwood community enjoy resort-style amenities, including a beautifully maintained, walkable pool area. Conveniently located just minutes from major highways, shopping, and dining, and only 15 minutes from the highly anticipated Crooked Can development in Minneola. Also close to Cherry Lake Park and Cherry Lake Preparatory Academy. Don’t miss the opportunity to own this exceptional home in a thriving community—schedule your private showing today!

$2,941/mo

Est. mortgage payment based on a $442,000 home price.

All estimates are provided by Luxury Presence for informational purposes only. Actual amounts may vary.

Additional information

MLS® ID
O6399542

Interior Features

Bedrooms
4
Bathrooms
3
Cooling
Yes
Heating
Yes
Basement
No

Exterior Features

Lot Size
0.17 Acres

Other Property Details

Taxes
$6,063
Tax Frequency
Annually
Association Fee Frequency
Monthly
Garage
Yes
Pets Allowed
Yes
55+/Senior Community
No

Listings courtesy of Stellar MLS as distributed by MLS GRID

All information deemed reliable but not guaranteed and should be independently verified. All properties are subject to prior sale, change or withdrawal. Neither listing broker(s) nor Avenue Sunshine Real Estate shall be responsible for any typographical errors, misinformation, misprints and shall be held totally harmless. Properties displayed may be listed or sold by various participants in the MLS. 

Based on information submitted to the MLS GRID as of 6:35 AM UTC on 10/8/2026. All data is obtained from various sources and may not have been verified by broker or MLS GRID. Supplied Open House Information is subject to change without notice. All information should be independently reviewed and verified for accuracy. Properties may or may not be listed by the office/agent presenting the information.

©2026 Stellar MLS . All rights reserved.

DMCA Notice

Powered by Luxury Presence