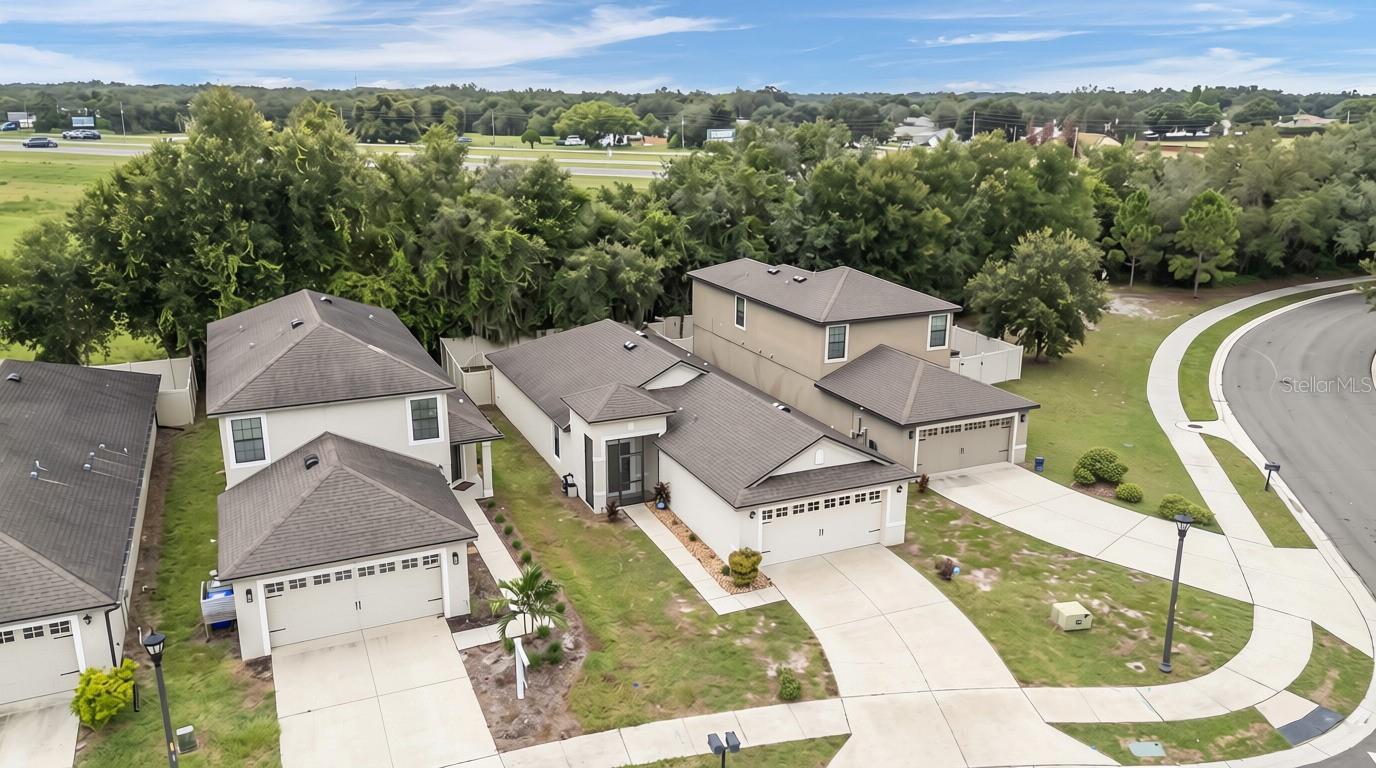
Property photo 1
Property photo 2
Property photo 3
Property photo 4
Property photo 5
3 Beds
2 Baths
1,515 sqft

$315,000

6302 MANITOBA DR, LAKELAND FL, 33805

Price per sqft$207.92
Built in2018
Property size1,515 sqft
Property typeResidential
Courtesy of AMPLIFY REAL ESTATE SERVICES FL, Drew Wilson  Listing Contact: 813-501-5473

Overview

Active

Listed Aug 4, 2026

Updated Aug 6

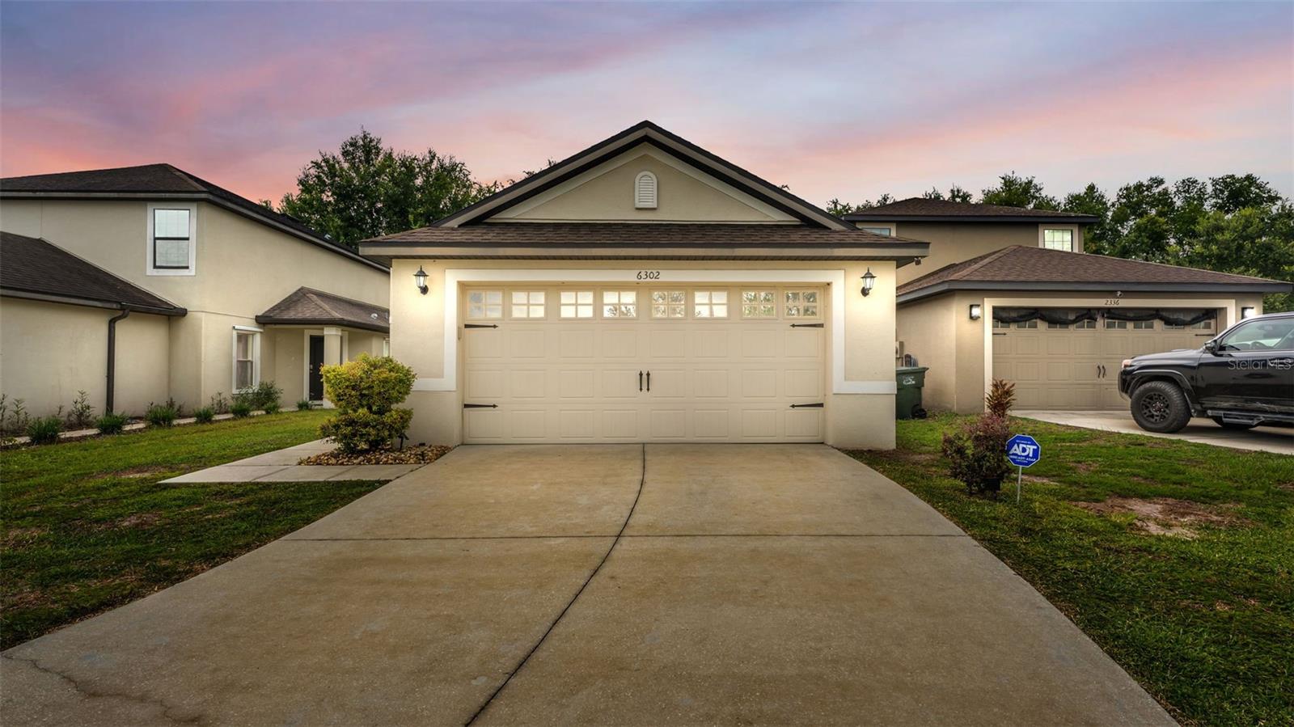
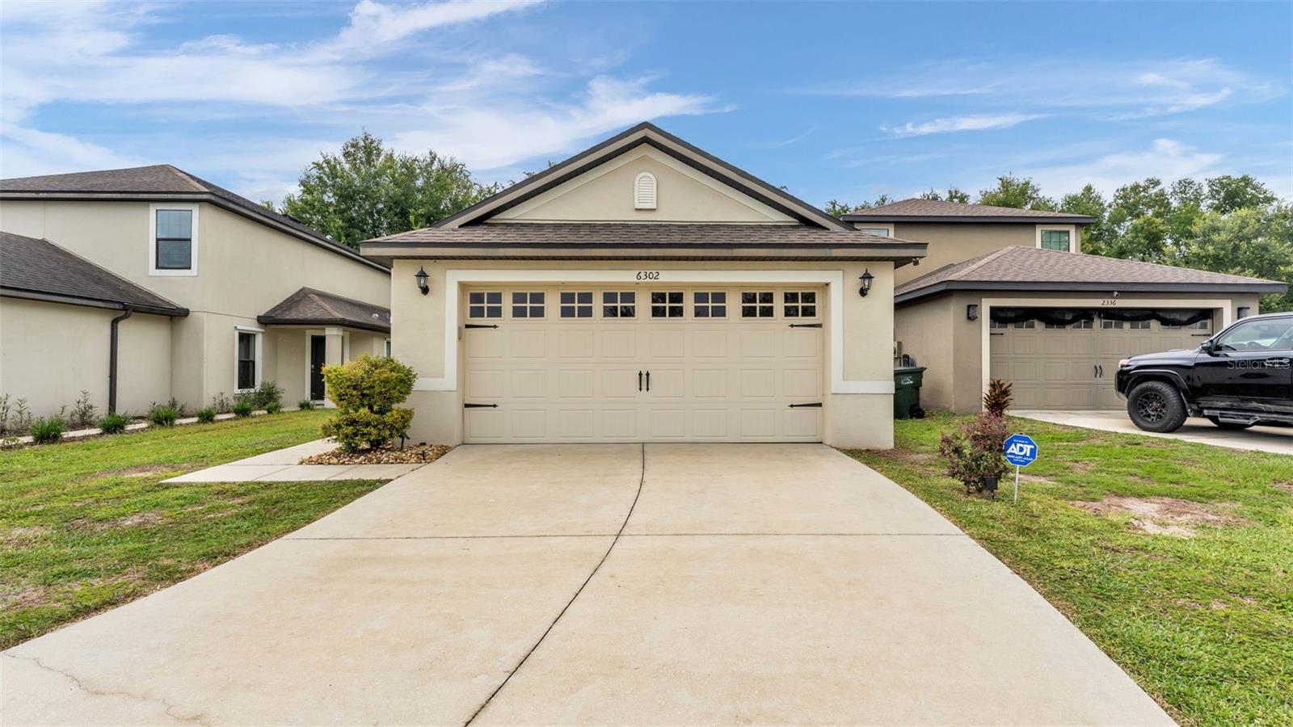
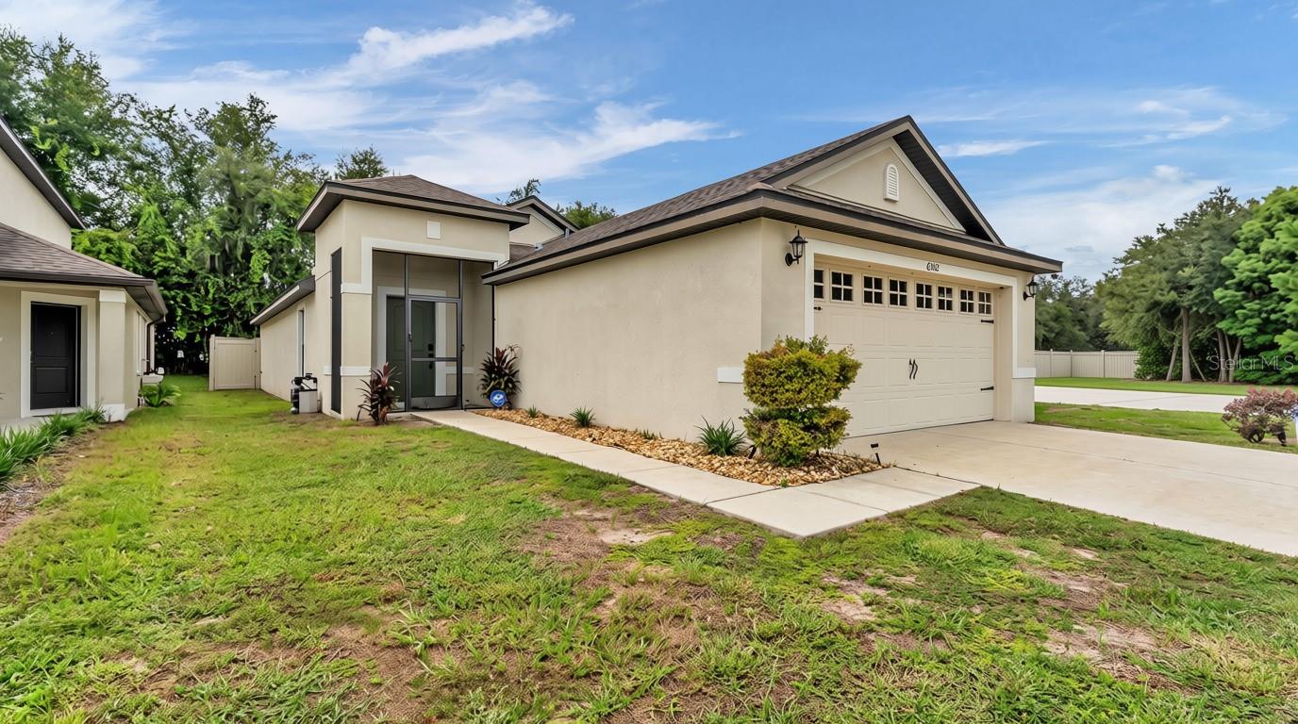
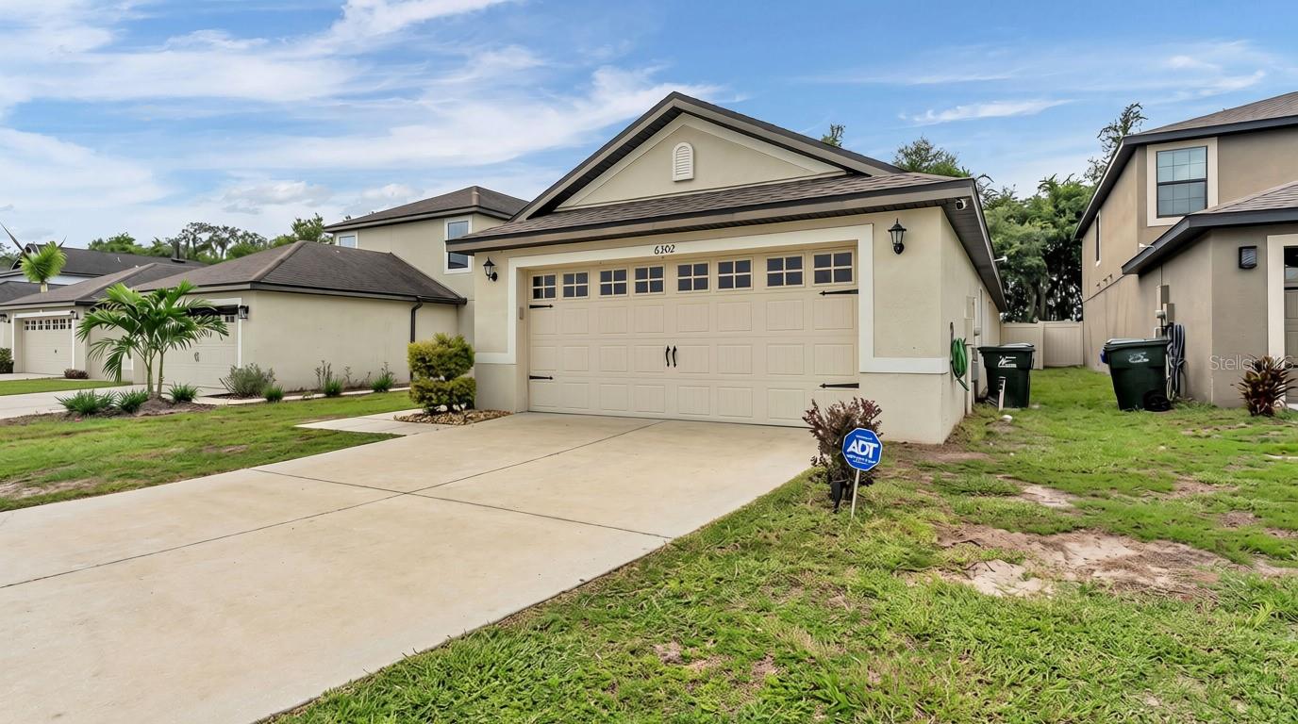
Virtually Staged. Welcome to 6302 Manitoba Dr in Lakeland’s Bridgewater community! Built in 2018, this well-designed single-story home offers 3 bedrooms, 2 bathrooms, and a peaceful lake view from the front of the property. The split-bedroom floor plan places two guest bedrooms and a full bathroom near the front of the home, while the private primary suite is located at the rear. The kitchen and dining area sit at the heart of the home, creating a comfortable flow between the living spaces. The Kitchen is open and has ample countertop space as well as a spacious pantry. The living room opens through sliding glass doors to a fully fenced backyard, providing a great space for relaxing, entertaining, or enjoying time outdoors. A water-softening system will remain with the home for the new owners as well as ADT Home Security system. The Villages of Bridgewater offers exceptional value with a monthly HOA fee that includes access to several resident-maintained lakes, a clubhouse fitness facility, community pool, and playground. The fee also includes 1GB high-speed internet, making it ideal for streaming, working from home, or gaming. In addition, residents enjoy included access to a variety of streaming services, including AMC+, Discovery+, Disney+, Hulu Bundle, ESPN Unlimited, HBO Max Basic, Paramount+ Essential, Peacock Premium, FOX One, Vix Premium, and Tennis Channel. Conveniently located near shopping, dining, schools, and major roadways, this home is ready for its next chapter. The Buyer and Buyer’s agent should independently verify all room dimensions, community information, and HOA rules and restrictions before the end of the due diligence period.

$2,096/mo

Est. mortgage payment based on a $315,000 home price.

All estimates are provided by Luxury Presence for informational purposes only. Actual amounts may vary.

Additional information

MLS® ID
L4963760

Interior Features

Bedrooms
3
Bathrooms
2
Cooling
Yes
Heating
Yes
Basement
No

Exterior Features

Lot Size
0.11 Acres

Other Property Details

Taxes
$4,336
Tax Frequency
Annually
Association Fee Frequency
Monthly
Garage
Yes
View
Yes
Pets Allowed
Yes
55+/Senior Community
No

Listings courtesy of Stellar MLS as distributed by MLS GRID

All information deemed reliable but not guaranteed and should be independently verified. All properties are subject to prior sale, change or withdrawal. Neither listing broker(s) nor Avenue Sunshine Real Estate shall be responsible for any typographical errors, misinformation, misprints and shall be held totally harmless. Properties displayed may be listed or sold by various participants in the MLS. 

Based on information submitted to the MLS GRID as of 3:50 PM UTC on 10/7/2026. All data is obtained from various sources and may not have been verified by broker or MLS GRID. Supplied Open House Information is subject to change without notice. All information should be independently reviewed and verified for accuracy. Properties may or may not be listed by the office/agent presenting the information.

©2026 Stellar MLS . All rights reserved.

DMCA Notice

Powered by Luxury Presence