Property photo 1
Property photo 2
Property photo 3
Property photo 4
Property photo 5
4 Beds
3 Baths
2,120 sqft

$399,900

5051 NW 73RD ST, CHIEFLAND FL, 32626

Price per sqft$188.63
Built in2020
Property size2,120 sqft
Property typeResidential
Courtesy of LPT REALTY, LLC, Burgandy Arrington  Listing Contact: 877-366-2213

Overview

Active

Listed Sep 4, 2026

Updated 37h ago

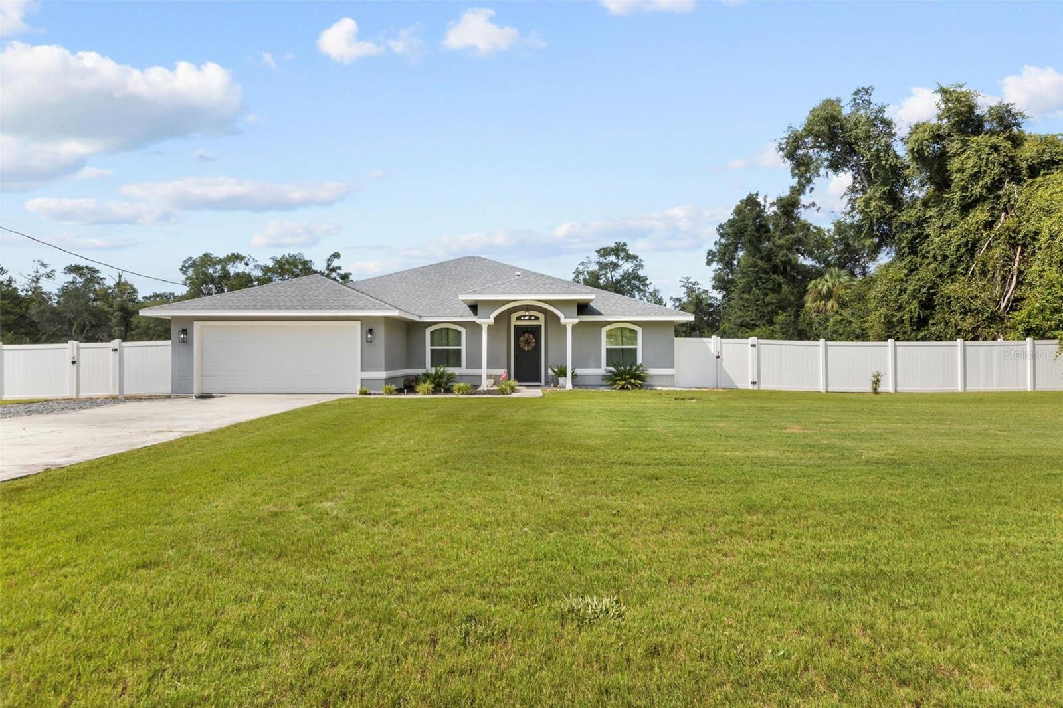
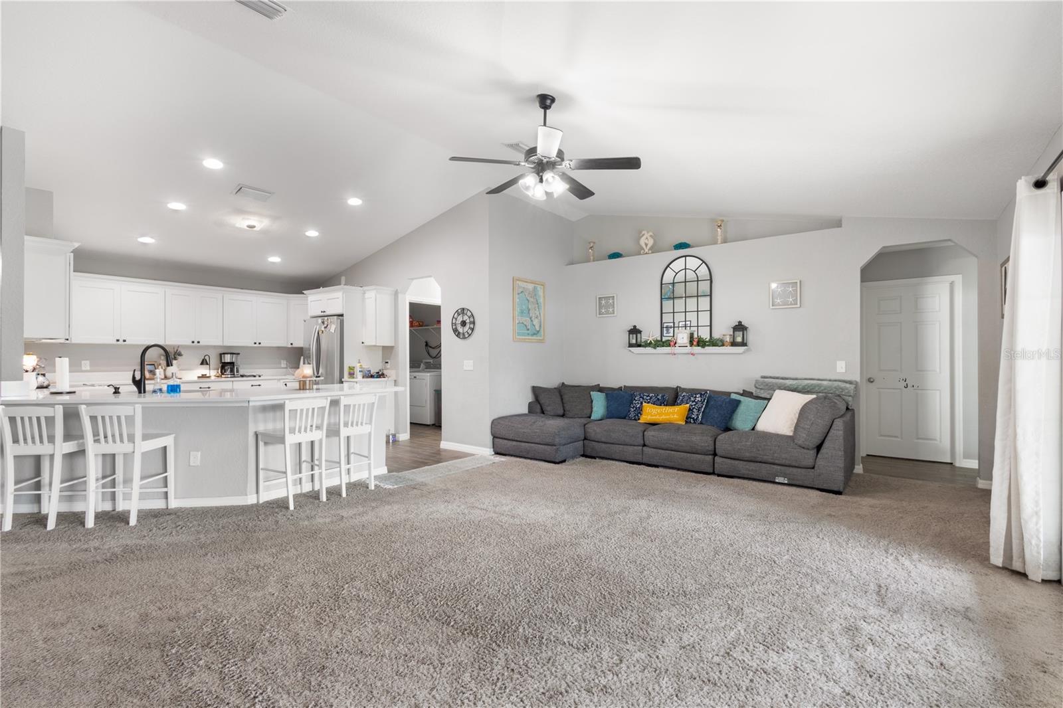
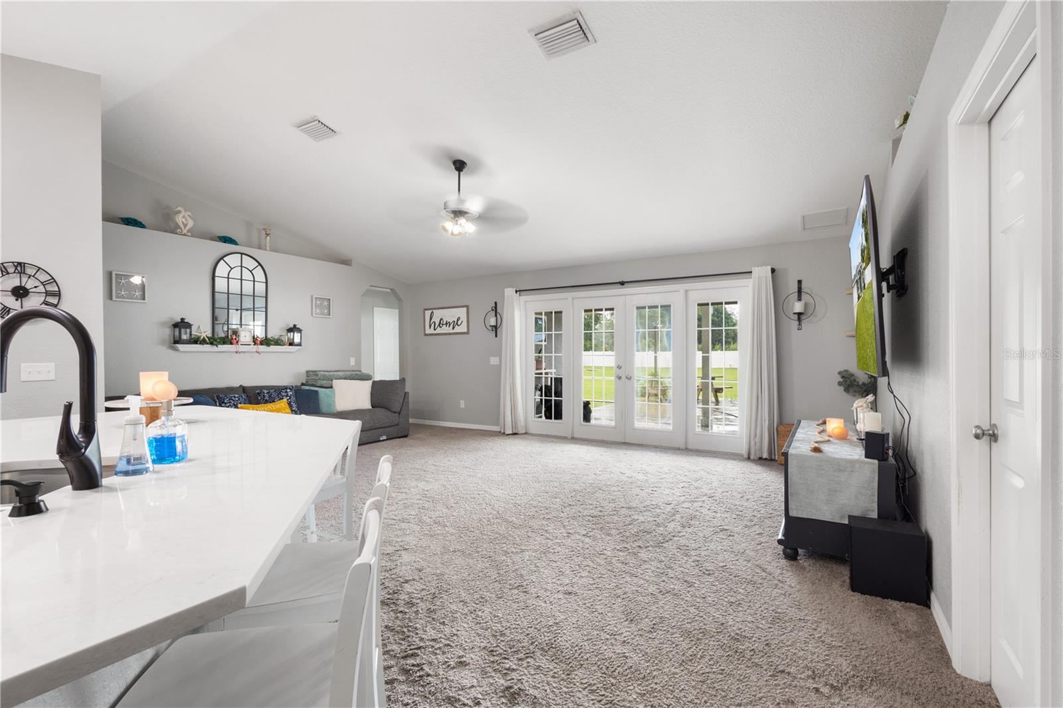
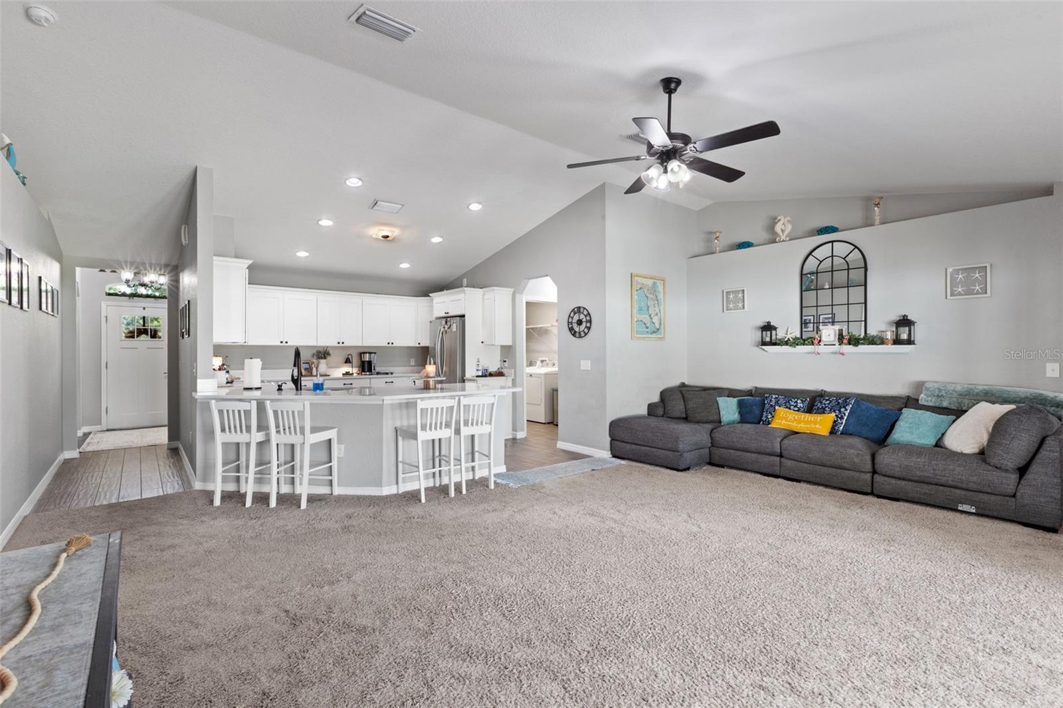
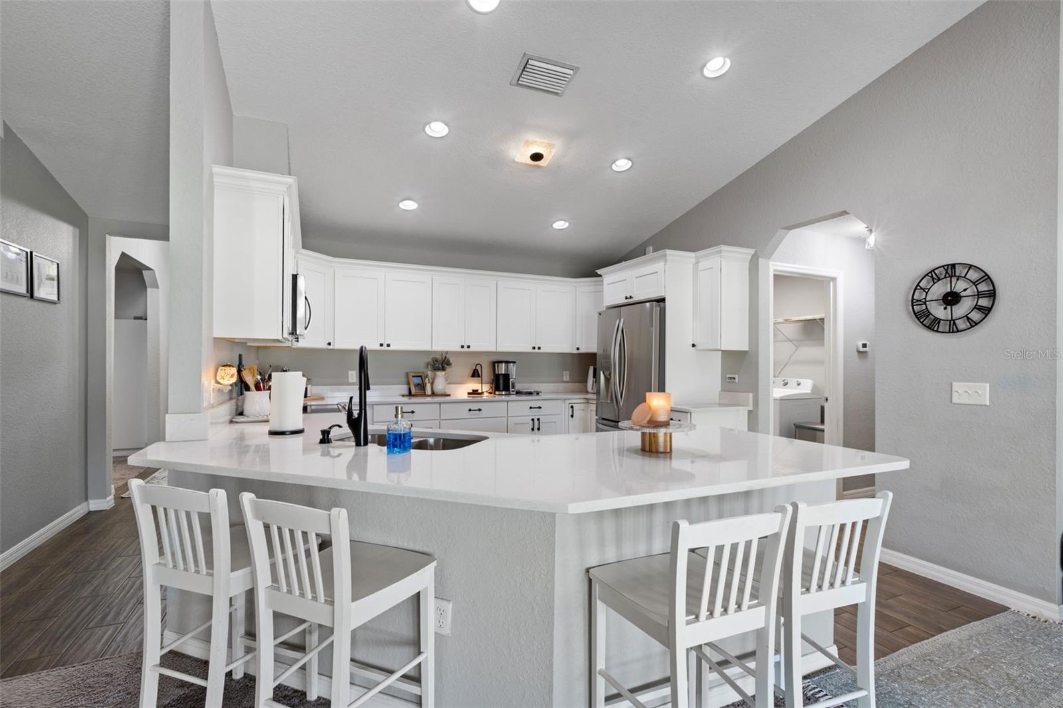
Custom Stucco 4 bedroom/3 bathroom home with an office/flex space located in Spanish Trace Subdivision on one perfect acre. This location is incredibly convenient, very short commute to town yet offering country living near Long Pond. SUPER low HOA's of only $55 a year. The yard is emaculantly manicured with Bermuda sod front and back yard. As you enter the home you are greeted to the foyer with dining room to the left and office/flex space to the right. Then a gorgeous bright open floor plan with spacious living room with french doors with accent doors allowing the perfect view onto the back patio and yard. A large kitchen with gorgeous Cambria quartz countertops. Laundry room right off the 2 car garage. A true split floor plan with 3 bedrooms and 2 bathrooms on the left side. 2 bedrooms share a jack n jill bathroom and the third bathroom is perfectly situated with an exterior door onto the back patio. Master bedroom is oversized with a exterior door onto the back patio as well. Large master bathroom with walk in shower and garden tub. The back yard is an outdoorsman dream. A gorgeous back patio with an extension perfect for entertaining, grilling out and outdoor play. A 23x41 buried pool perfect for the year round Florida hot temps. Back yard is fenced with gorgeous vinyl fencing. Every detail was thought out perfectly with this construction and design and layout of the back yard, accepting ALL loans.. call today for YOUR tour! Some images may have been virtually staged and/or decluttered

$2,661/mo

Est. mortgage payment based on a $399,900 home price.

All estimates are provided by Luxury Presence for informational purposes only. Actual amounts may vary.

Additional information

MLS® ID
GC542964

Interior Features

Bedrooms
4
Bathrooms
3
Cooling
Yes
Heating
Yes
Basement
No

Exterior Features

Lot Size
0.1 Acres

Other Property Details

Taxes
$3,081
Tax Frequency
Annually
Association Fee Frequency
Monthly
Garage
Yes
Pets Allowed
Yes
Pool
Yes
55+/Senior Community
No

Listings courtesy of Stellar MLS as distributed by MLS GRID

All information deemed reliable but not guaranteed and should be independently verified. All properties are subject to prior sale, change or withdrawal. Neither listing broker(s) nor Avenue Sunshine Real Estate shall be responsible for any typographical errors, misinformation, misprints and shall be held totally harmless. Properties displayed may be listed or sold by various participants in the MLS. 

Based on information submitted to the MLS GRID as of 6:05 PM UTC on 10/8/2026. All data is obtained from various sources and may not have been verified by broker or MLS GRID. Supplied Open House Information is subject to change without notice. All information should be independently reviewed and verified for accuracy. Properties may or may not be listed by the office/agent presenting the information.

©2026 Stellar MLS . All rights reserved.

DMCA Notice

Powered by Luxury Presence