Property photo 1
Property photo 2
Property photo 3
Property photo 4
Property photo 5
4 Beds
3 Baths
2,279 sqft

$429,900

17866 SW 68TH PL, DUNNELLON FL, 34432

Price per sqft$188.64
Built in2024
Property size2,279 sqft
Property typeResidential
Courtesy of BLACKHORSE REAL ESTATE LLC, Robert Thomas  Listing Contact: 352-212-2992

Overview

Active

Listed Aug 3, 2026

Updated Aug 14

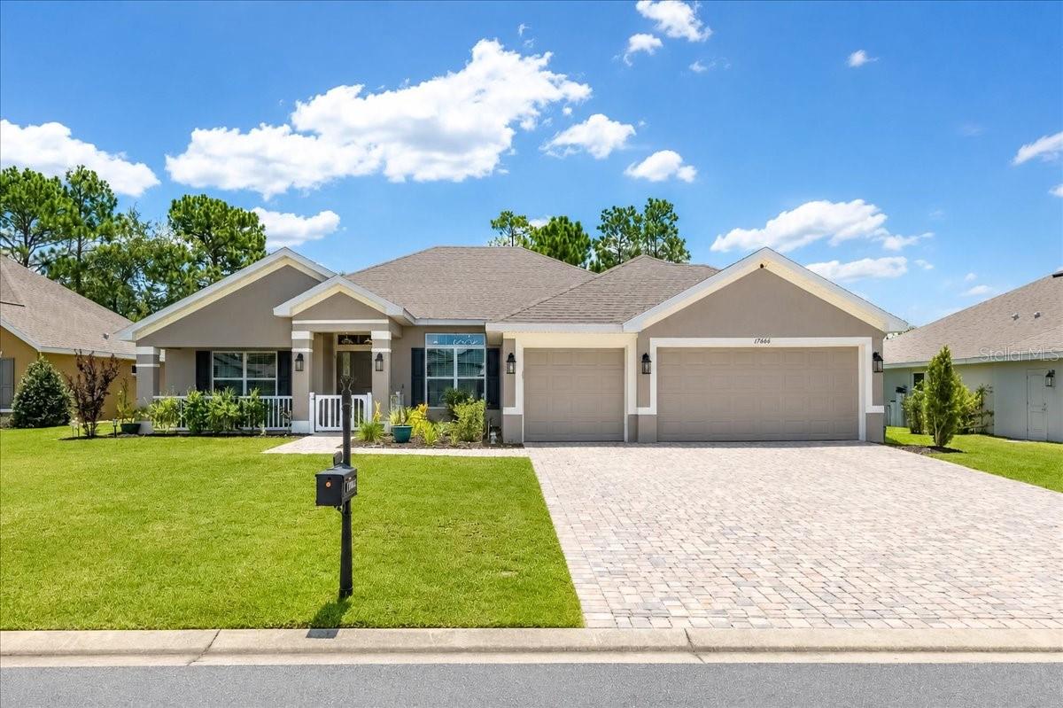
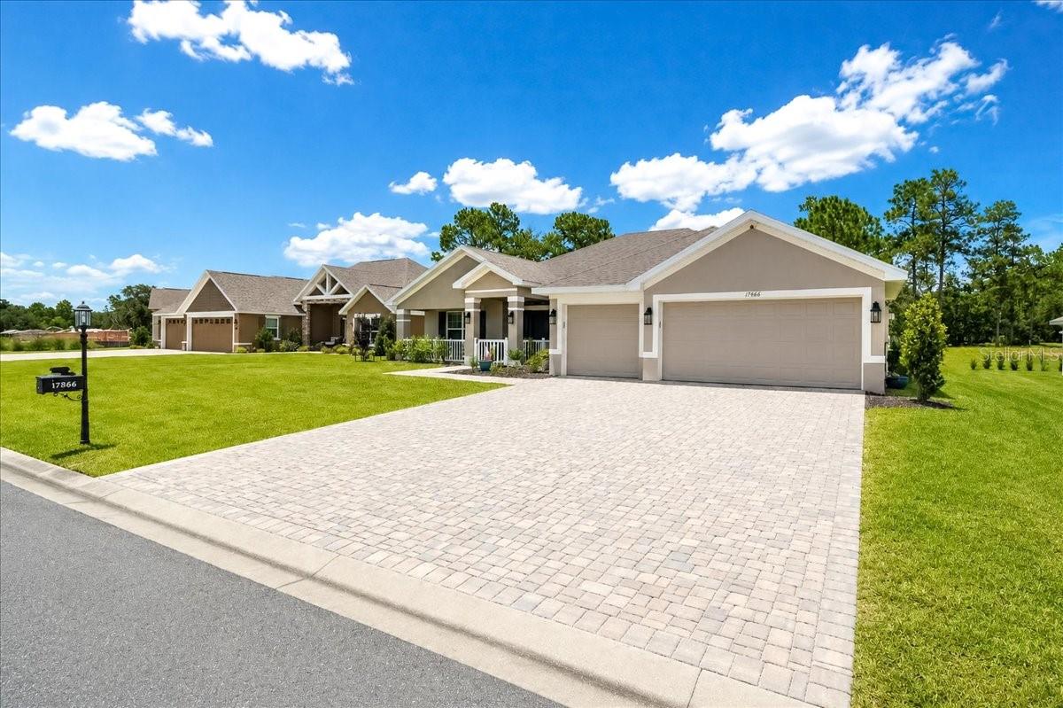
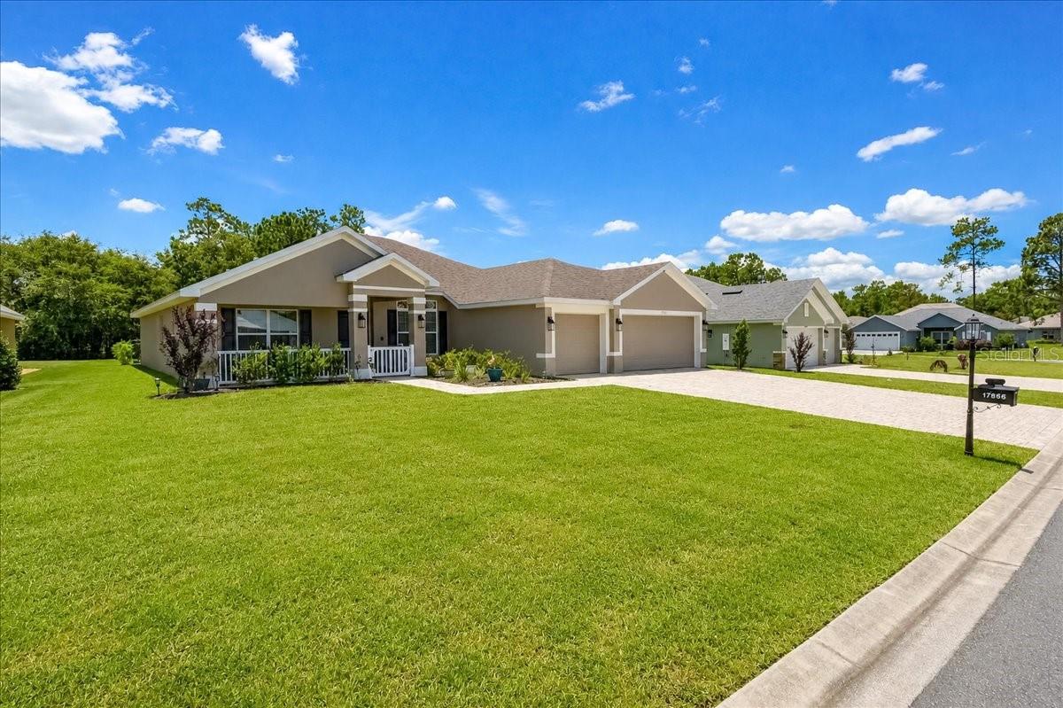
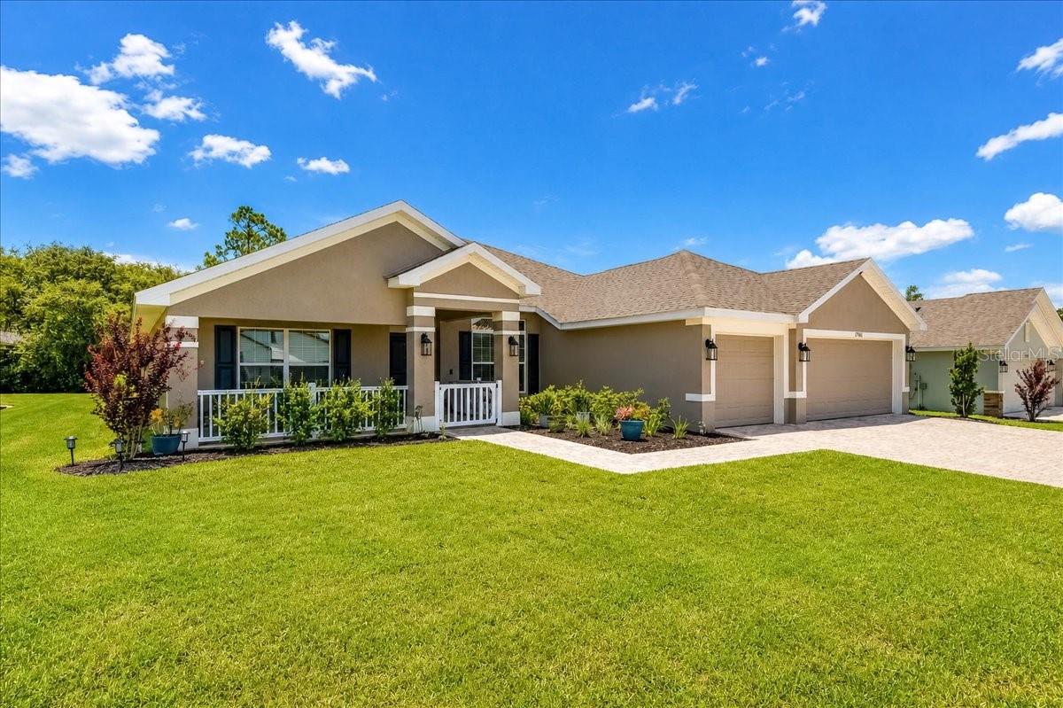
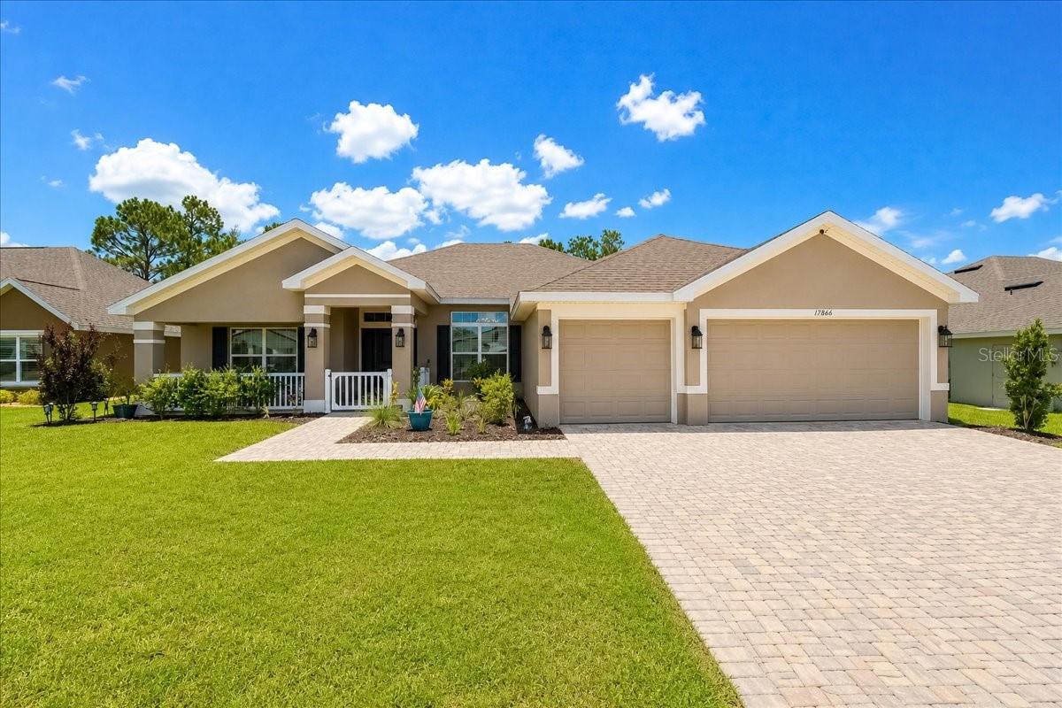
Welcome to Juliette Falls! This 4-bedroom 3 bath plus den/office home in the award-winning golf community is a must see!! The exterior of this home is decorated with accent LED lighting, paver drive and walkway, upgraded landscaping, granite stone flower beds and wifi irrigation. When you walk in, you will be greeted with an open floor plan, high ceilings, and ceramic tile flooring. The large kitchen features stainless steel upgraded appliances, Granite counter tops, plenty of cabinets, and a stainless steel under mount sink. The master bedroom is currently furnished with a king size bed and furnishings (for reference only), has a tray ceiling, 2 walk in closets, floor to ceiling tile in the large walk-in tile shower, granite double vanity with under mount sinks, water closet, and linen closet. The home rounds out with 3 more large bedrooms and 2 more beautifully decorated bathrooms. The separate laundry room leads to the garage. All windows have been fitted with window treatments, open Lanai with fans in the lanai and front porch. The back yard is fenced with the required landscaping which is a significant upgrade, and all other necessary installments not provided by the builder have been done. The home also has an EV fast charger installed in the garage. This is the perfect move in ready home! Enjoy a day of golf and come home to the pride of the community!! Juliette Falls Community is perfectly located between nearby attractions such as Cedar Key, Crystal River, Rainbow Springs, and the World Equestrian Center.

$2,860/mo

Est. mortgage payment based on a $429,900 home price.

All estimates are provided by Luxury Presence for informational purposes only. Actual amounts may vary.

Additional information

MLS® ID
OM729237

Interior Features

Bedrooms
4
Bathrooms
3
Cooling
Yes
Heating
Yes
Basement
No

Exterior Features

Lot Size
0.27 Acres

Other Property Details

Taxes
$5,279
Tax Frequency
Annually
Association Fee Frequency
Monthly
Garage
Yes
Pets Allowed
Yes
55+/Senior Community
No

Listings courtesy of Stellar MLS as distributed by MLS GRID

All information deemed reliable but not guaranteed and should be independently verified. All properties are subject to prior sale, change or withdrawal. Neither listing broker(s) nor Avenue Sunshine Real Estate shall be responsible for any typographical errors, misinformation, misprints and shall be held totally harmless. Properties displayed may be listed or sold by various participants in the MLS. 

Based on information submitted to the MLS GRID as of 5:56 PM UTC on 10/7/2026. All data is obtained from various sources and may not have been verified by broker or MLS GRID. Supplied Open House Information is subject to change without notice. All information should be independently reviewed and verified for accuracy. Properties may or may not be listed by the office/agent presenting the information.

©2026 Stellar MLS . All rights reserved.

DMCA Notice

Powered by Luxury Presence