Property photo 1
Property photo 2
Property photo 3
Property photo 4
Property photo 5
2 Beds
2 Baths
1,511 sqft

$379,000

4346 KARIBA LAKE TER, SARASOTA FL, 34243

Price per sqft$250.83
Built in2002
Property size1,511 sqft
Property typeResidential
Courtesy of WHITE SANDS REALTY GROUP FL, Jason R. White, PA  Listing Contact: 941-923-5835

Overview

Active

Listed Jul 3, 2026

Updated 3h ago

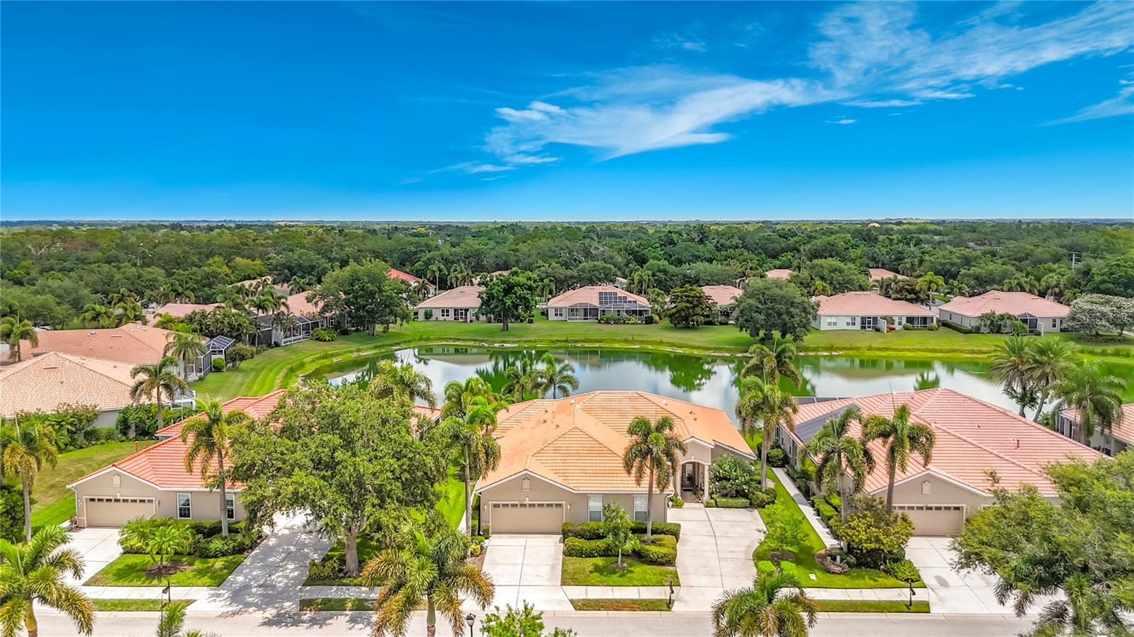
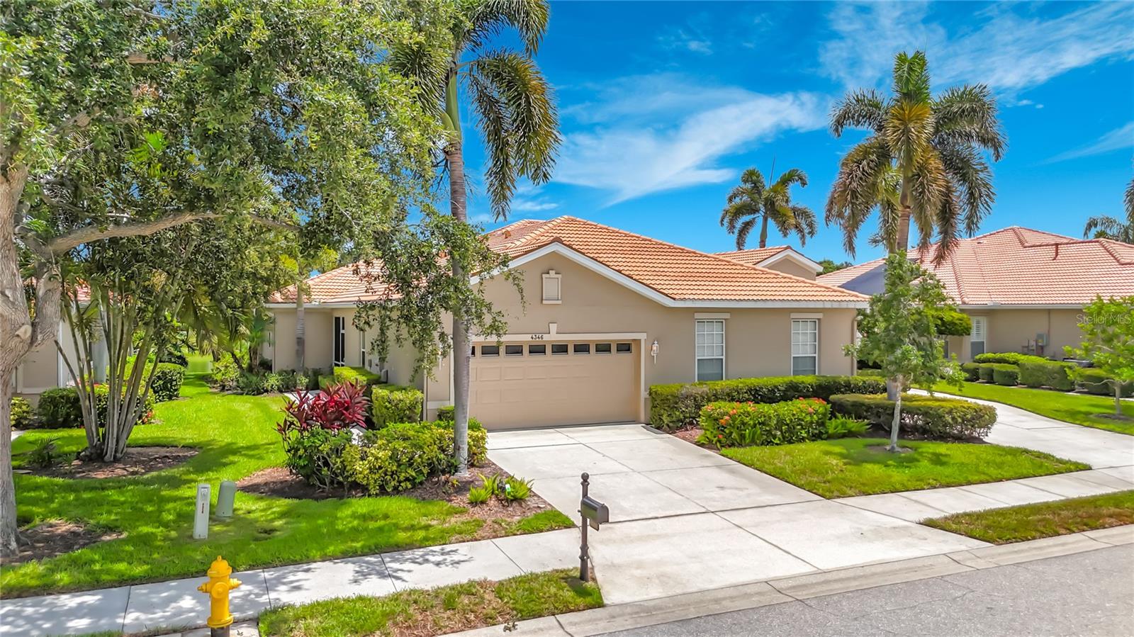
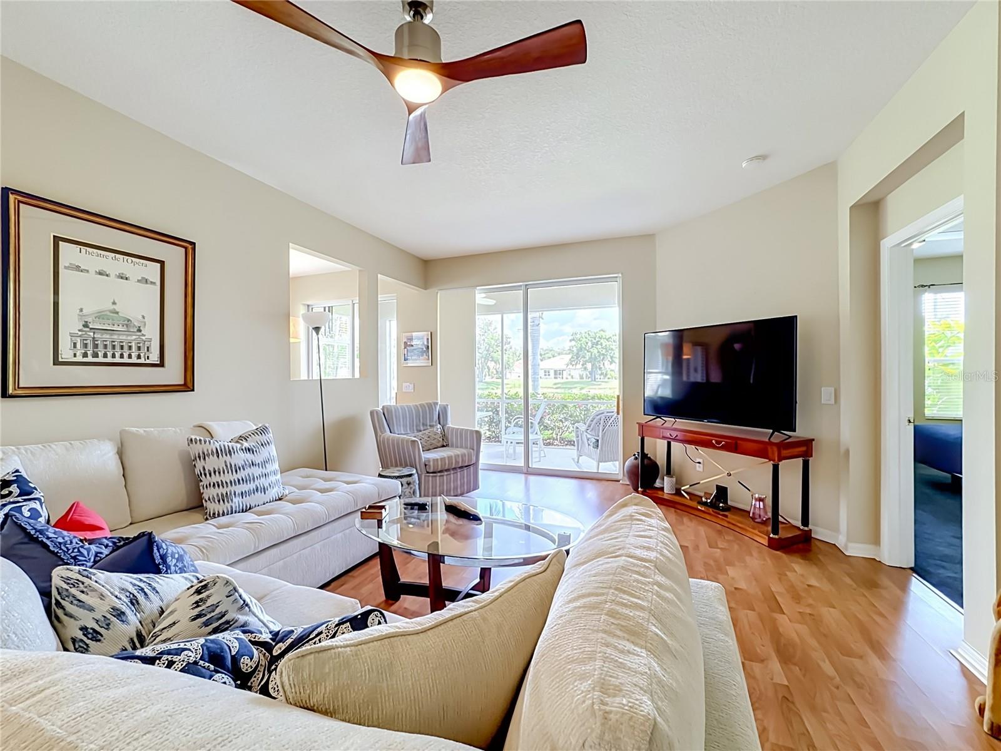
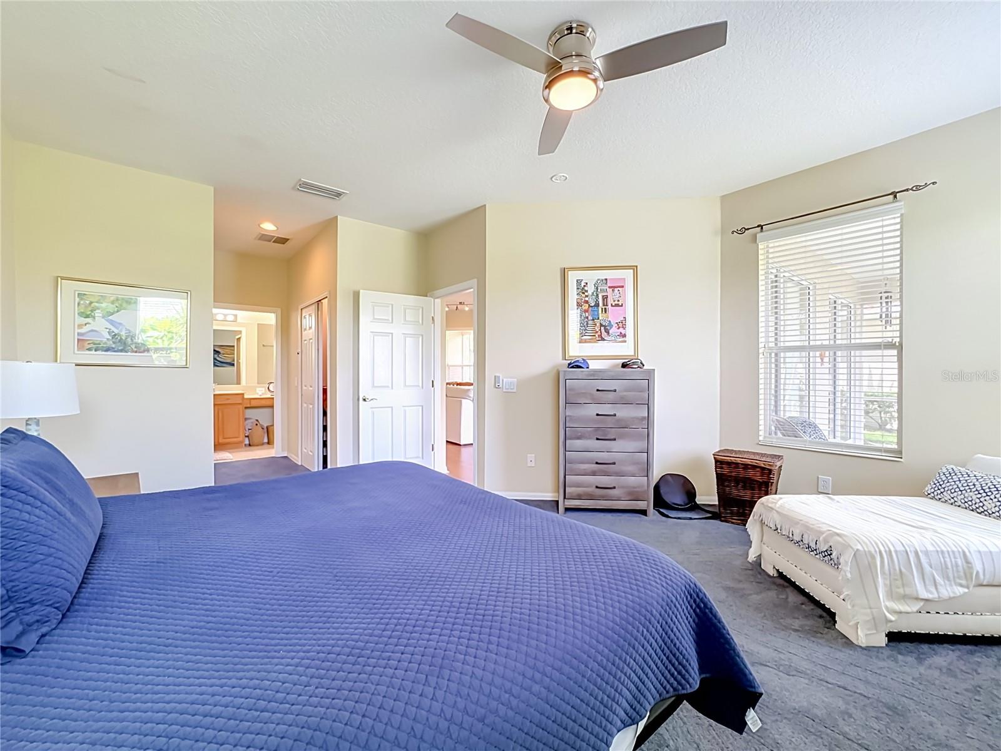
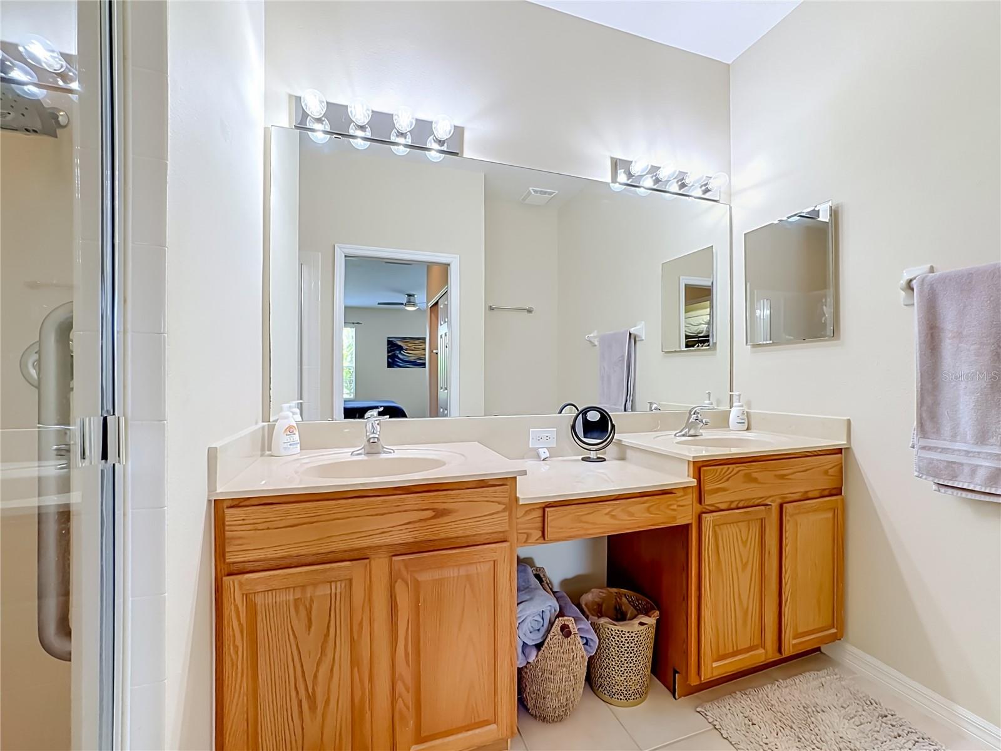
Lake views from the screened lanai and inside the home set the tone at this paired villa in LakeRidge Falls, a gated 55 plus community. This well maintained 2 bedroom 2 bath villa with a den sits on a premium lot and offers 1511 square feet with an open split floor plan. Living and dining areas flow into the eat in kitchen and the oversized lanai. Tile and wood look laminate run through the main living spaces with new carpet in the bedrooms. The primary suite has his and hers closets and a double sink bath. The guest bath has a shower tub combination. Two car attached garage with direct home access and garage door openers. Exterior freshly painted 2026. Recently replaced AC and new ceiling fans. Not in a flood zone. The association handles grass cutting and front landscape beds. Residents use a renovated clubhouse with fitness center and grand salon, a heated pool, spa, bocce courts, a lakeside beach area, walking paths, and a full calendar of events. Close to Publix, UTC Mall, downtown Sarasota, SRQ airport, Siesta Key, and Lido Beach. Easy full time living or a seasonal lock and leave. Come see the lake views in person. Seller financing is available, subject to seller approval. Indicative terms discussed with seller: 20% to 25% down; interest in the 6.25% to 7.5% range; 30-year amortization; balloon in 5 to 15 years. Not a commitment to lend. Final rate, down payment, term, balloon date, and documentation are subject to seller approval and a good-faith review of the buyer’s ability to repay

$2,521/mo

Est. mortgage payment based on a $379,000 home price.

All estimates are provided by Luxury Presence for informational purposes only. Actual amounts may vary.

Additional information

MLS® ID
A4698678

Interior Features

Bedrooms
2
Bathrooms
2
Cooling
Yes
Heating
Yes
Basement
No

Exterior Features

Lot Size
0.11 Acres

Other Property Details

Taxes
$5,173
Tax Frequency
Annually
Association Fee Frequency
Monthly
Garage
Yes
View
Yes
Pets Allowed
Yes
55+/Senior Community
Yes

Listings courtesy of Stellar MLS as distributed by MLS GRID

All information deemed reliable but not guaranteed and should be independently verified. All properties are subject to prior sale, change or withdrawal. Neither listing broker(s) nor Avenue Sunshine Real Estate shall be responsible for any typographical errors, misinformation, misprints and shall be held totally harmless. Properties displayed may be listed or sold by various participants in the MLS. 

Based on information submitted to the MLS GRID as of 4:20 PM UTC on 10/8/2026. All data is obtained from various sources and may not have been verified by broker or MLS GRID. Supplied Open House Information is subject to change without notice. All information should be independently reviewed and verified for accuracy. Properties may or may not be listed by the office/agent presenting the information.

©2026 Stellar MLS . All rights reserved.

DMCA Notice

Powered by Luxury Presence