Property photo 1
Property photo 2
Property photo 3
Property photo 4
Property photo 5
3 Beds
4 Baths
2,199 sqft

$395,000

668 POST OAK CIR #116, ALTAMONTE SPRINGS FL, 32701

Price per sqft$179.63
Built in1993
Property size2,199 sqft
Property typeCondominium
Courtesy of EXP REALTY LLC, Christine Smith  Listing Contact: 888-883-8509

Overview

Active

Listed Oct 2, 2026

Updated 47h ago

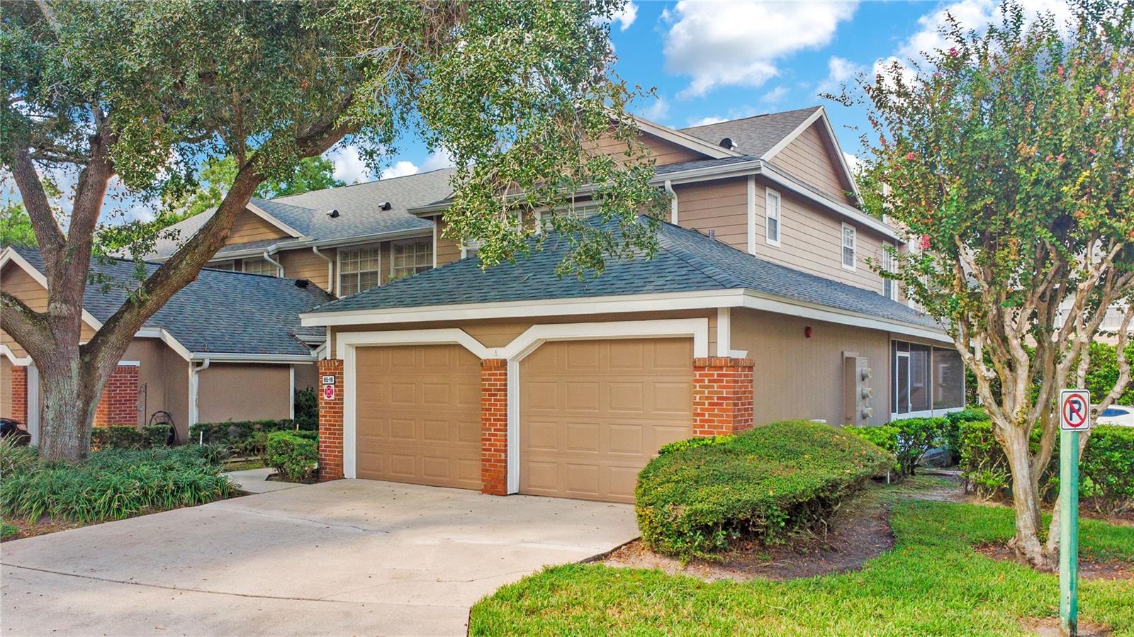
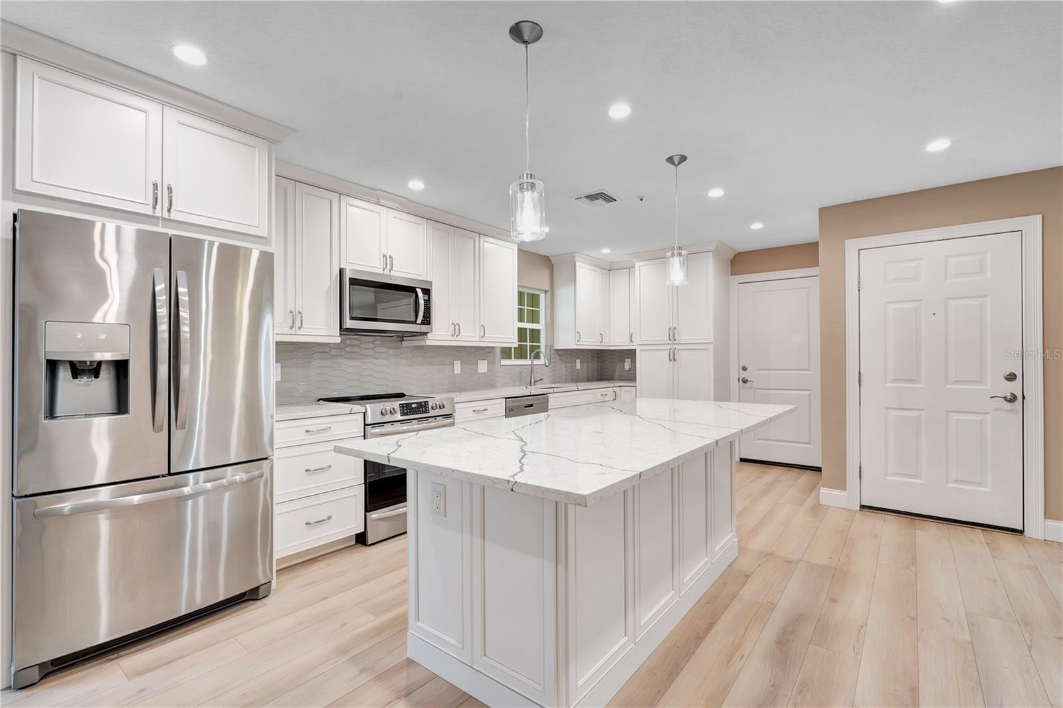
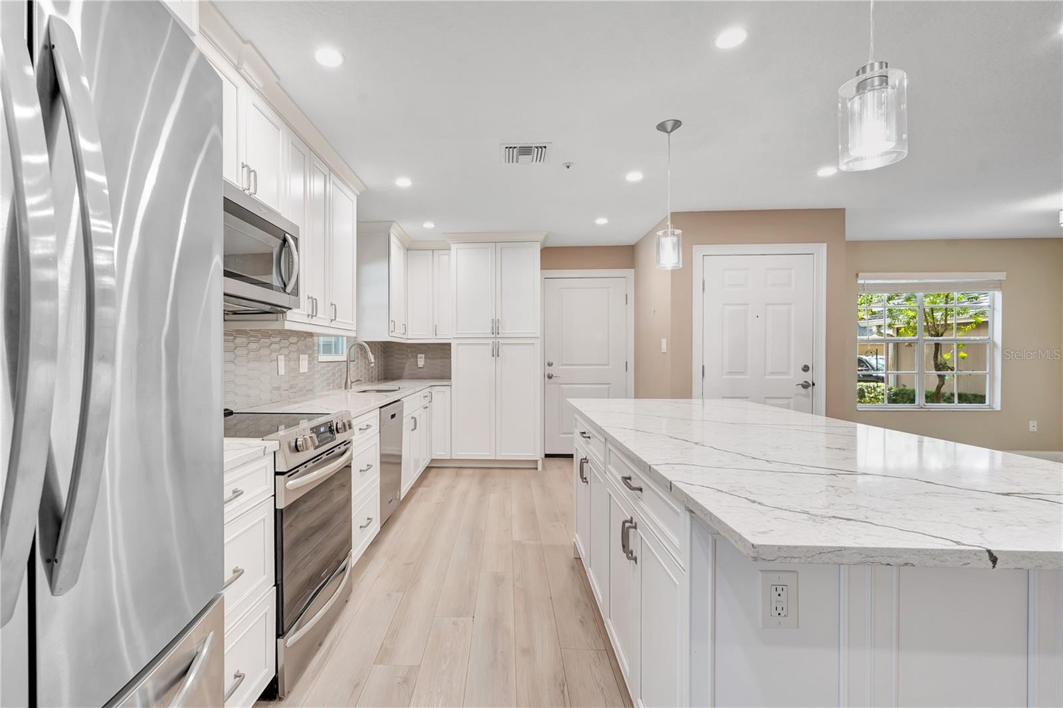
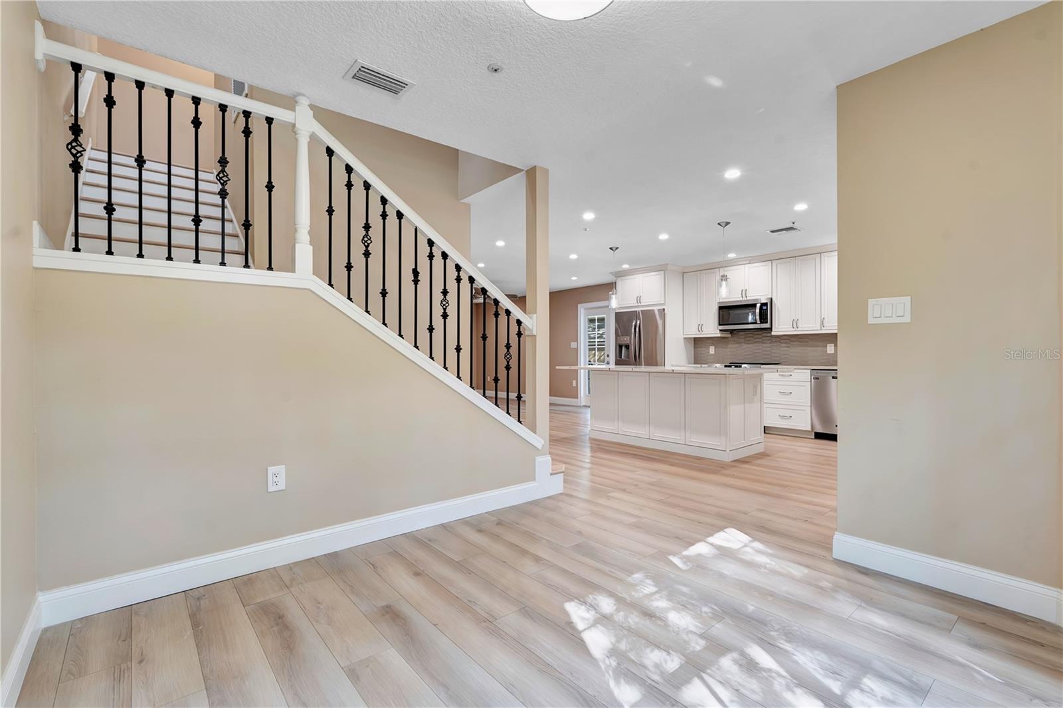
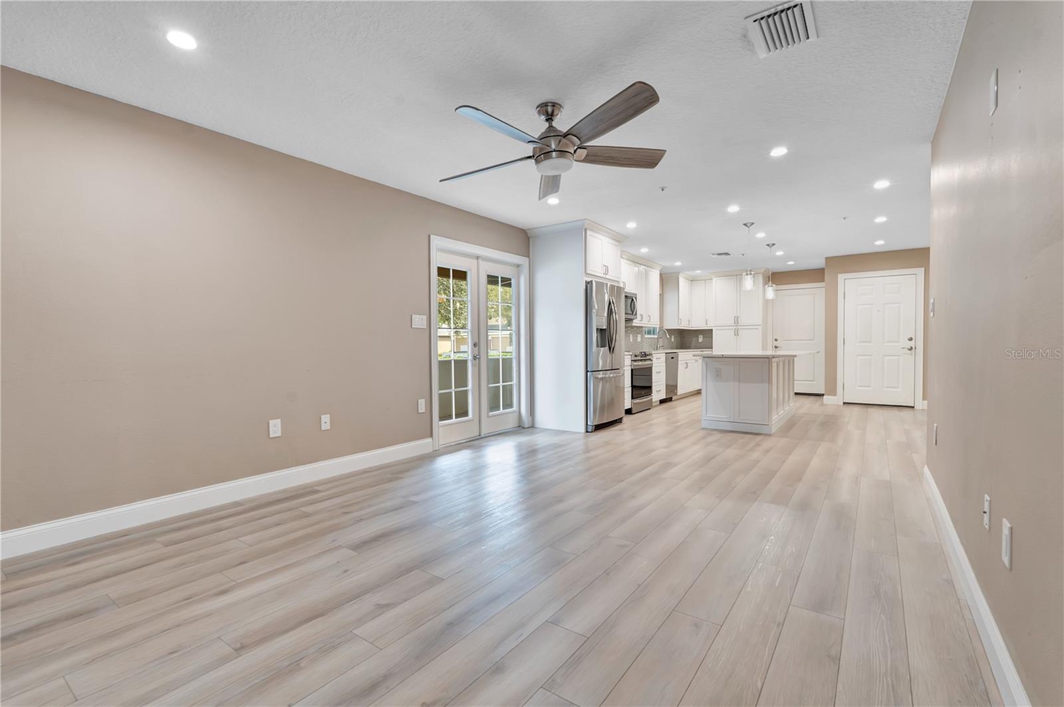
This is the one Oak Harbour buyers wait for. The larger floor plans rarely come to market, and finding one this beautifully updated, on an END UNIT, with a TWO-CAR GARAGE makes this an especially rare opportunity. More than $100,000 in upgrades have transformed this home, including beautiful LVP flooring, a renovated kitchen, updated bathrooms, and thoughtful finishes throughout. The result is a home that feels fresh, polished, and completely move-in ready. The floor plan is just as impressive. All 3 generously sized bedrooms have their own private ensuite bathroom, with one bedroom conveniently located downstairs and two upstairs. An additional half bath serves guests, while the large upstairs loft gives you valuable bonus space for a home office, media room, second living area, or whatever life needs next. Outside, a spacious covered lanai creates the perfect extension of the living space for morning coffee, dinner outside, or simply unwinding at the end of the day. And this is where Oak Harbour really shines: you get the space and privacy of a home with the ease of low-maintenance living. The association takes care of the roof, exterior and grounds maintenance, while the gated community offers a pool, pickleball, basketball, clubhouse, and boat dock...giving you more time to actually enjoy where you live. All of this in the heart of Altamonte Springs, minutes from Altamonte Mall, AdventHealth, Cranes Roost Park, restaurants, shopping, entertainment, and major roadways. Space like this is rare. Updates like these are even rarer. Finding both in an end unit with a two-car garage? That’s what makes this one special.

$2,628/mo

Est. mortgage payment based on a $395,000 home price.

All estimates are provided by Luxury Presence for informational purposes only. Actual amounts may vary.

Additional information

MLS® ID
O6440019

Interior Features

Bedrooms
3
Bathrooms
4
Fireplace
Yes
Cooling
Yes
Heating
Yes
Basement
No

Exterior Features

Lot Size
0.02 Acres

Other Property Details

Taxes
$1,796
Tax Frequency
Annually
Association Fee Frequency
Monthly
Secondary Association Fee
Not Listed
Garage
Yes
Pets Allowed
Yes
55+/Senior Community
No

Listings courtesy of Stellar MLS as distributed by MLS GRID

All information deemed reliable but not guaranteed and should be independently verified. All properties are subject to prior sale, change or withdrawal. Neither listing broker(s) nor Avenue Sunshine Real Estate shall be responsible for any typographical errors, misinformation, misprints and shall be held totally harmless. Properties displayed may be listed or sold by various participants in the MLS. 

Based on information submitted to the MLS GRID as of 12:44 AM UTC on 10/8/2026. All data is obtained from various sources and may not have been verified by broker or MLS GRID. Supplied Open House Information is subject to change without notice. All information should be independently reviewed and verified for accuracy. Properties may or may not be listed by the office/agent presenting the information.

©2026 Stellar MLS . All rights reserved.

DMCA Notice

Powered by Luxury Presence