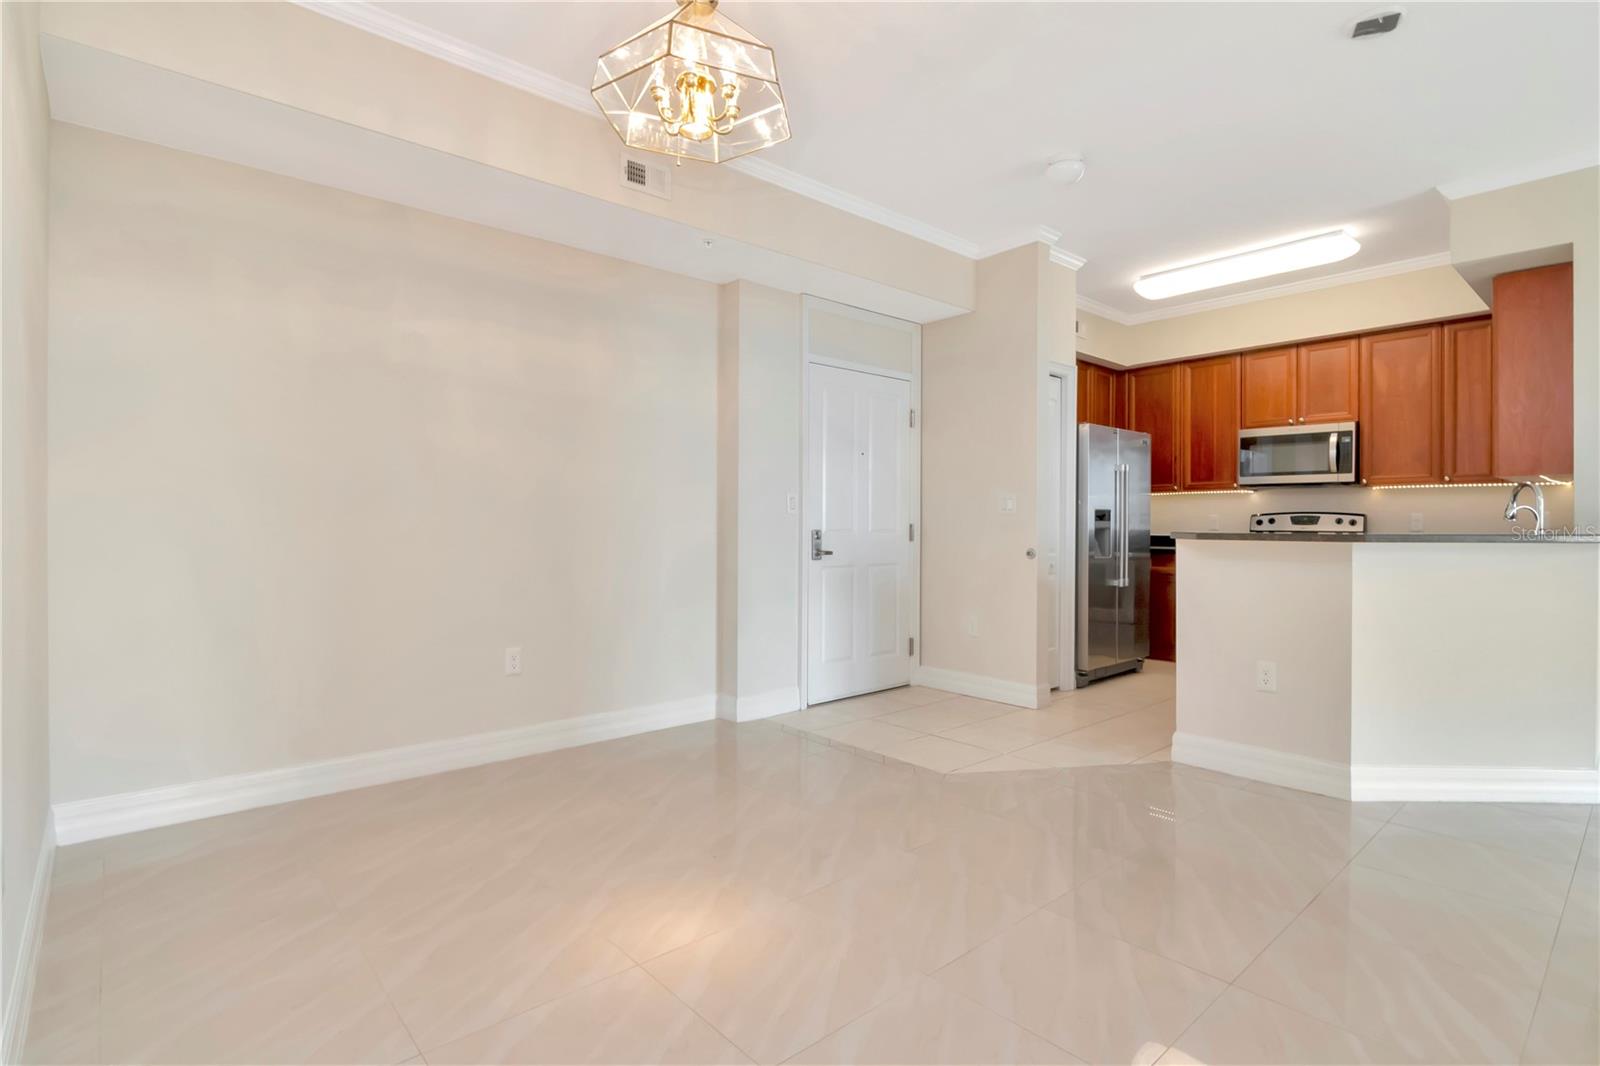
Property photo 1
Property photo 2
Property photo 3
Property photo 4
Property photo 5
3 Beds
2 Baths
1,500 sqft

$399,900

4516 SEAGULL DR #916, NEW PORT RICHEY FL, 34652

Price per sqft$266.60
Built in2008
Property size1,500 sqft
Property typeCondominium
Courtesy of POWELL REALTY, Cody Powell  Listing Contact: 813-843-8311

Overview

Active

Listed May 1, 2026

Updated Jun 1

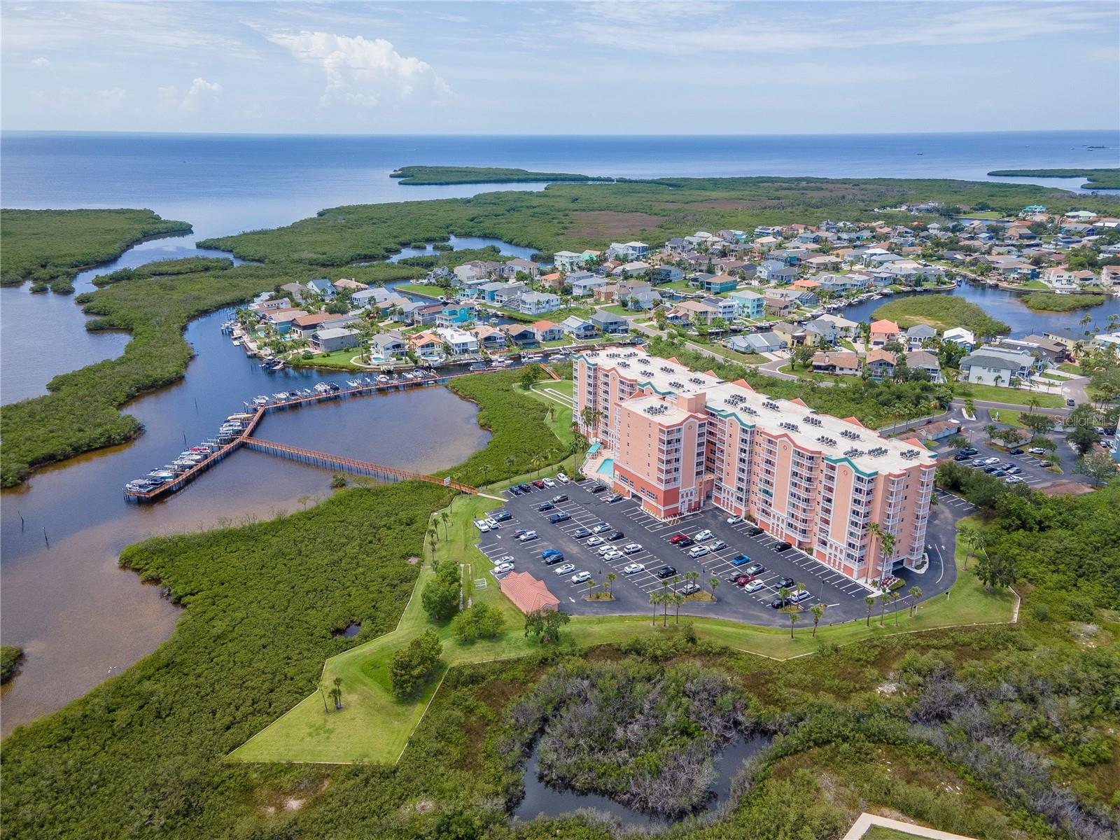
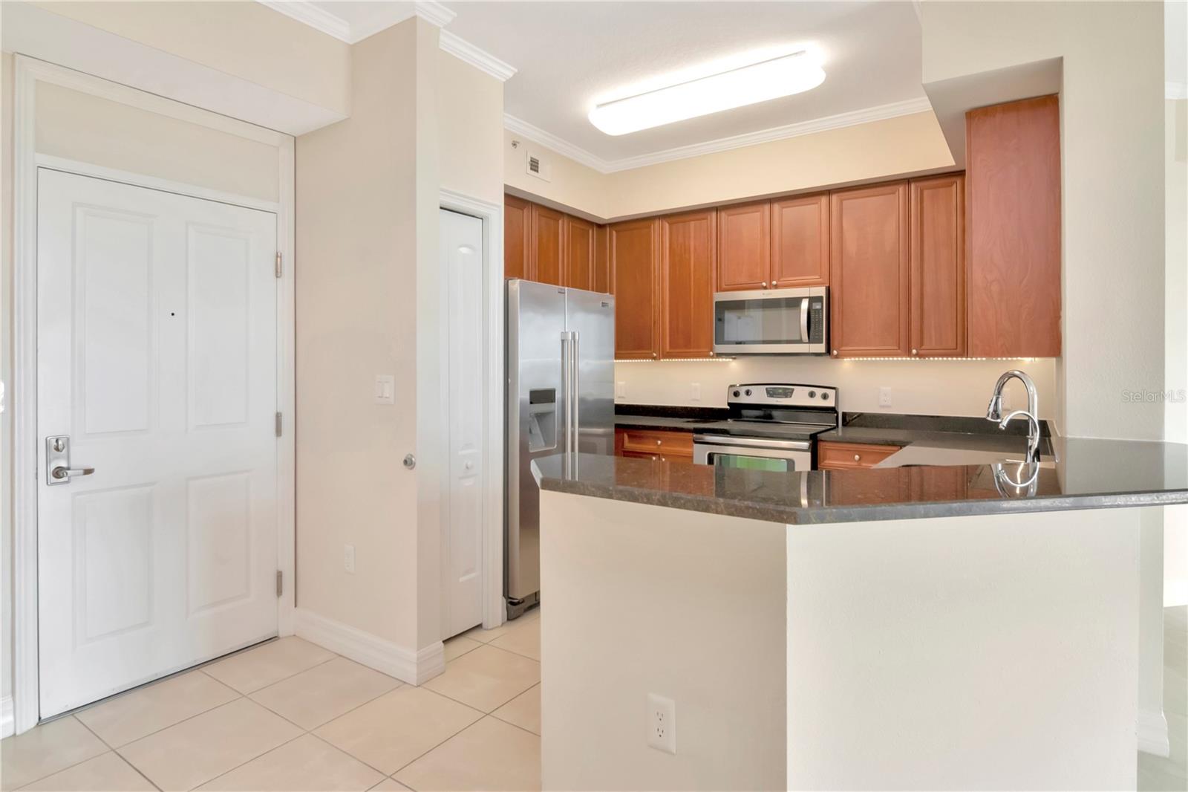
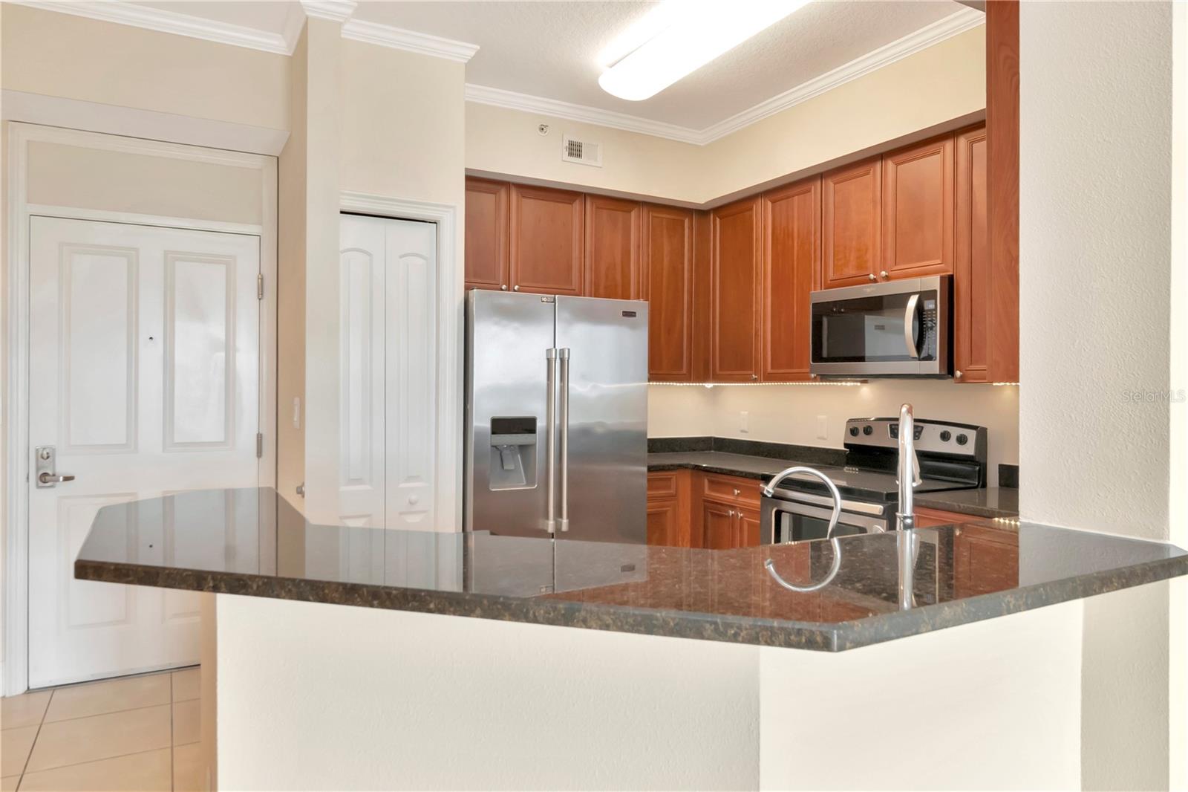
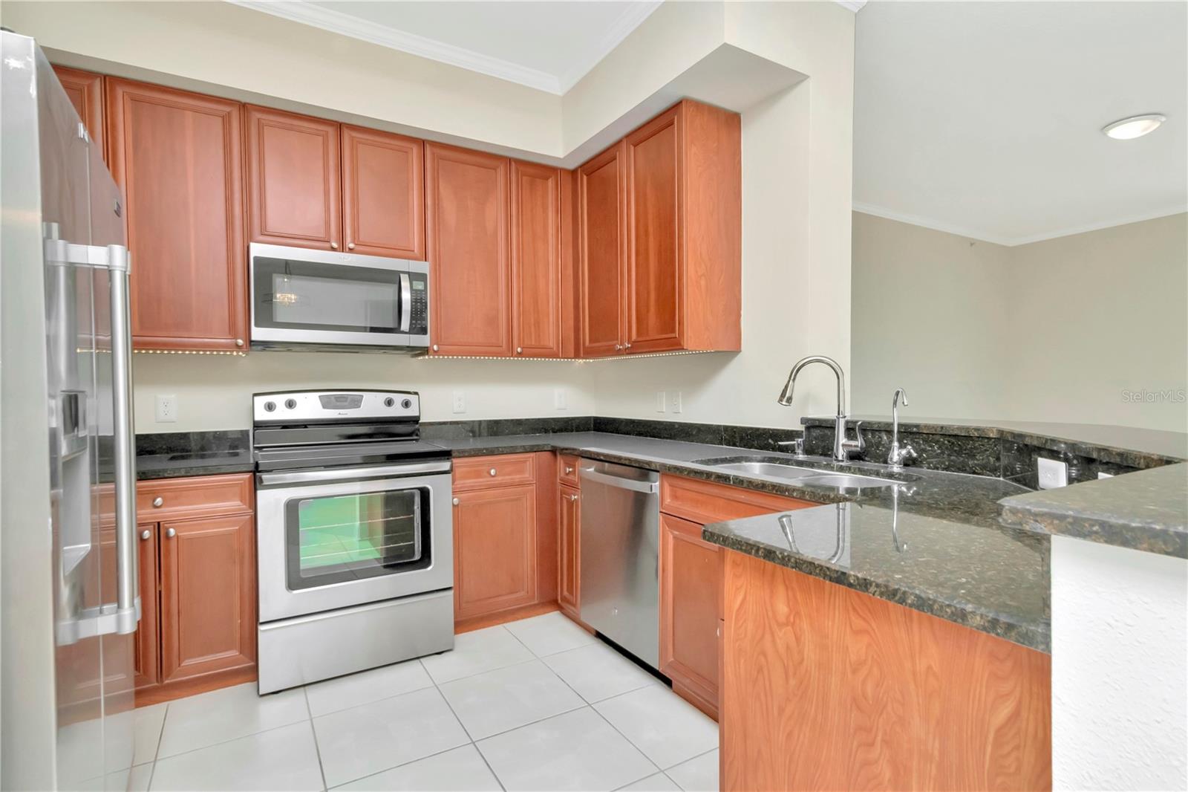
Welcome to 9th-floor coastal living. This 3-bedroom, 2-bath, 1,500 sq ft penthouse delivers sweeping views of the Gulf and the New Port Richey coastline from the living room, primary suite, and private balcony — the kind of vantage point that makes every sunset feel like an event. The kitchen is built for both weeknight dinners and weekend hosting, with granite counters, stainless steel appliances, upgraded wood cabinetry, a walk-in pantry, and a breakfast bar that flows into the open living and formal dining areas. The primary suite is its own retreat: walk-in closet, dual granite vanity, garden jacuzzi tub, separate walk-in shower, Gulf views, and direct balcony access. Two additional bedrooms — each with walk-in closets — sit on the opposite side of the home with a second upgraded bath, giving the layout true split-bedroom privacy. Recent improvements include fresh paint throughout, newer bedroom carpet, newer kitchen appliances, new toilets, and hurricane-rated windows and doors for year-round peace of mind. Ownership here comes with the extras that actually get used: reserved parking spot #19 plus guest and open parking, a separate climate-controlled storage unit, and boat slip #27 — the largest slip available in the marina. The $900 monthly HOA covers cable, water, sewer, trash, exterior maintenance, landscaping, and pest control, plus full access to the community pool and spa, fitness center, clubhouse, pier, dock, and an active social calendar. Residents can also opt into Gulf Harbors Beach Club for private beach access at a low yearly fee. Penthouse views, resort-style amenities, and a move-in-ready home on the water — schedule your showing before this one's gone.

$2,661/mo

Est. mortgage payment based on a $399,900 home price.

All estimates are provided by Luxury Presence for informational purposes only. Actual amounts may vary.

Additional information

MLS® ID
TB8504185

Interior Features

Bedrooms
3
Bathrooms
2
Cooling
Yes
Heating
Yes
Basement
No

Exterior Features

Lot Size
0.02 Acres

Other Property Details

Taxes
$5,617
Tax Frequency
Annually
Association Fee Frequency
Monthly
View
Yes
Pets Allowed
Yes
Pool
Yes
55+/Senior Community
No

Listings courtesy of Stellar MLS as distributed by MLS GRID

All information deemed reliable but not guaranteed and should be independently verified. All properties are subject to prior sale, change or withdrawal. Neither listing broker(s) nor Avenue Sunshine Real Estate shall be responsible for any typographical errors, misinformation, misprints and shall be held totally harmless. Properties displayed may be listed or sold by various participants in the MLS. 

Based on information submitted to the MLS GRID as of 1:09 AM UTC on 10/8/2026. All data is obtained from various sources and may not have been verified by broker or MLS GRID. Supplied Open House Information is subject to change without notice. All information should be independently reviewed and verified for accuracy. Properties may or may not be listed by the office/agent presenting the information.

©2026 Stellar MLS . All rights reserved.

DMCA Notice

Powered by Luxury Presence