Property photo 1
Property photo 2
Property photo 3
Property photo 4
Property photo 5
3 Beds
2 Baths
1,115 sqft

$295,000

1405 E FRANCES AVE, PLANT CITY FL, 33563

Price per sqft$264.57
Built in1990
Property size1,115 sqft
Property typeResidential
Courtesy of CHARLES RUTENBERG REALTY INC, Lynn Henderson  Listing Contact: 866-580-6402

Overview

Active

Listed Jun 12, 2026

Updated 7 days ago

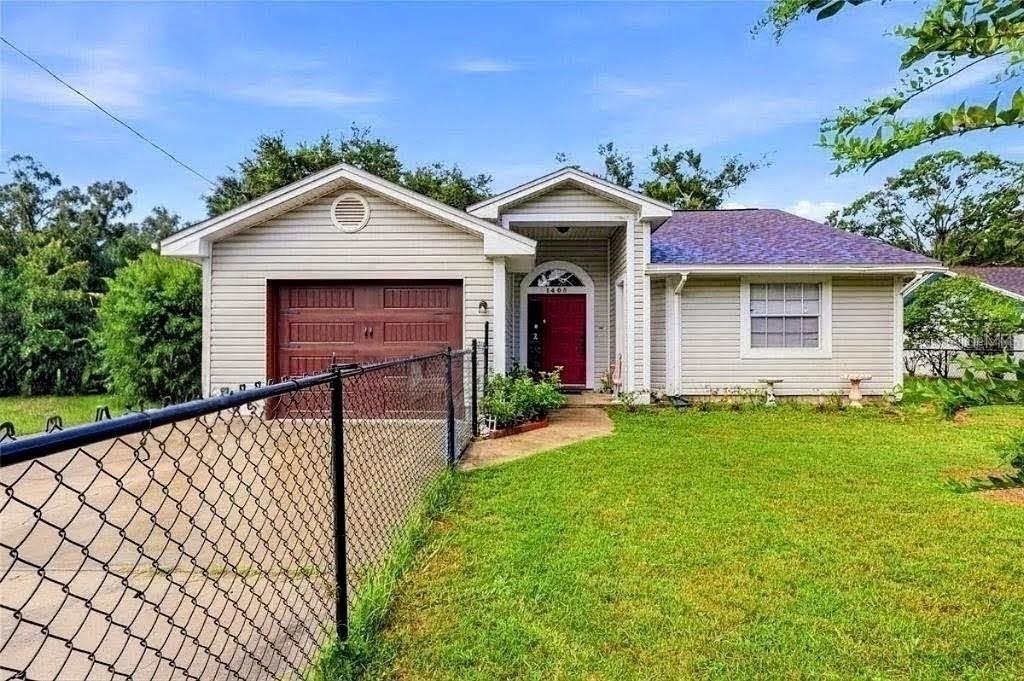
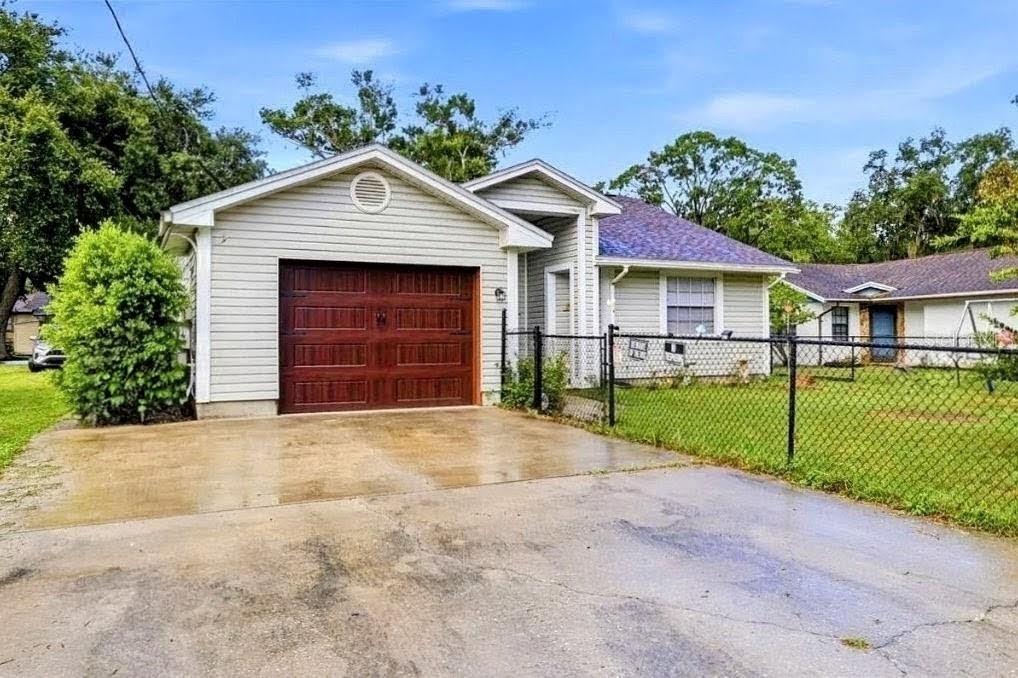
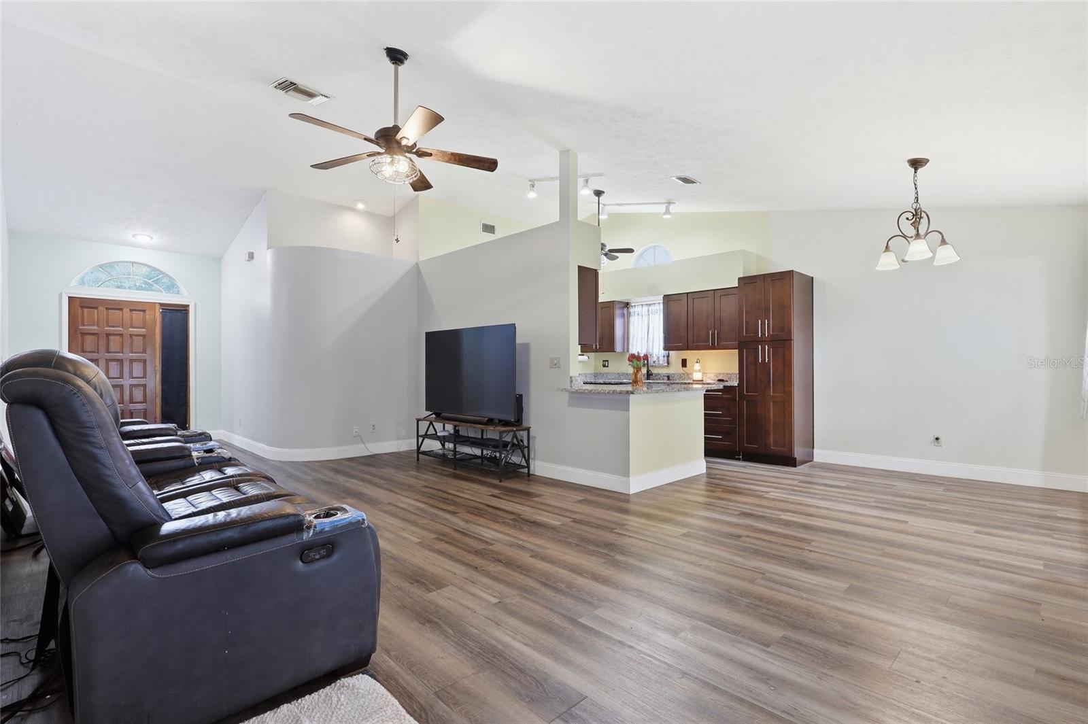
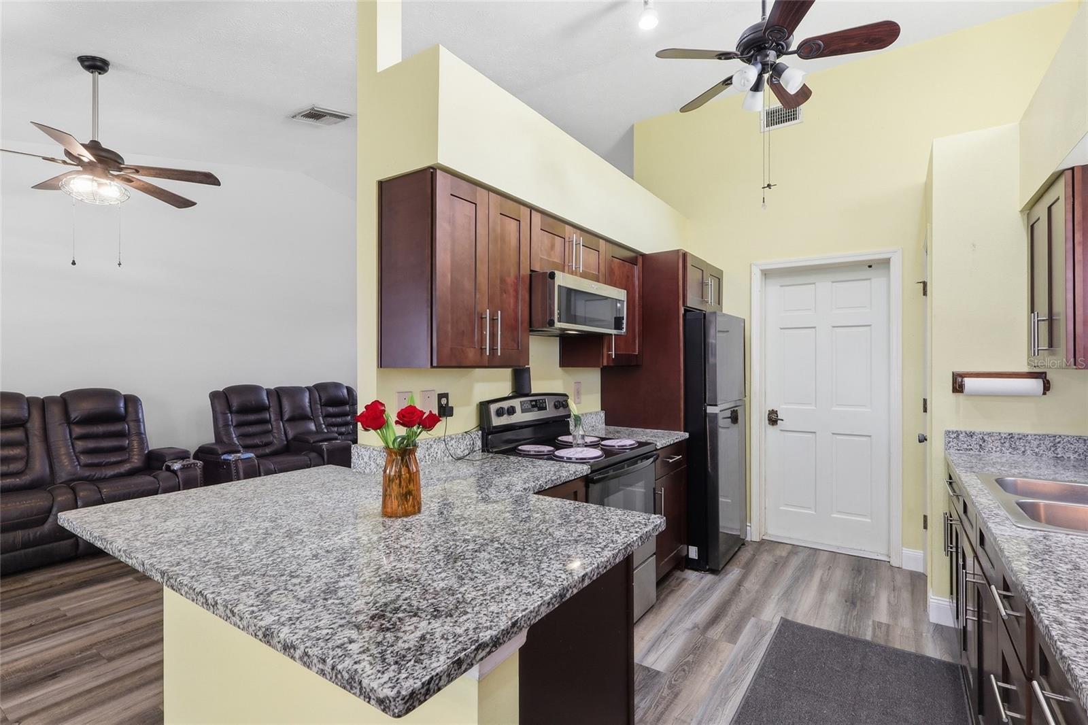
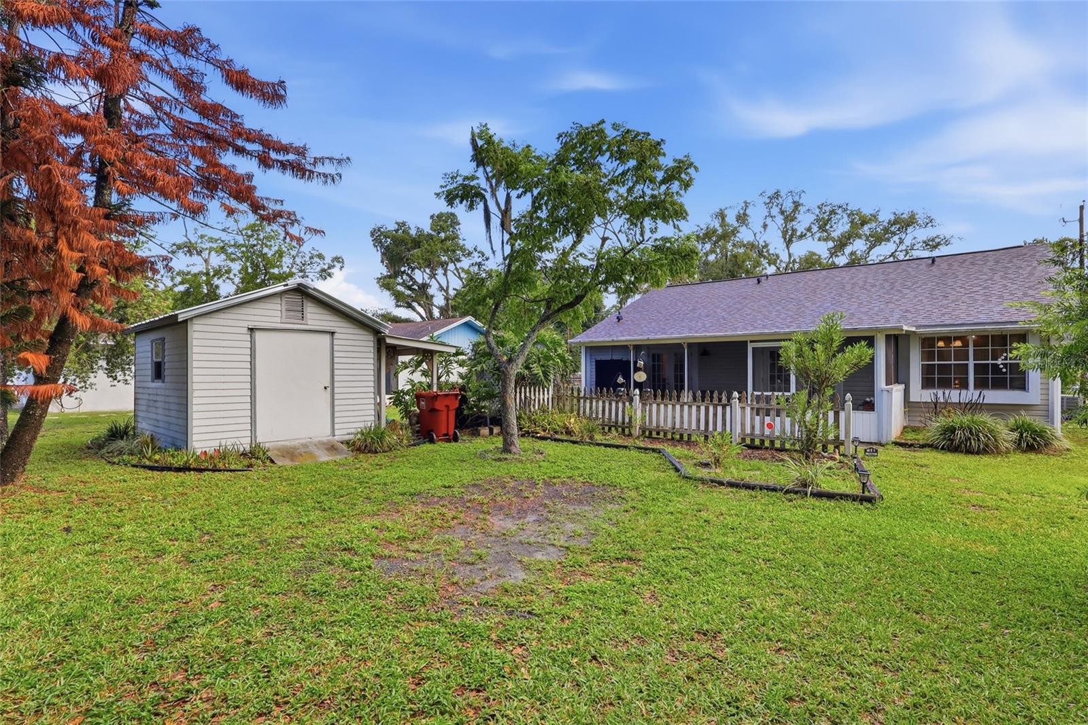
Welcome to 1405 E Frances Ave as we welcome a new baby! Available for showings again on October 5th with the newly reduced price! Schedule now for your personal tour. MOVE-IN READY!!! Built in 1990, with over 1700 total sqft and No HOA, No CDD, Low Property Taxes, and all the upgrades. This family home is perfect for new beginnings, retirement or an investment rental. Are you looking for a 3 bedroom 2 bath home with a new shingle roof , new A/C system, newer water heater, granite countertops in the kitchen with new cabinetry and breakfast bar? Check all of the boxes with this charming home in mind. Laminate flooring throughout and updated PEX plumbing PLUS beautifully remodeled bathrooms! You've got to see the personality of this home! Additional features include a bay window in the dining area, French doors from the living room and primary bedroom out onto the spacious screened lanai. Ready for your outdoor kitchen and room for entertainment! More special features include a solid wood front door and new garage door . This property has partial chain link fencing in the front, quiet paved road frontage in both the front and the rear of the home doubling the driveway and parking for added convenience. Need outdoor storage? The storage shed has a new metal roof with built-in shelving inside and lean to for lawn equipment and outdoor items. Owner is relocating and very motivated! Don't miss out on the opportunity to own a newly modernized and updated home that is move-in ready for a great price!!

$1,963/mo

Est. mortgage payment based on a $295,000 home price.

All estimates are provided by Luxury Presence for informational purposes only. Actual amounts may vary.

Additional information

MLS® ID
A4695051

Interior Features

Bedrooms
3
Bathrooms
2
Cooling
Yes
Heating
Yes
Basement
No

Exterior Features

Lot Size
0.16 Acres

Other Property Details

Taxes
$1,414
Tax Frequency
Annually
Association Fee Frequency
Monthly
Garage
Yes
Pets Allowed
Yes
55+/Senior Community
No

Listings courtesy of Stellar MLS as distributed by MLS GRID

All information deemed reliable but not guaranteed and should be independently verified. All properties are subject to prior sale, change or withdrawal. Neither listing broker(s) nor Avenue Sunshine Real Estate shall be responsible for any typographical errors, misinformation, misprints and shall be held totally harmless. Properties displayed may be listed or sold by various participants in the MLS. 

Based on information submitted to the MLS GRID as of 9:30 AM UTC on 10/8/2026. All data is obtained from various sources and may not have been verified by broker or MLS GRID. Supplied Open House Information is subject to change without notice. All information should be independently reviewed and verified for accuracy. Properties may or may not be listed by the office/agent presenting the information.

©2026 Stellar MLS . All rights reserved.

DMCA Notice

Powered by Luxury Presence