Property photo 1
Property photo 2
Property photo 3
Property photo 4
Property photo 5
3 Beds
2 Baths
1,615 sqft

$299,000

5655 BENTGRASS DR #9-116, SARASOTA FL, 34235

Price per sqft$185.14
Built in2002
Property size1,615 sqft
Property typeTownhomes
Courtesy of MICHAEL SAUNDERS & COMPANY, Susan Noah  Listing Contact: 941-966-8000

Overview

Active

Listed May 1, 2026

Updated Jul 27

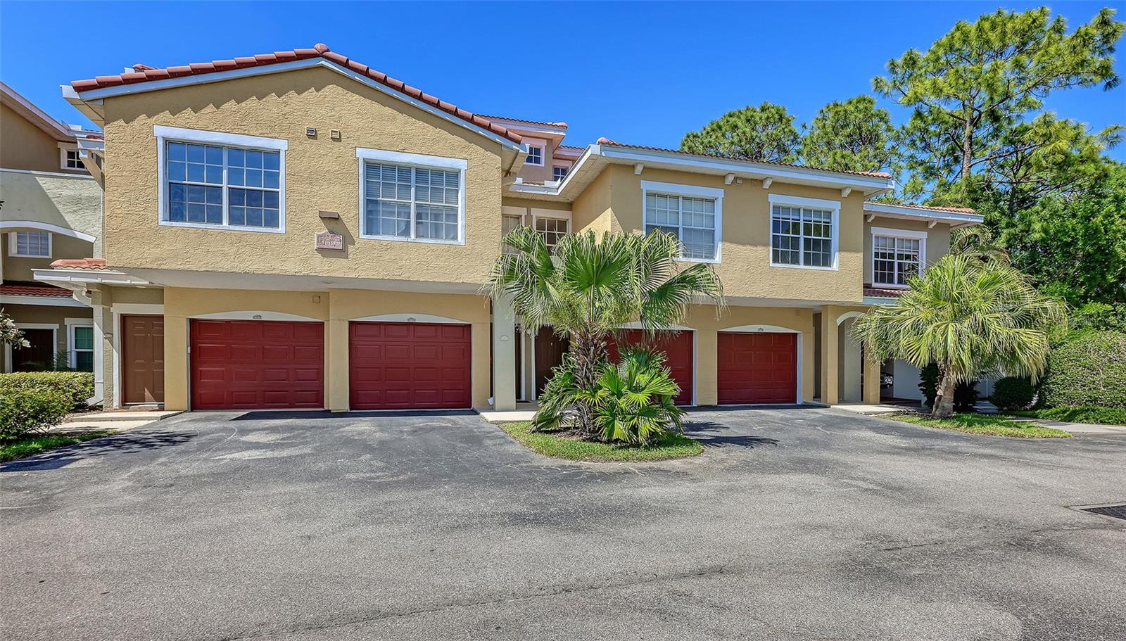
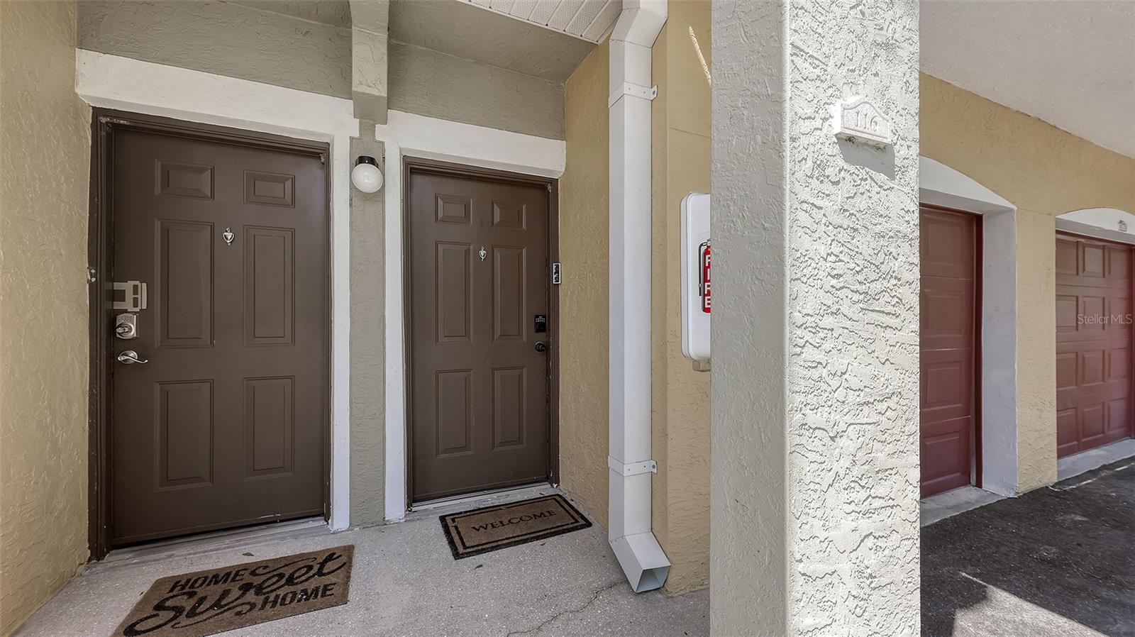
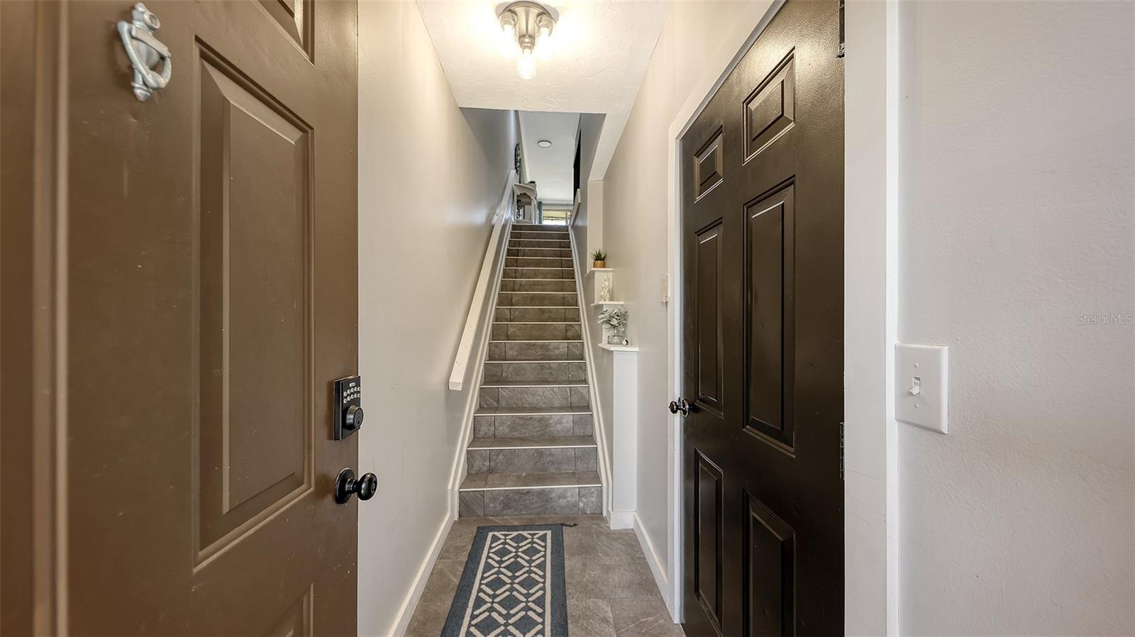
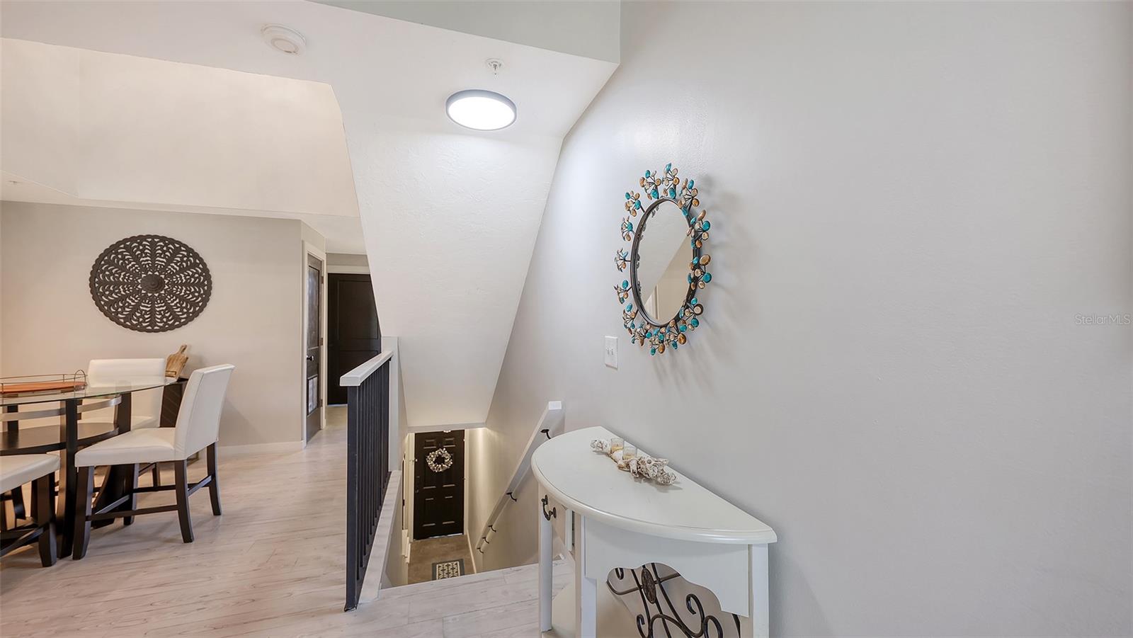
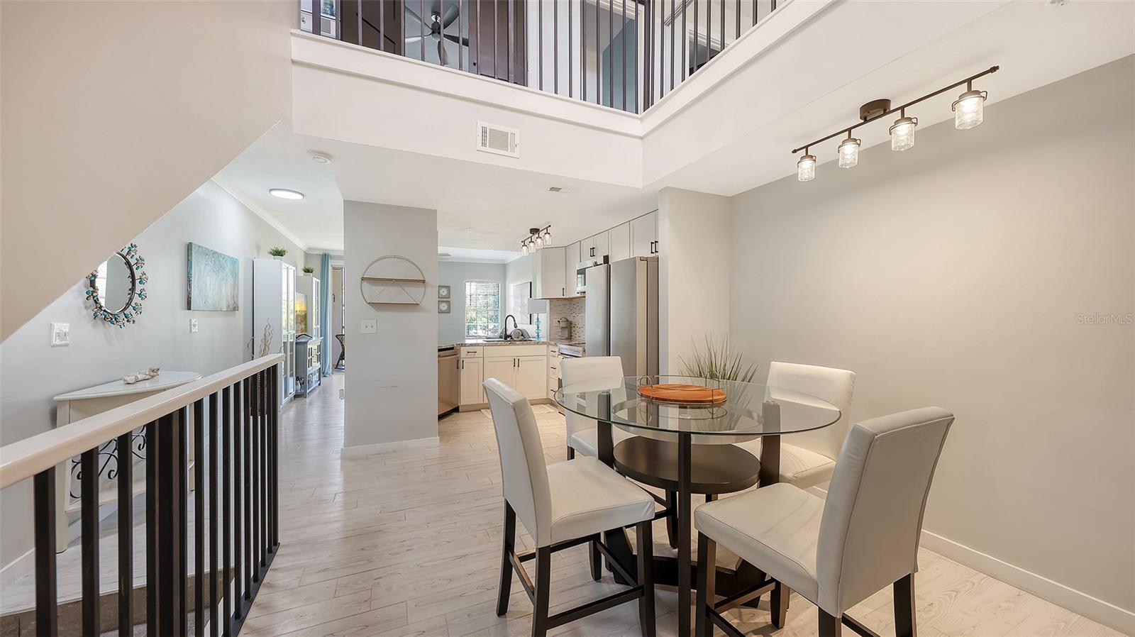
One of the most spectacular renovations in all of Las Palmas is now available. This unit has been meticulously and professionally redone in 2024; designed to appeal to the discerning buyer. Beautiful tile floors throughout greet you when you first enter this three-story townhouse. Up one flight of stairs brings you to the heart of the home. A beautiful and tasteful kitchen with solid wood cabinets, granite counter tops, stainless appliances and a tile backsplash. The kitchen has an open feel and flows seamlessly into the family room. A generous dining area completes this special space. From the family room, you can step out onto your private balcony, recently sealed and rescreened with screening meant to keep out the bugs. The view of the serene lake is a sight to behold. On this level there is also a bedroom, and full bath which underwent a total renovation. Up another flight of stairs brings you to the main bedroom, with a spa like renovated main bathroom and walk in closet. Another bedroom on this level can be utilized with endless possibilities. The closet contains custom shelving. The washer and dryer are also on this level making laundry day a breeze. All the doors have been replaced and repainted, all the railings have been repainted as well. Add these to the total interior painting and this wonderful unit is move in ready. A private one car garage, new impact windows on the third floor and a NEW ROOF make this unit a must see. Come live the dream.

$1,989/mo

Est. mortgage payment based on a $299,000 home price.

All estimates are provided by Luxury Presence for informational purposes only. Actual amounts may vary.

Additional information

MLS® ID
A4691878

Interior Features

Bedrooms
3
Bathrooms
2
Cooling
Yes
Heating
Yes
Basement
No

Other Property Details

Taxes
$3,278
Tax Frequency
Annually
Association Fee Frequency
Monthly
Garage
Yes
View
Yes
Pets Allowed
Yes
55+/Senior Community
No

Listings courtesy of Stellar MLS as distributed by MLS GRID

All information deemed reliable but not guaranteed and should be independently verified. All properties are subject to prior sale, change or withdrawal. Neither listing broker(s) nor Avenue Sunshine Real Estate shall be responsible for any typographical errors, misinformation, misprints and shall be held totally harmless. Properties displayed may be listed or sold by various participants in the MLS. 

Based on information submitted to the MLS GRID as of 6:27 PM UTC on 10/7/2026. All data is obtained from various sources and may not have been verified by broker or MLS GRID. Supplied Open House Information is subject to change without notice. All information should be independently reviewed and verified for accuracy. Properties may or may not be listed by the office/agent presenting the information.

©2026 Stellar MLS . All rights reserved.

DMCA Notice

Powered by Luxury Presence