Property photo 1
Property photo 2
Property photo 3
Property photo 4
Property photo 5
4 Beds
2 Baths
1,830 sqft

$389,000

2845 ETHAN HAMMOCK RD, HARMONY FL, 34773

Price per sqft$212.57
Built in2021
Property size1,830 sqft
Property typeResidential
Courtesy of META ONE REALTY GROUP LLC, Aline Easterly  Listing Contact: 407-223-3678

Overview

Active

Listed Jul 6, 2026

Updated 2 weeks ago

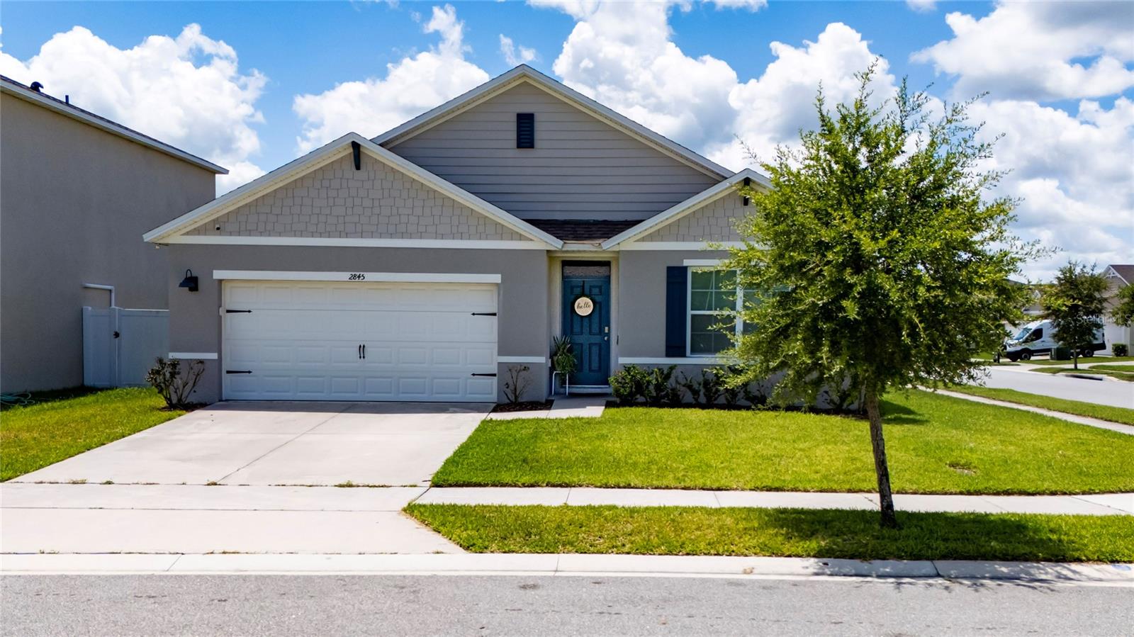
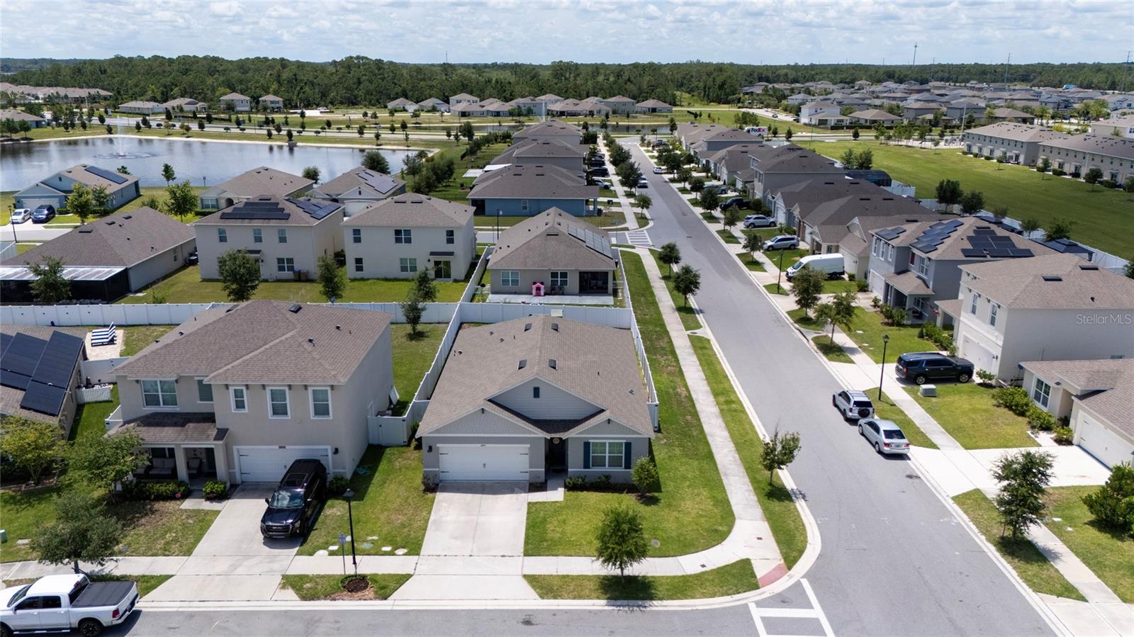
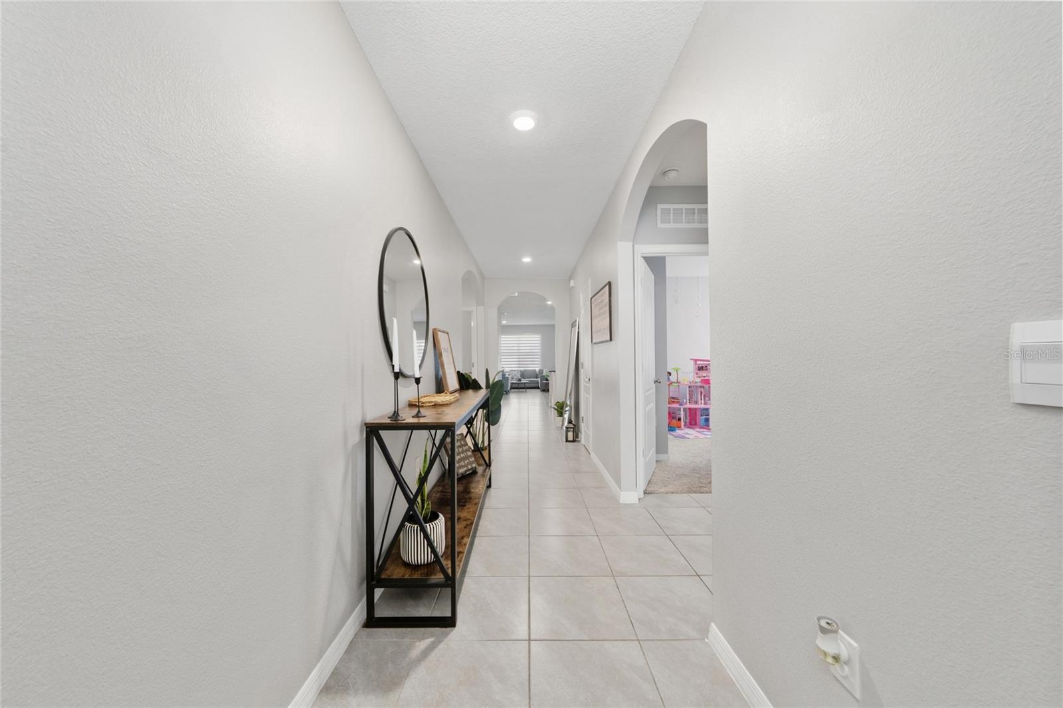
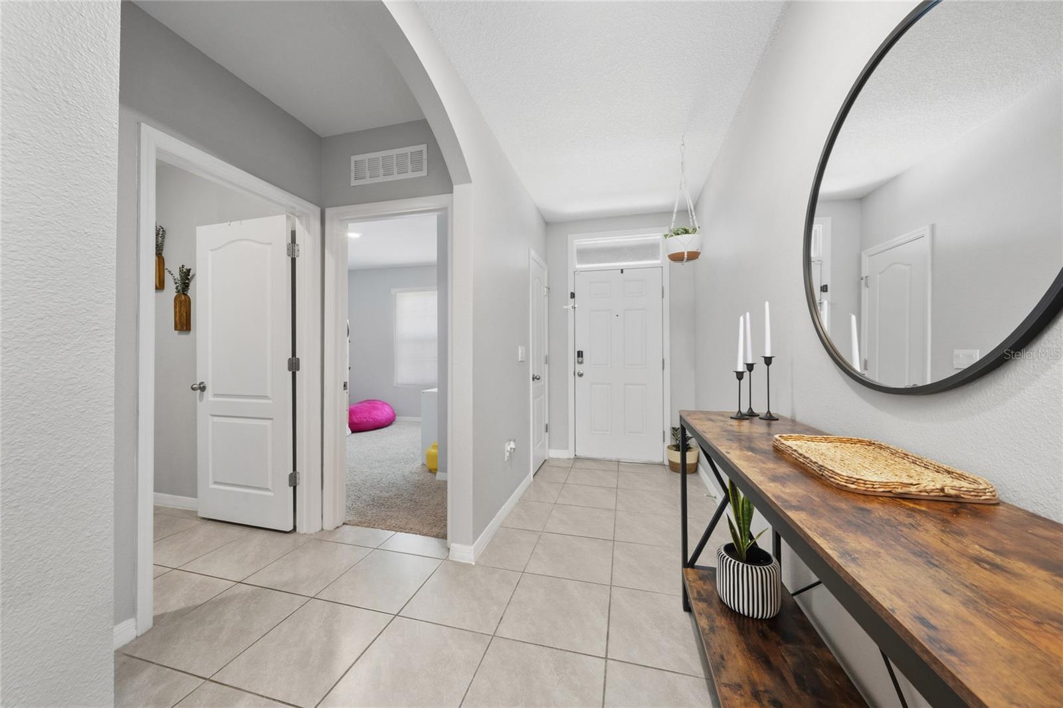
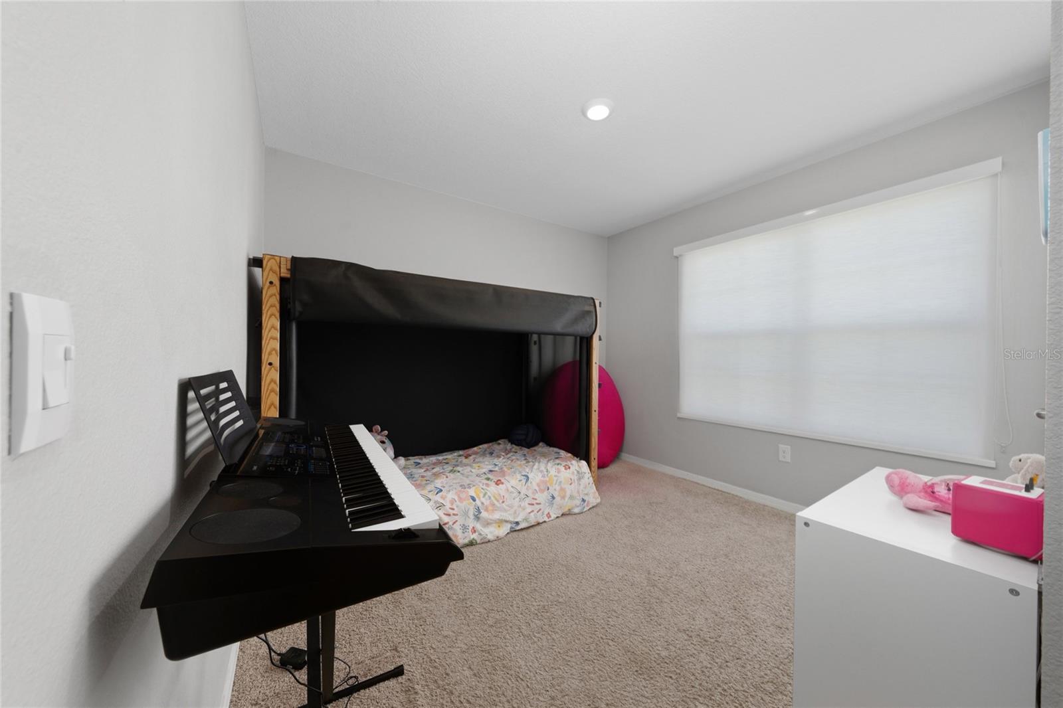
***SELLER OFFERING UP TO $15,000 TOWARD BUYER'S CLOSING COSTS AND/OR INTEREST RATE BUYDOWN!*** Welcome to this beautifully maintained 2021-built home located in the highly desirable Villages at Harmony! This move-in-ready home combines modern finishes with an open, functional floor plan perfect for today's lifestyle. Step inside to find a bright, inviting foyer leading into a spacious open-concept living area featuring tile flooring throughout the main living spaces, abundant natural light, and a seamless flow between the kitchen, dining, and family room. The chef-inspired kitchen boasts granite countertops, stainless steel appliances, 42" white cabinetry, a stylish tile backsplash, a large center island with breakfast seating, and a generous pantry—ideal for both everyday living and entertaining. The split-bedroom floor plan provides added privacy, with the spacious primary suite tucked away at the rear of the home. The owner's retreat features a large walk-in closet and an en-suite bathroom complete with dual vanities, granite countertops, and an oversized walk-in shower. Three additional bedrooms are generously sized and share a well-appointed full bathroom. Located within the master-planned Harmony community, residents enjoy an exceptional lifestyle with resort-style amenities including a community pool, park, playground, walking trail, scenic ponds, fitness center, and a vibrant clubhouse. Conveniently situated with easy access to Lake Nona, Medical City, Orlando International Airport, major highways, shopping, dining, and Central Florida attractions, this home offers the perfect balance of peaceful suburban living and everyday convenience.

$2,588/mo

Est. mortgage payment based on a $389,000 home price.

All estimates are provided by Luxury Presence for informational purposes only. Actual amounts may vary.

Additional information

MLS® ID
S5152813

Interior Features

Bedrooms
4
Bathrooms
2
Cooling
Yes
Heating
Yes
Basement
No

Exterior Features

Lot Size
0.16 Acres

Other Property Details

Taxes
$3,713
Tax Frequency
Annually
Association Fee Frequency
Monthly
Garage
Yes
Pets Allowed
Yes
55+/Senior Community
No

Listings courtesy of Stellar MLS as distributed by MLS GRID

All information deemed reliable but not guaranteed and should be independently verified. All properties are subject to prior sale, change or withdrawal. Neither listing broker(s) nor Avenue Sunshine Real Estate shall be responsible for any typographical errors, misinformation, misprints and shall be held totally harmless. Properties displayed may be listed or sold by various participants in the MLS. 

Based on information submitted to the MLS GRID as of 9:10 PM UTC on 10/8/2026. All data is obtained from various sources and may not have been verified by broker or MLS GRID. Supplied Open House Information is subject to change without notice. All information should be independently reviewed and verified for accuracy. Properties may or may not be listed by the office/agent presenting the information.

©2026 Stellar MLS . All rights reserved.

DMCA Notice

Powered by Luxury Presence