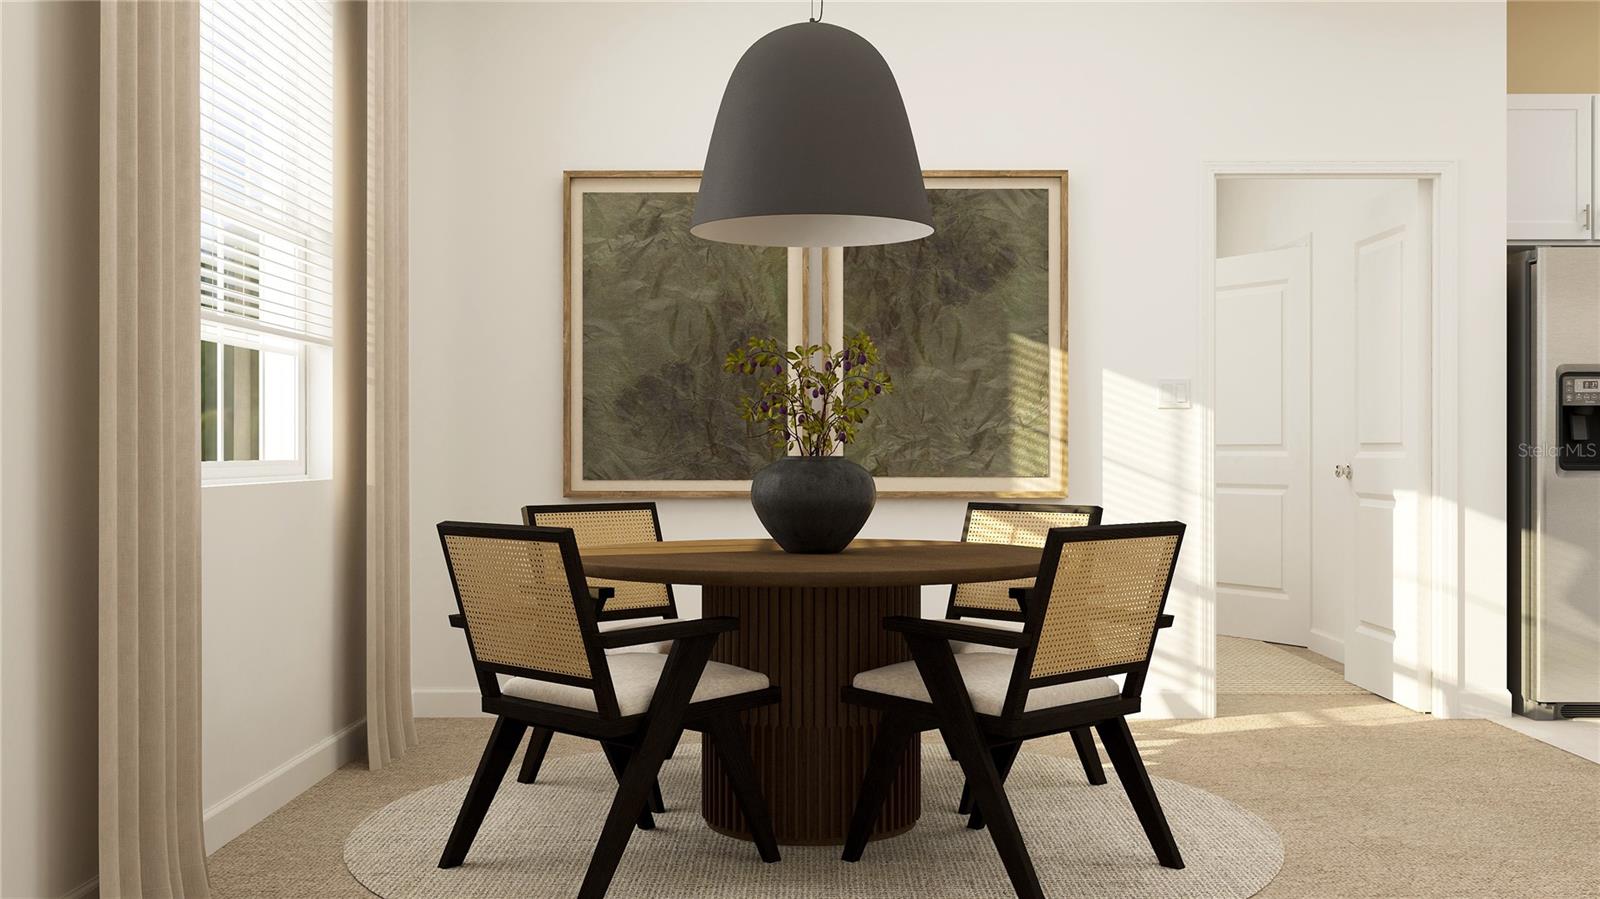
Property photo 1
Property photo 2
Property photo 3
Property photo 4
Property photo 5
2 Beds
2 Baths
1,487 sqft

$299,997

13002 PINK SAND CT #102, VENICE FL, 34293

Price per sqft$201.75
Built in2026
Property size1,487 sqft
Property typeCondominium
Courtesy of LENNAR REALTY INC, David Meyers  Listing Contact: 813-917-9080

Overview

Active

Listed Apr 9, 2026

Updated Aug 27

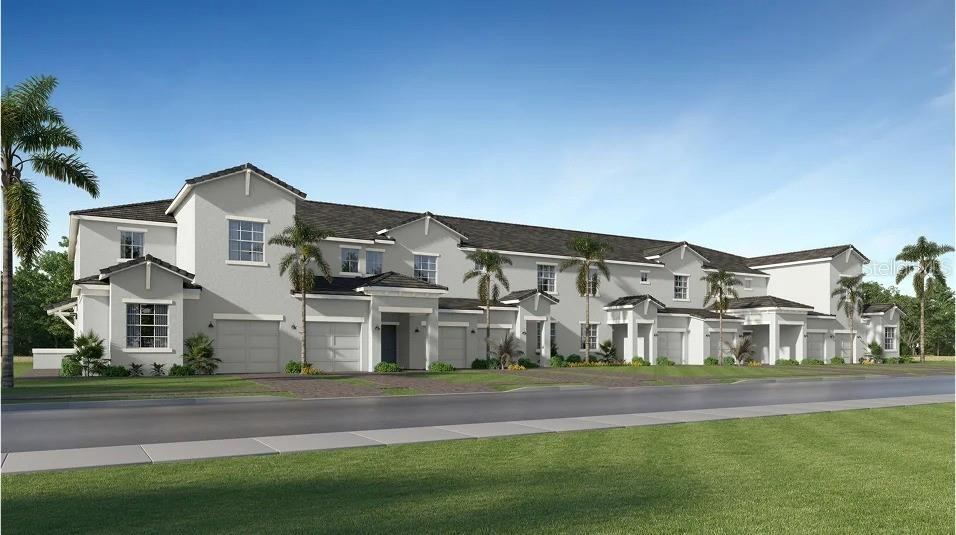
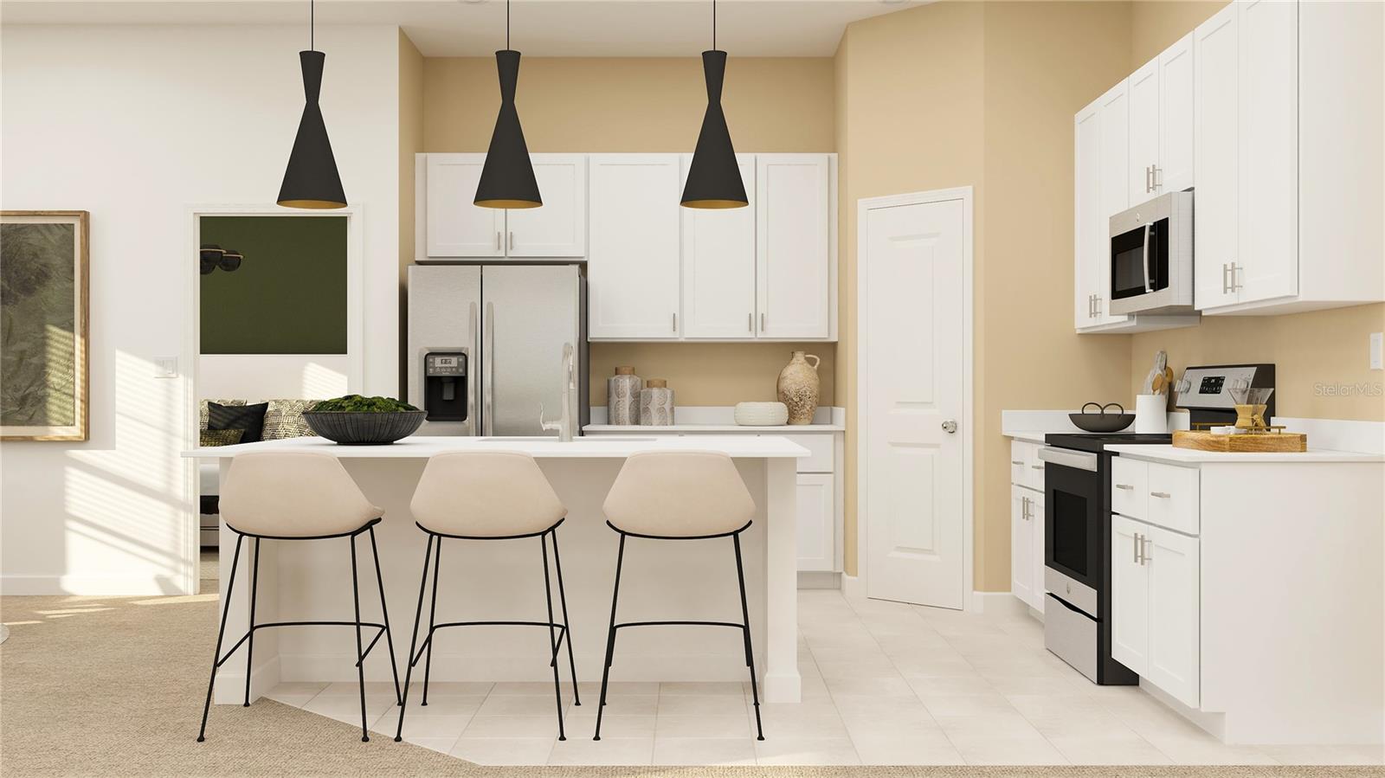
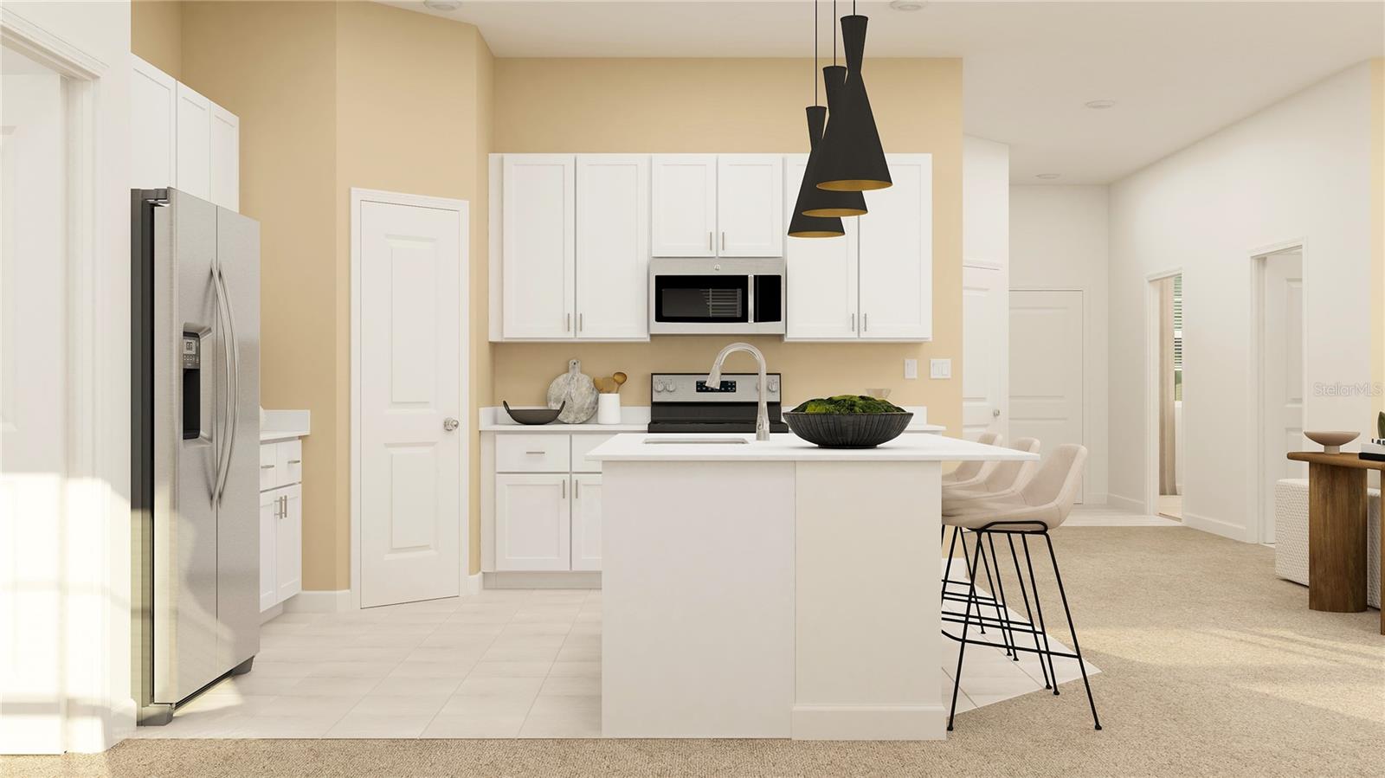
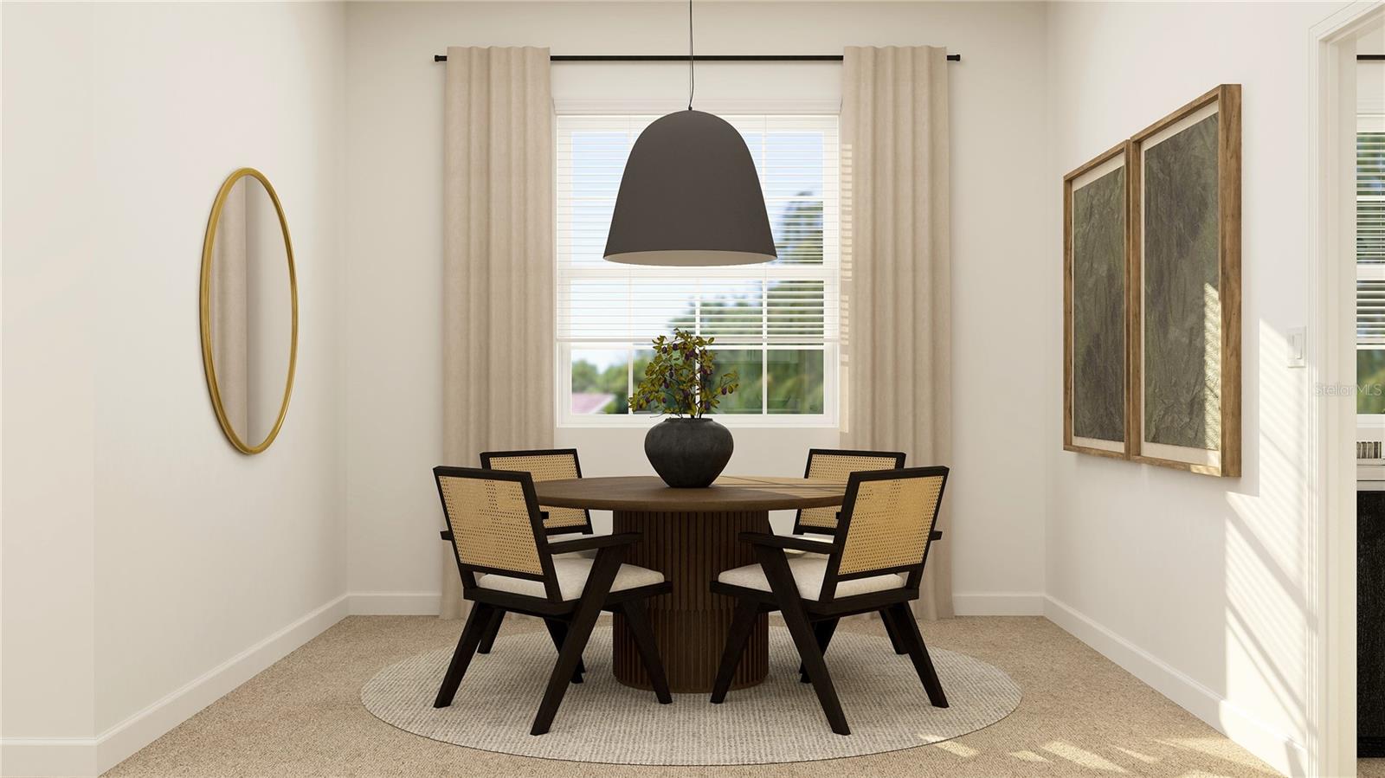
MOVE-IN READY!! This home comes with a bundled social membership to the club — an exceptional value woven right into your purchase. From the moment you arrive, you're not just a resident; you're a member. Step inside this thoughtfully designed 1,487 square foot townhome and discover a welcoming bedroom just off the entry, setting the stage for comfort and flexibility. The open-concept main living area features a contemporary kitchen with stainless steel appliances, quartz countertops, a sleek undermount sink and designer cabinetry, all illuminated by LED recessed lighting. Enjoy casual meals in the breakfast nook or relax in the inviting Great Room, where pre-wired ceiling fans add a touch of convenience. The owner’s suite offers a private retreat with a spacious walk-in closet and a luxurious en-suite bathroom featuring dual sinks, quartz countertops and a walk-in shower with designer tile. A new washer and dryer are included in the laundry room, while energy-efficient features like a smart thermostat and radiant barrier insulation help keep utility costs in check. Step outside to a screened lanai, perfect for enjoying the outdoors, and take advantage of a one-car garage for added storage. With hurricane-impact windows, a tile roof and a brick paver entry, this home is packed with modern upgrades—homes like this move quickly, so don’t miss your chance! Prices, dimensions and features may vary and are subject to change. Photos are for illustrative purposes only.

$1,996/mo

Est. mortgage payment based on a $299,997 home price.

All estimates are provided by Luxury Presence for informational purposes only. Actual amounts may vary.

Additional information

MLS® ID
TB8495302

Interior Features

Bedrooms
2
Bathrooms
2
Cooling
Yes
Heating
Yes
Basement
No

Other Property Details

Association Fee Frequency
Monthly
Garage
Yes
View
Yes
Pets Allowed
Yes
New Construction
Yes
55+/Senior Community
No

Listings courtesy of Stellar MLS as distributed by MLS GRID

All information deemed reliable but not guaranteed and should be independently verified. All properties are subject to prior sale, change or withdrawal. Neither listing broker(s) nor Avenue Sunshine Real Estate shall be responsible for any typographical errors, misinformation, misprints and shall be held totally harmless. Properties displayed may be listed or sold by various participants in the MLS. 

Based on information submitted to the MLS GRID as of 6:38 PM UTC on 10/8/2026. All data is obtained from various sources and may not have been verified by broker or MLS GRID. Supplied Open House Information is subject to change without notice. All information should be independently reviewed and verified for accuracy. Properties may or may not be listed by the office/agent presenting the information.

©2026 Stellar MLS . All rights reserved.

DMCA Notice

Powered by Luxury Presence