Property photo 1
Property photo 2
Property photo 3
Property photo 4
Property photo 5
4 Beds
3 Baths
2,410 sqft

$425,000

7614 ATWOOD DR, WESLEY CHAPEL FL, 33545

Price per sqft$176.35
Built in2012
Property size2,410 sqft
Property typeResidential
Courtesy of REST EASY REALTY POWERED BY SELLSTATE, Beverly Carollo  Listing Contact: 813-546-5846

Overview

Active

Listed Jun 18, 2026

Updated Aug 22

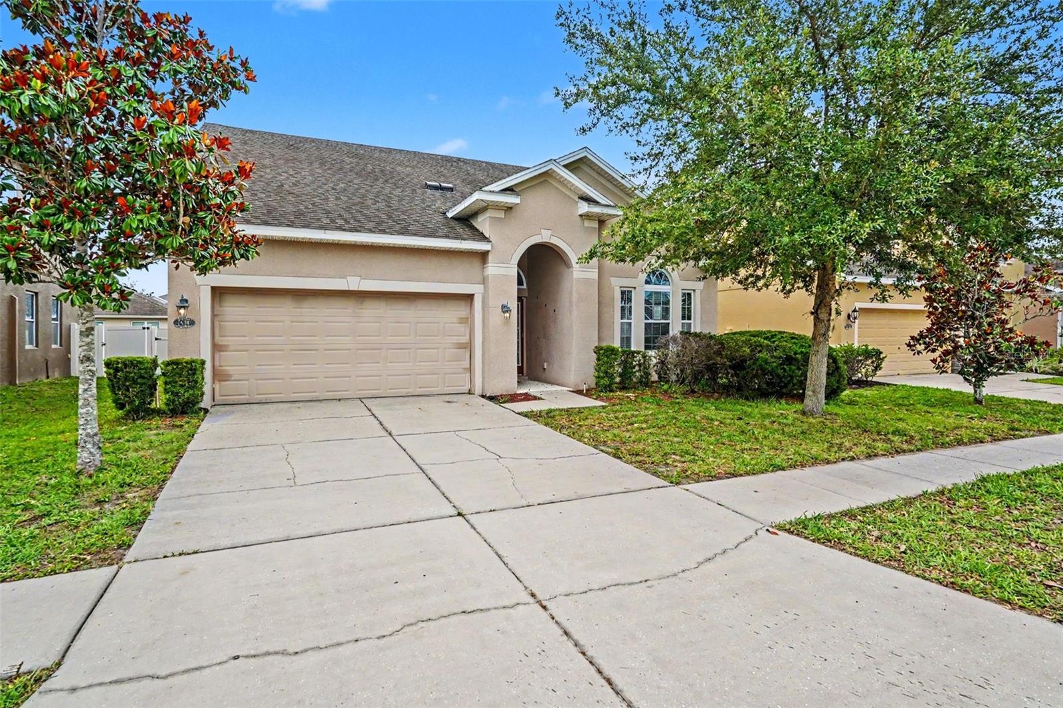
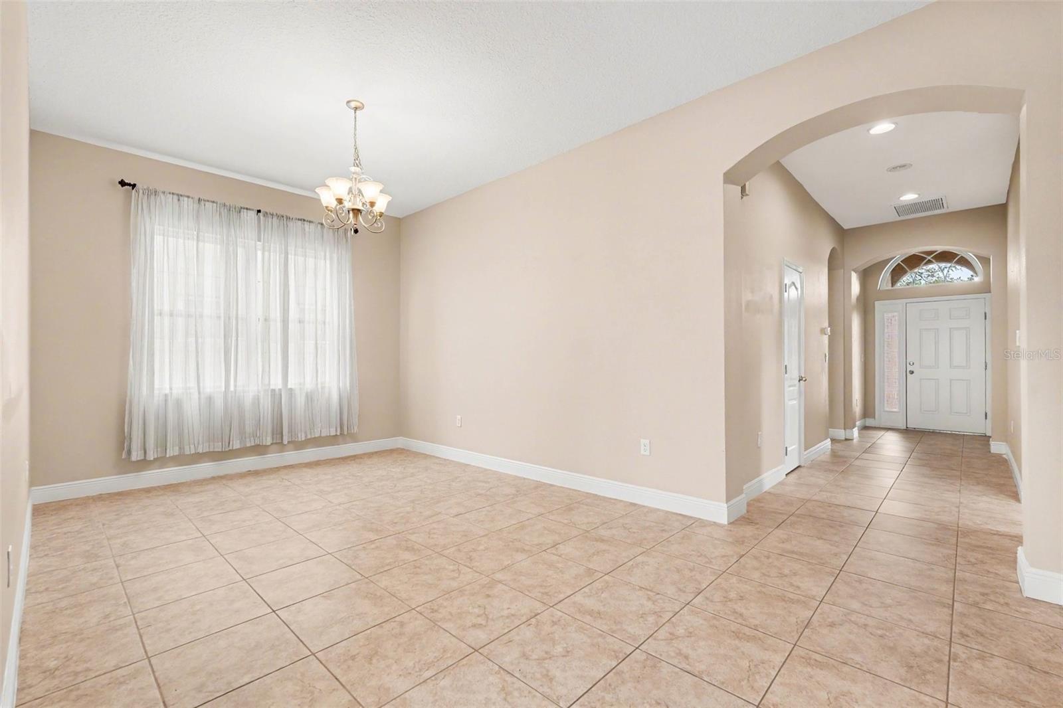
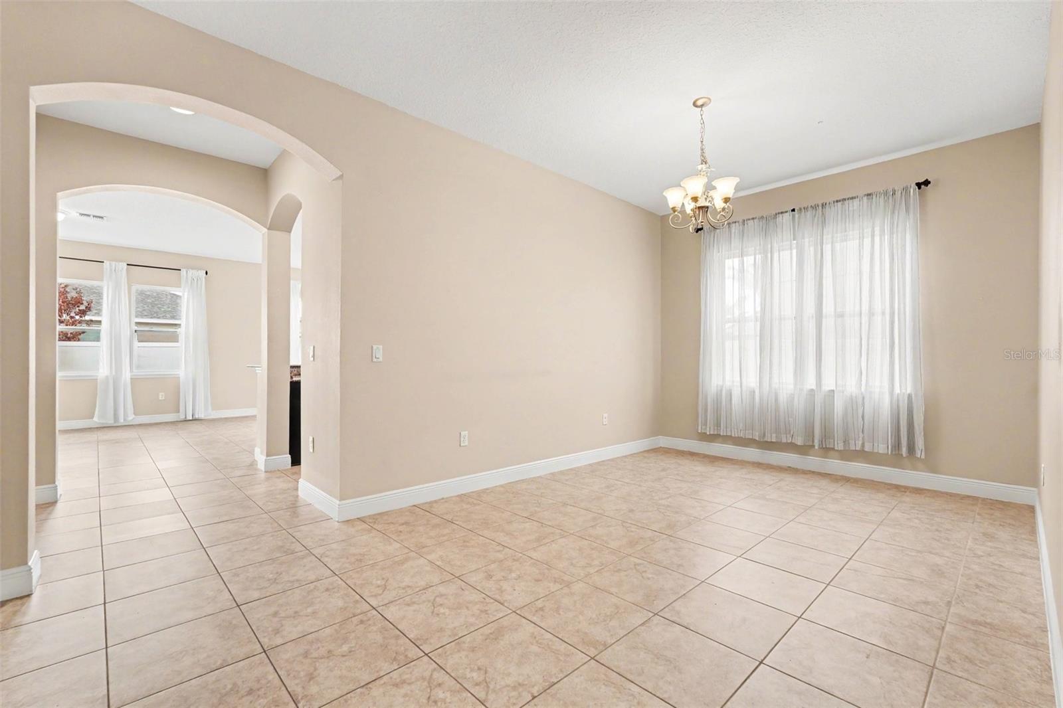
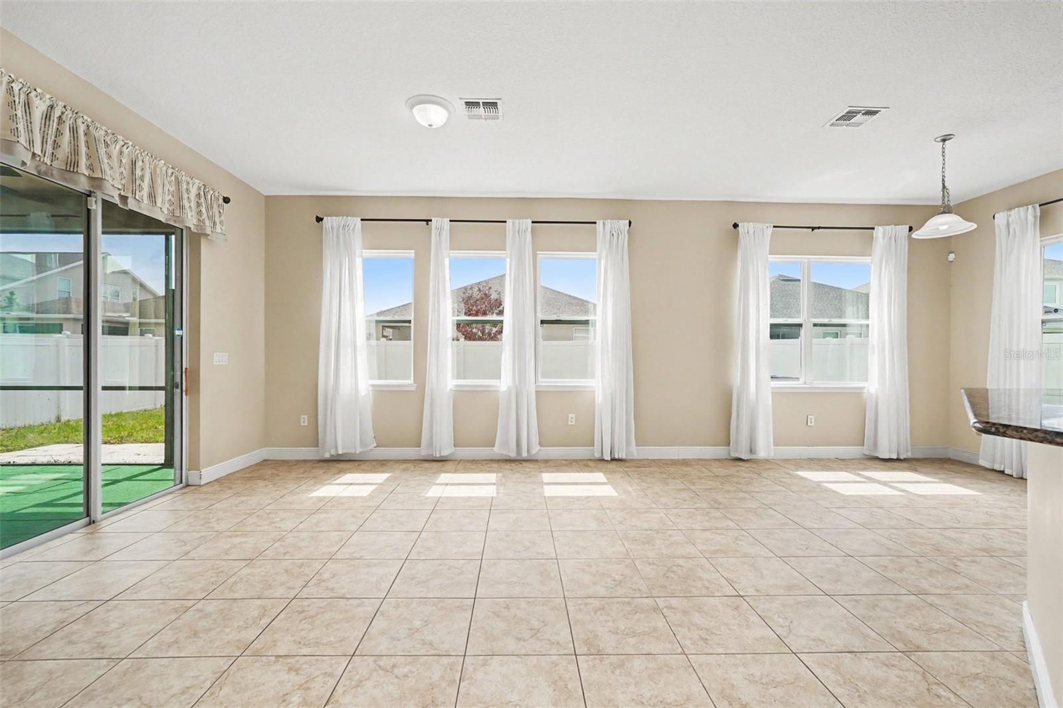
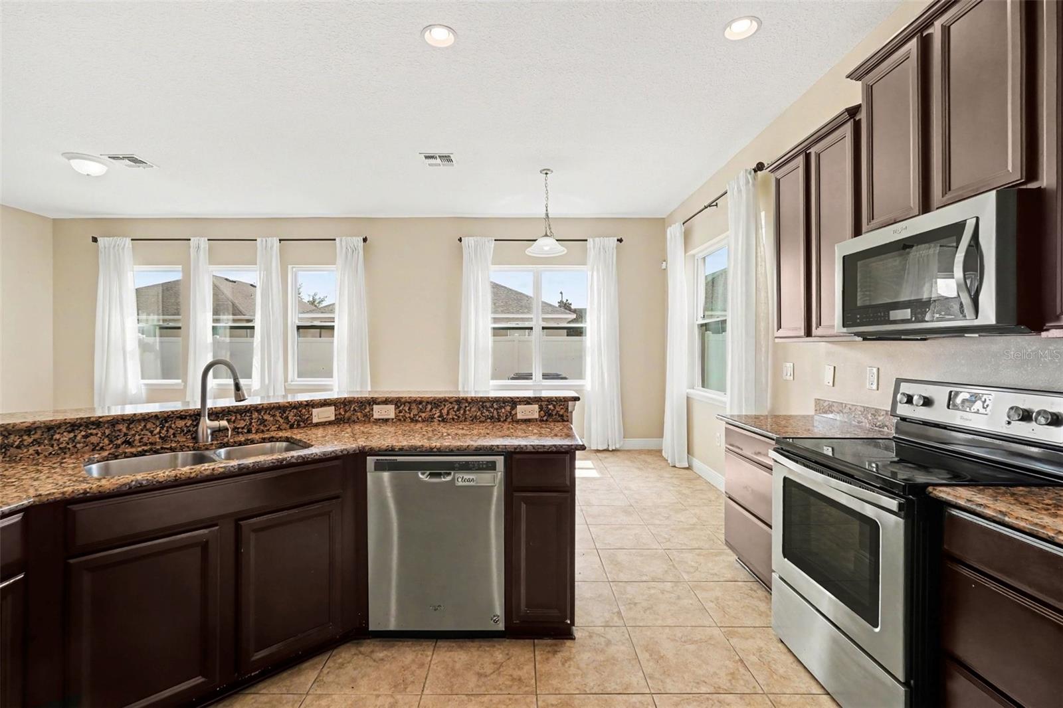
Welcome to this beautifully maintained 4-bedroom, 3-bath home with an upstairs bonus room, offering over 2,400 square feet of comfortable living space in the highly desirable Palm Cove community. The open-concept floor plan is ideal for entertaining, featuring a spacious kitchen with solid wood cabinetry, granite countertops, stainless steel appliances, a breakfast bar, pantry, and a seamless view of the living room and backyard. The split-bedroom layout provides privacy, with a spacious owner's suite featuring a large walk-in closet, dual vanities, a garden tub, and a separate shower. Upstairs, you'll find a versatile bonus room complete with a closet and full bath, perfect for a home office, game room, media room, or guest suite. Step outside to the covered, screened lanai overlooking the fully fenced backyard, offering plenty of space for pets, play, outdoor entertaining, or simply relaxing in your own private retreat. The oversized yard also provides ample room to add a pool and create your dream backyard oasis. New HVAC system installed in December 2025 for added peace of mind. Palm Cove residents enjoy outstanding community amenities, including a resort-style pool, splash pad, playground, and dog park. Conveniently located in the heart of Wesley Chapel with easy access to I-75 and I-275, this home is just minutes from great schools, shopping, dining, medical facilities, Tampa Premium Outlets, The Shops at Wiregrass, and everything the Tampa Bay area has to offer. Combining space, comfort, and an unbeatable location, this move-in-ready home is ready for its next owner to enjoy.

$2,828/mo

Est. mortgage payment based on a $425,000 home price.

All estimates are provided by Luxury Presence for informational purposes only. Actual amounts may vary.

Additional information

MLS® ID
TB8519798

Interior Features

Bedrooms
4
Bathrooms
3
Cooling
Yes
Heating
Yes
Basement
No

Exterior Features

Lot Size
0.14 Acres

Other Property Details

Taxes
$6,435
Tax Frequency
Annually
Association Fee Frequency
Monthly
Garage
Yes
Pets Allowed
Yes
55+/Senior Community
No

Listings courtesy of Stellar MLS as distributed by MLS GRID

All information deemed reliable but not guaranteed and should be independently verified. All properties are subject to prior sale, change or withdrawal. Neither listing broker(s) nor Avenue Sunshine Real Estate shall be responsible for any typographical errors, misinformation, misprints and shall be held totally harmless. Properties displayed may be listed or sold by various participants in the MLS. 

Based on information submitted to the MLS GRID as of 9:21 PM UTC on 10/7/2026. All data is obtained from various sources and may not have been verified by broker or MLS GRID. Supplied Open House Information is subject to change without notice. All information should be independently reviewed and verified for accuracy. Properties may or may not be listed by the office/agent presenting the information.

©2026 Stellar MLS . All rights reserved.

DMCA Notice

Powered by Luxury Presence