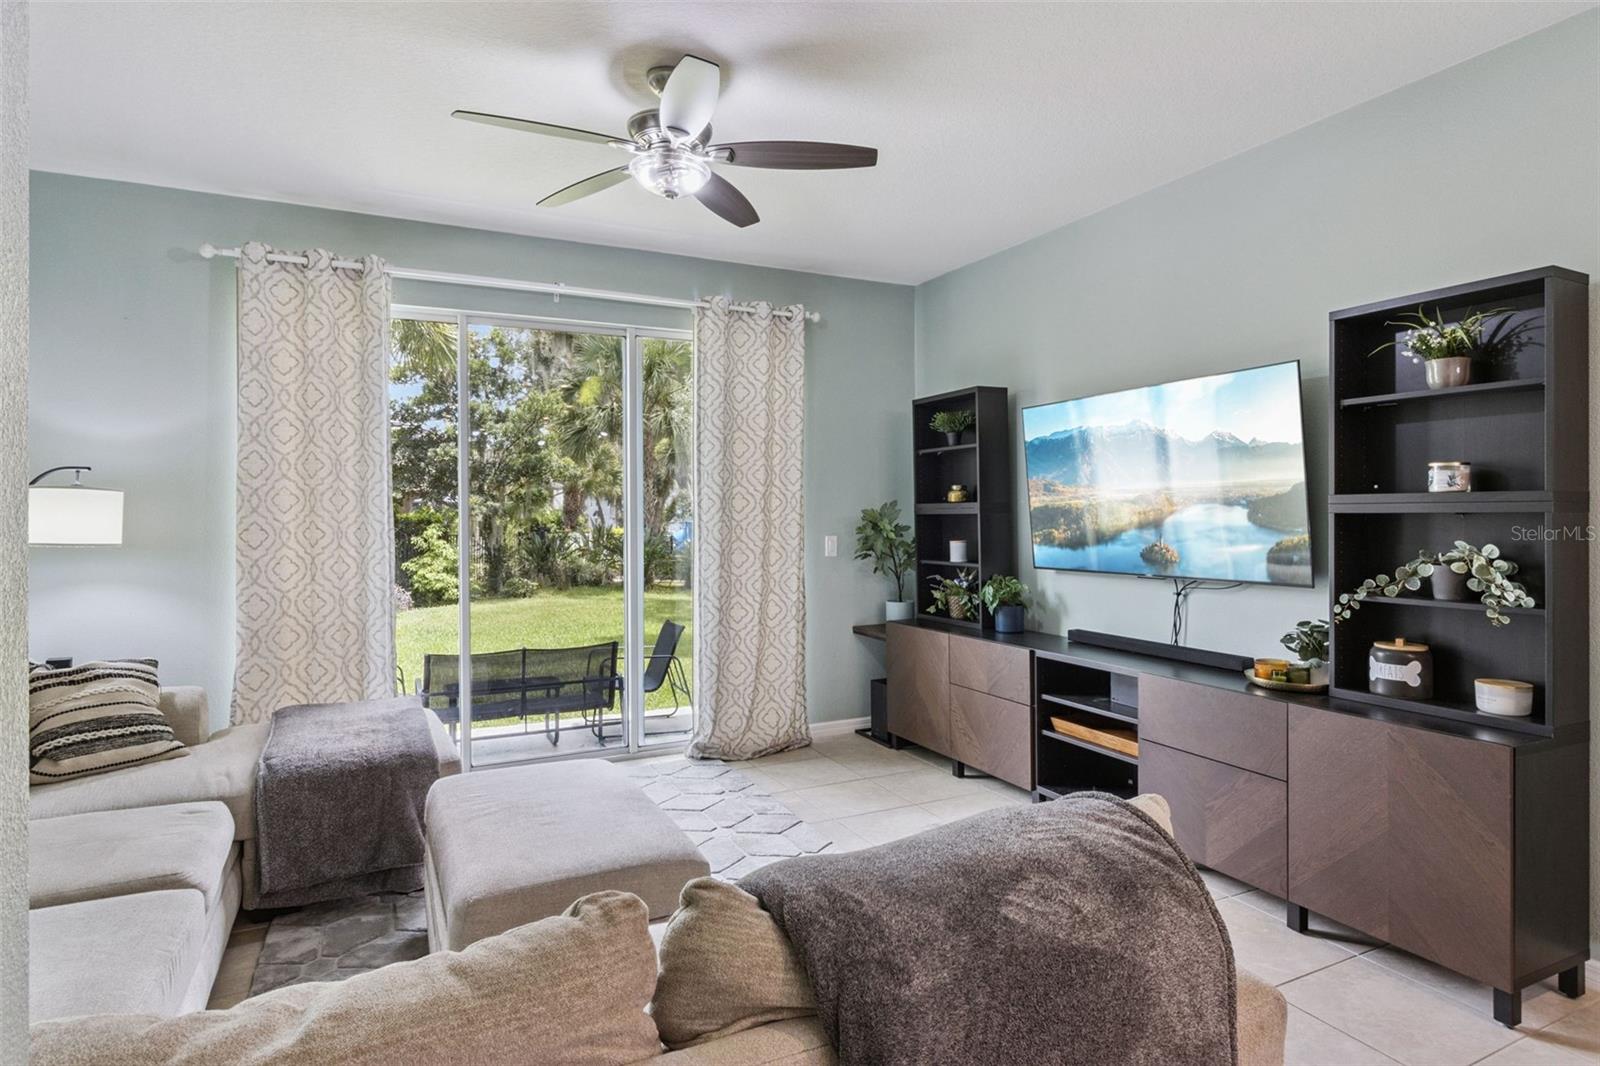
Property photo 1
Property photo 2
Property photo 3
Property photo 4
Property photo 5
2 Beds
3 Baths
1,588 sqft

$264,500

5329 SYLVESTER LOOP, TAMPA FL, 33610

Price per sqft$166.56
Built in2018
Property size1,588 sqft
Property typeTownhomes
Courtesy of KELLER WILLIAMS REALTY AT THE PARKS, Thomas Nickley, Jr  Listing Contact: 407-629-4420

Overview

Active

Listed Jul 9, 2026

Updated 10 days ago

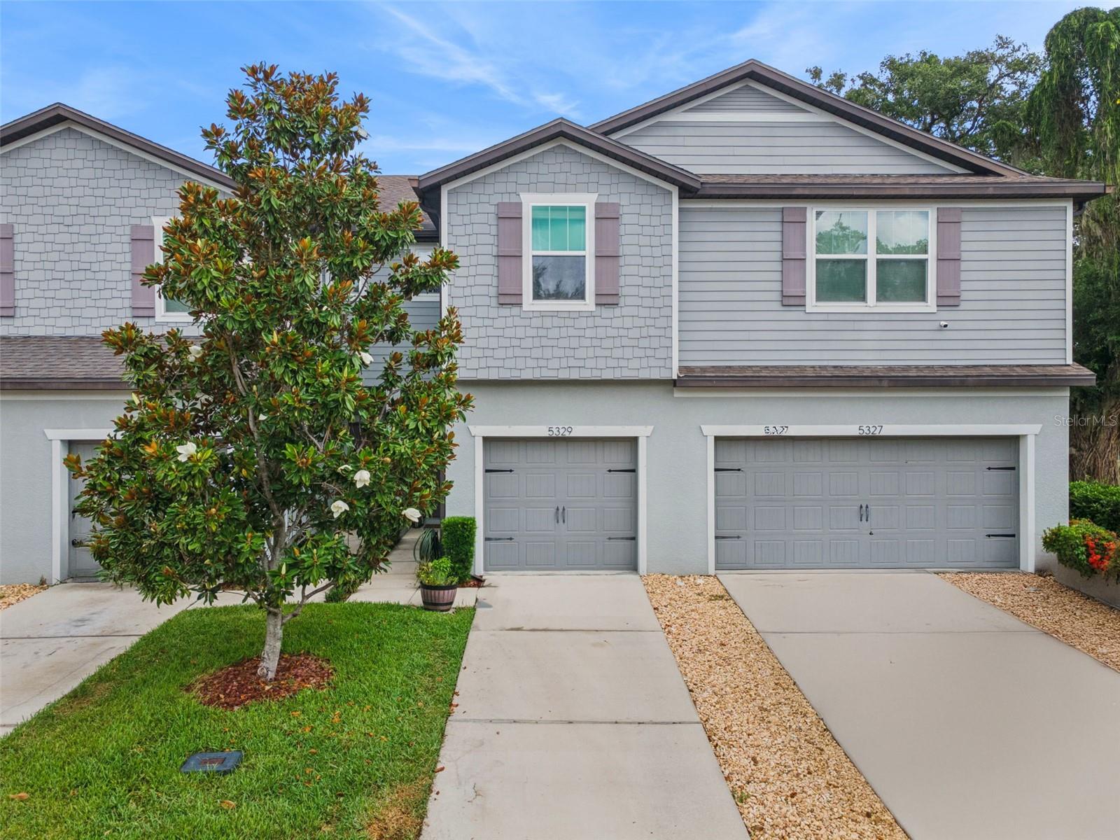
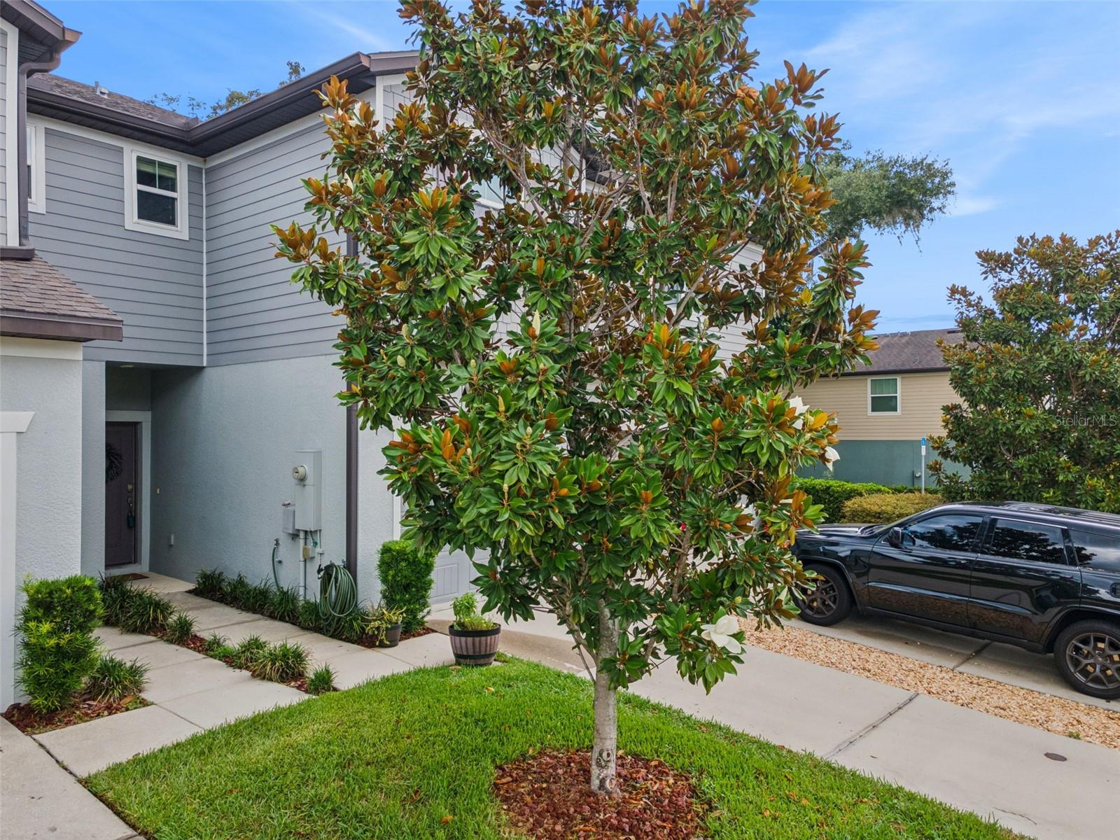
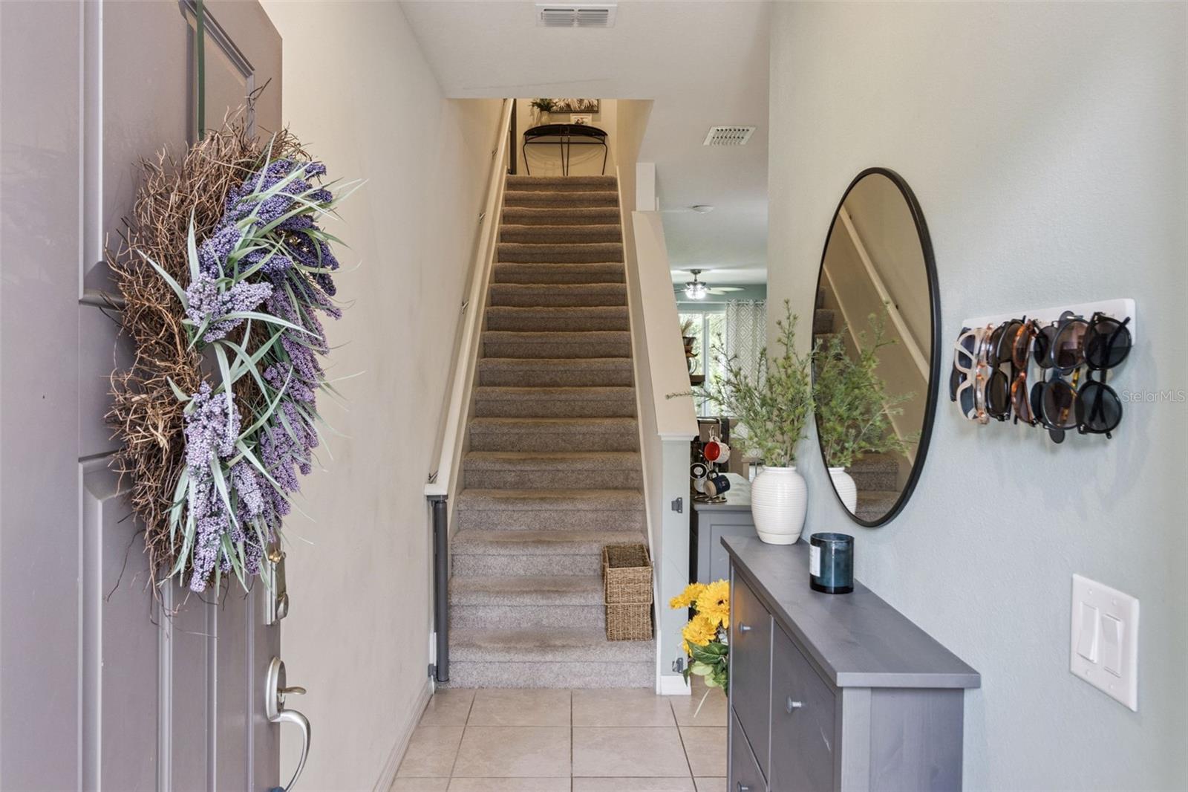
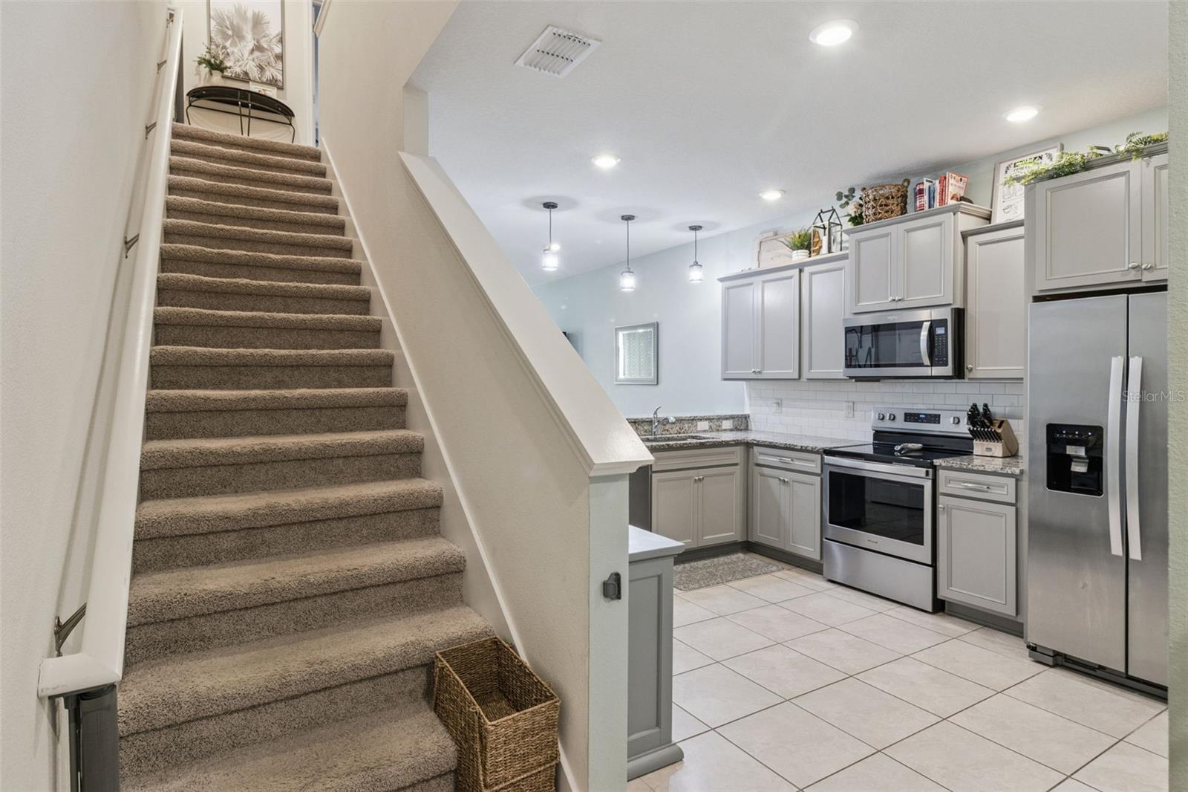
**This house comes with a REDUCED RATE through the seller's preferred lender. This is a lender-paid rate buydown that reduces the buyer's interest rate and monthly payment.** Welcome to 5329 Sylvester Loop in Tampa, a 2-bedroom, 2.5-bath townhouse designed for comfortable everyday living. This two-story home offers an open floor plan that connects the main living, dining, and kitchen areas, creating a natural flow for daily routines, casual gatherings, and entertaining. The layout feels practical and easy to personalize, with shared spaces on the main level and private living areas upstairs. The 2-bedroom layout provides comfortable space for residents or guests, while the loft adds flexibility for a home office, media area, reading nook, play space, or hobby room. Two full bathrooms and an additional half bath provide convenience for both everyday use and visitors. Outdoor living includes an open patio, offering a spot for seating, grilling, container gardening, or enjoying fresh air just outside the home. The community offers amenities such as a pool, clubhouse, park, playground, and shared outdoor spaces, giving residents options for recreation and relaxation close to home. Located in Tampa, the property is close to shopping, dining, schools, parks, and everyday conveniences. The area offers access to major roadways, Brandon, downtown Tampa, and surrounding Hillsborough County destinations, making it a practical location for buyers seeking a low-maintenance townhouse lifestyle with community amenities nearby.

$1,760/mo

Est. mortgage payment based on a $264,500 home price.

All estimates are provided by Luxury Presence for informational purposes only. Actual amounts may vary.

Additional information

MLS® ID
O6423409

Interior Features

Bedrooms
2
Bathrooms
3
Cooling
Yes
Heating
Yes
Basement
No

Exterior Features

Lot Size
0.03 Acres

Other Property Details

Taxes
$2,799
Tax Frequency
Annually
Association Fee Frequency
Monthly
Garage
Yes
View
Yes
Pets Allowed
Yes
55+/Senior Community
No

Listings courtesy of Stellar MLS as distributed by MLS GRID

All information deemed reliable but not guaranteed and should be independently verified. All properties are subject to prior sale, change or withdrawal. Neither listing broker(s) nor Avenue Sunshine Real Estate shall be responsible for any typographical errors, misinformation, misprints and shall be held totally harmless. Properties displayed may be listed or sold by various participants in the MLS. 

Based on information submitted to the MLS GRID as of 4:03 PM UTC on 10/7/2026. All data is obtained from various sources and may not have been verified by broker or MLS GRID. Supplied Open House Information is subject to change without notice. All information should be independently reviewed and verified for accuracy. Properties may or may not be listed by the office/agent presenting the information.

©2026 Stellar MLS . All rights reserved.

DMCA Notice

Powered by Luxury Presence