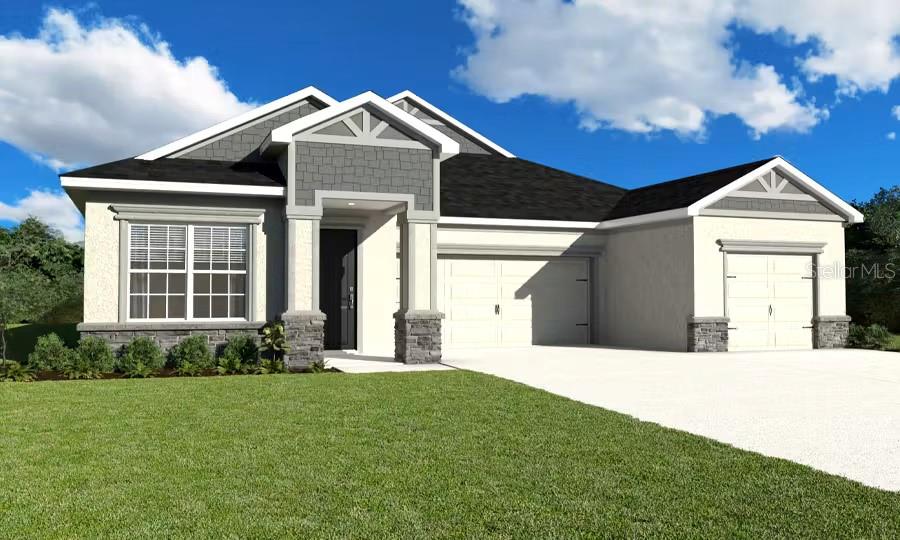
Property photo 1
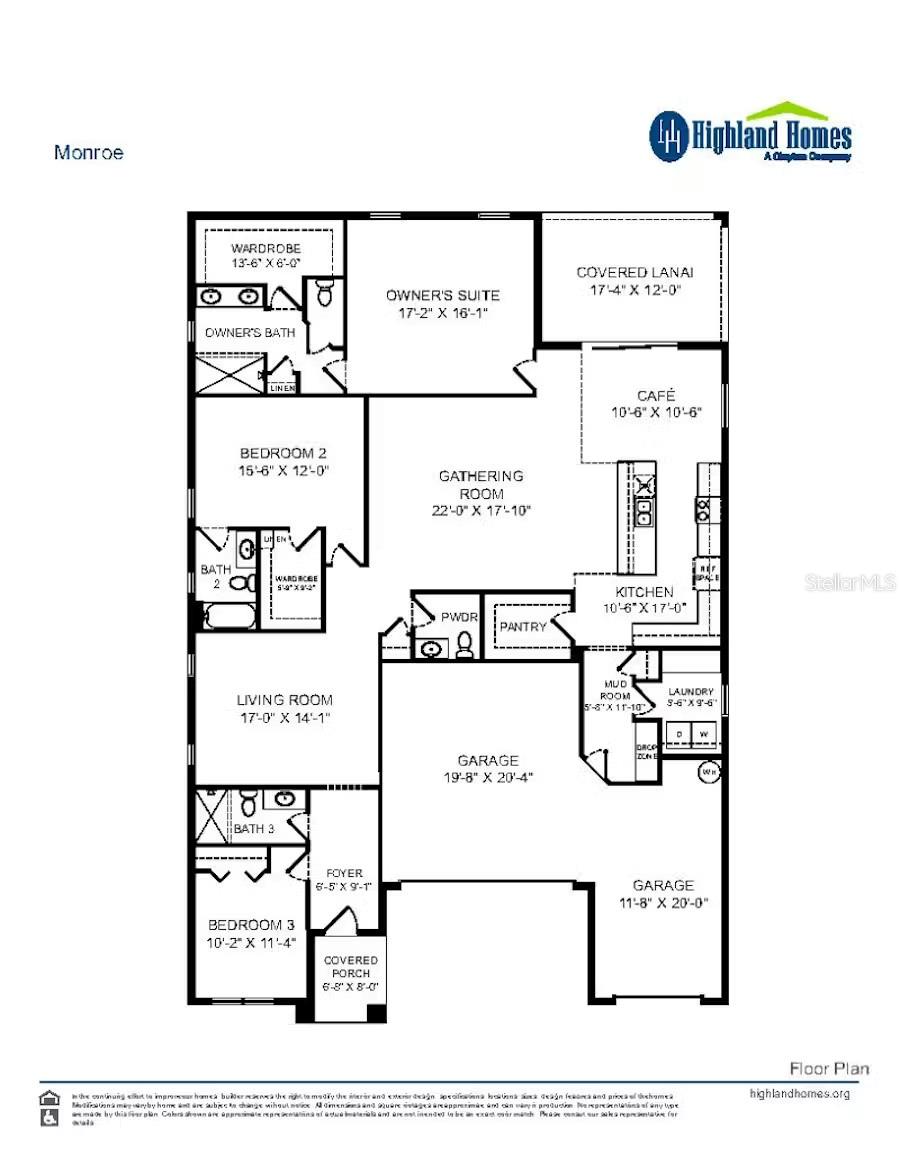
Property photo 2
3 Beds
4 Baths
2,540 sqft

$499,900

5415 DUXFORD CIR, ST CLOUD FL, 34771

Price per sqft$196.81
Built in2026
Property size2,540 sqft
Property typeResidential
Courtesy of CAMBRIDGE REALTY OF CENTRAL FL, George Lindsey, III  Listing Contact: 863-797-4999

Overview

Active

Listed Jul 22, 2026

Updated 5 days ago

Under Construction. This brand-new Monroe floor plan offers modern design, open living spaces, and stylish finishes throughout. Featuring three bedrooms, two bathrooms, and a spacious covered lanai, this home is perfect for comfortable Florida living. The open-concept kitchen is designed with quartz countertops, 36-inch shaker-style cabinets, a counter-height island, and a walk-in pantry. A complete Samsung stainless steel appliance package includes an ENERGY STAR® dishwasher and large-capacity refrigerator. Low-maintenance luxury vinyl plank flooring extends through the main living areas, kitchen, laundry room, and baths, while Mohawk stain-resistant carpet provides comfort in the bedrooms. Additional features include energy-efficient LED lighting and custom 2-inch faux wood blinds throughout the home. The exterior showcases a fully sodded homesite with Florida-friendly landscaping and an irrigation system. Architectural shingles with a limited-lifetime warranty and a built-in pest control system ensure long-term peace of mind. Energy-saving elements such as R-30 insulation, foam-injected block insulation, double-pane Low-E windows, and a programmable thermostat help improve comfort and reduce utility costs. This thoughtfully designed home combines quality construction, energy efficiency, and elegant finishes—ready for move-in upon completion.

$3,326/mo

Est. mortgage payment based on a $499,900 home price.

All estimates are provided by Luxury Presence for informational purposes only. Actual amounts may vary.

Additional information

MLS® ID
L4963703

Interior Features

Bedrooms
3
Bathrooms
4
Cooling
Yes
Heating
Yes
Basement
No

Exterior Features

Lot Size
0.18 Acres

Other Property Details

Association Fee Frequency
Monthly
Garage
Yes
Pets Allowed
Yes
New Construction
Yes
55+/Senior Community
No

Listings courtesy of Stellar MLS as distributed by MLS GRID

All information deemed reliable but not guaranteed and should be independently verified. All properties are subject to prior sale, change or withdrawal. Neither listing broker(s) nor Avenue Sunshine Real Estate shall be responsible for any typographical errors, misinformation, misprints and shall be held totally harmless. Properties displayed may be listed or sold by various participants in the MLS. 

Based on information submitted to the MLS GRID as of 4:08 PM UTC on 10/7/2026. All data is obtained from various sources and may not have been verified by broker or MLS GRID. Supplied Open House Information is subject to change without notice. All information should be independently reviewed and verified for accuracy. Properties may or may not be listed by the office/agent presenting the information.

©2026 Stellar MLS . All rights reserved.

DMCA Notice

Powered by Luxury Presence