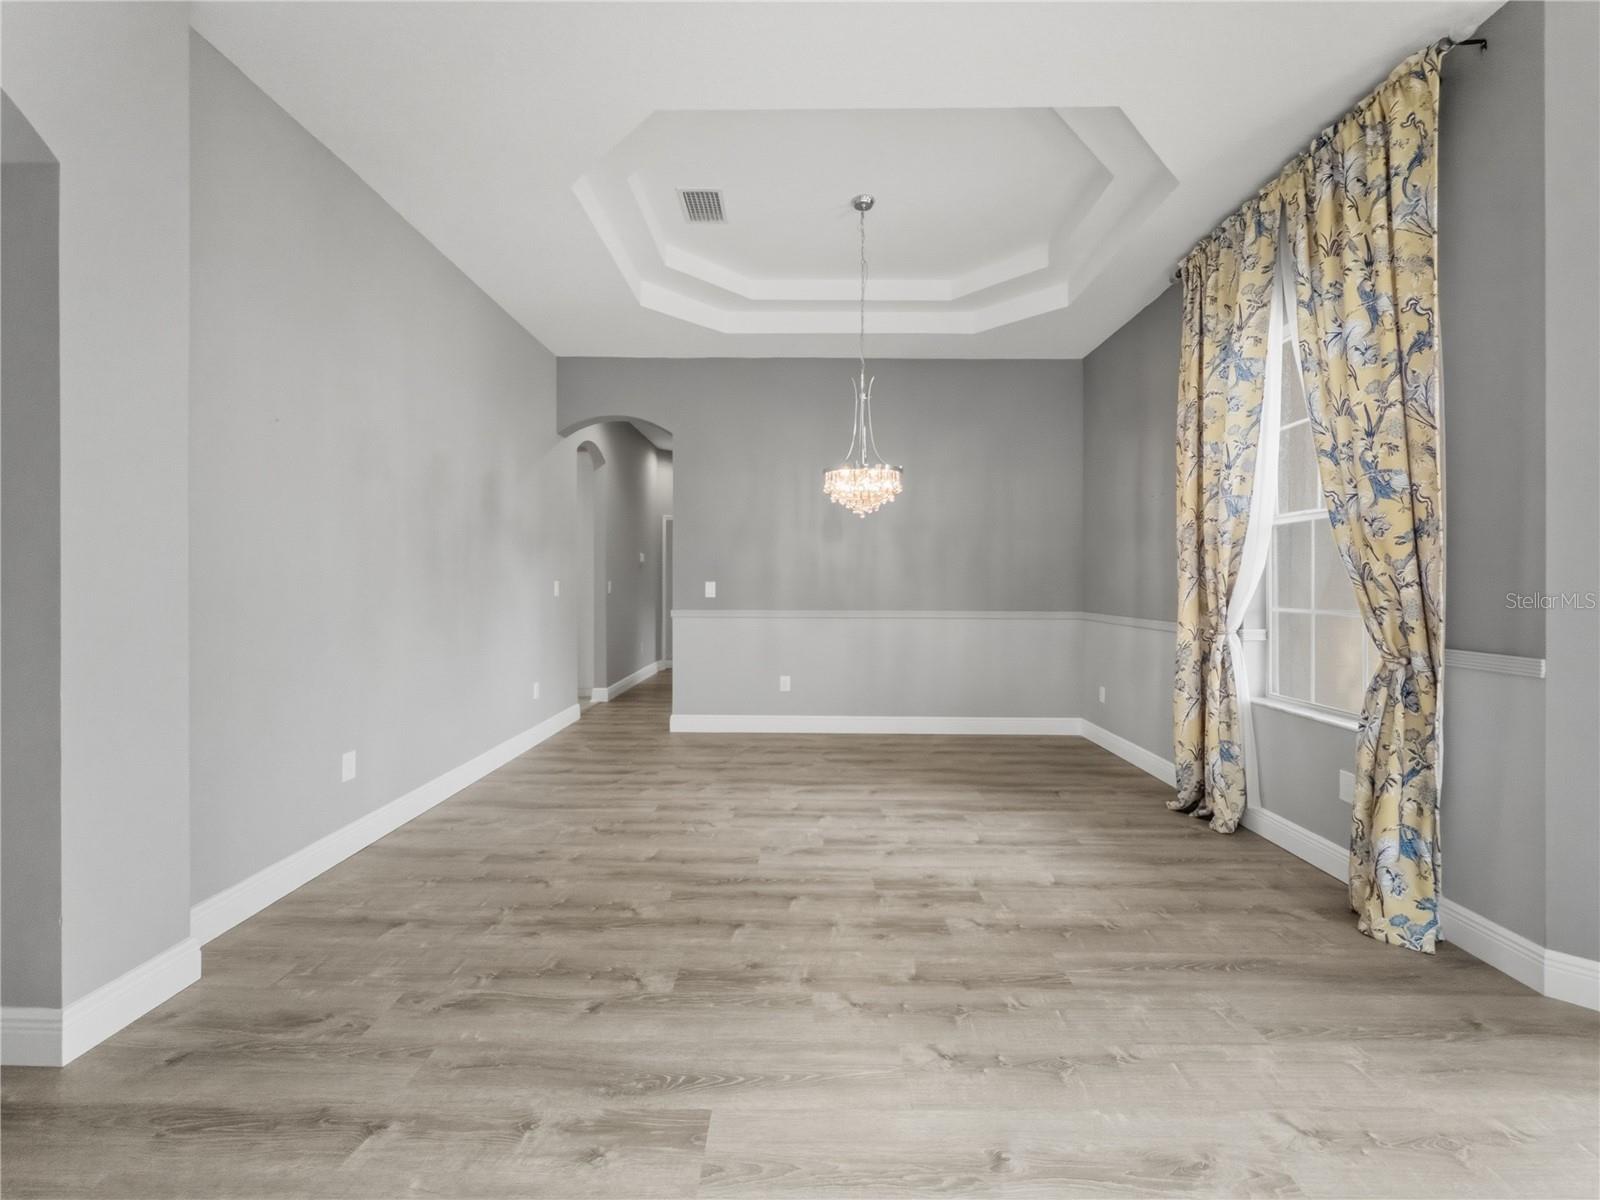
Property photo 1
Property photo 2
Property photo 3
Property photo 4
Property photo 5
4 Beds
3 Baths
3,114 sqft

$540,000

11530 OYSTER BAY CIR, NEW PORT RICHEY FL, 34654

Price per sqft$173.41
Built in2006
Property size3,114 sqft
Property typeResidential
Courtesy of FUTURE HOME REALTY INC, Michelle Babbino  Listing Contact: 813-855-4982

Overview

Active

Listed Jul 9, 2026

Updated 2 weeks ago

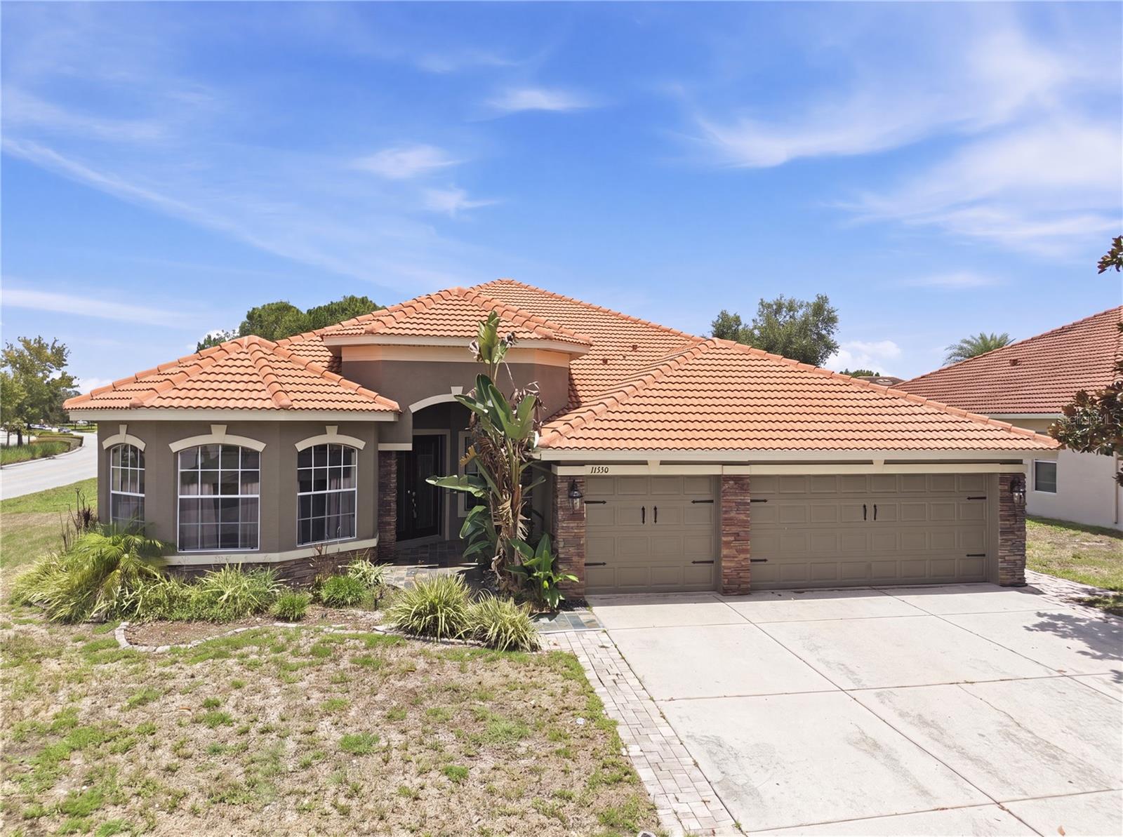
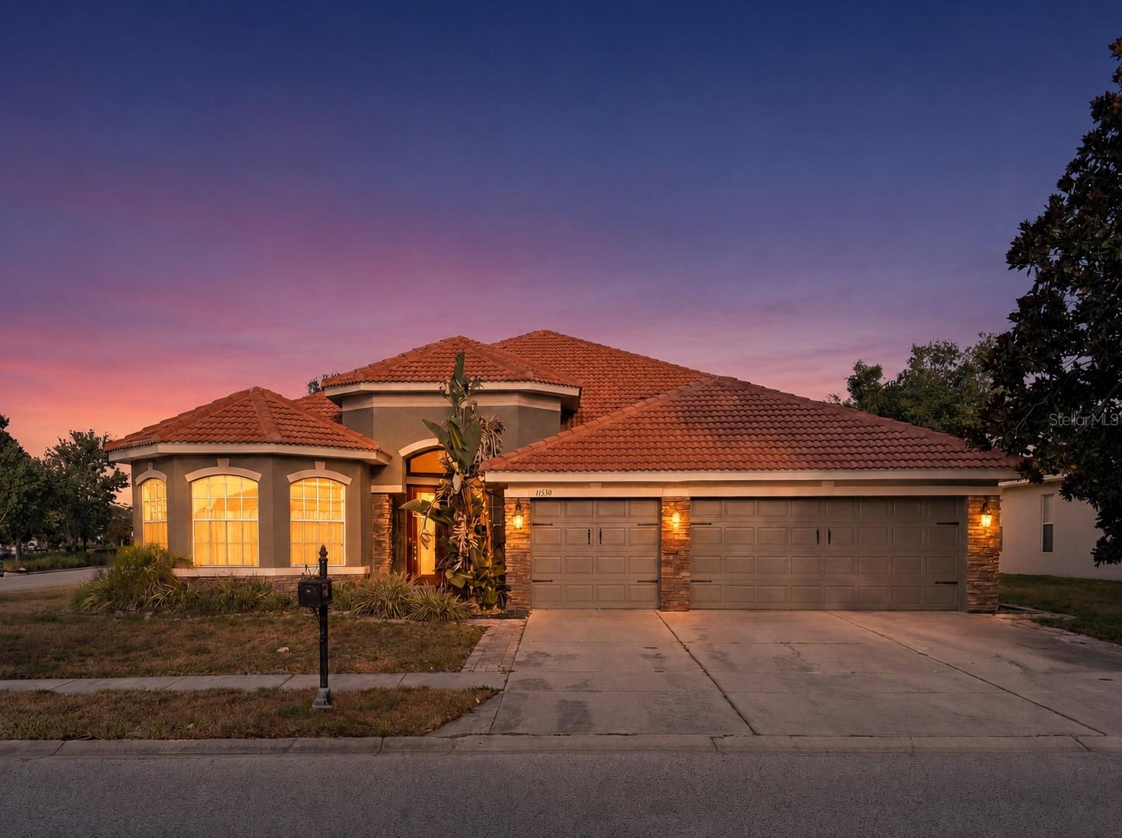
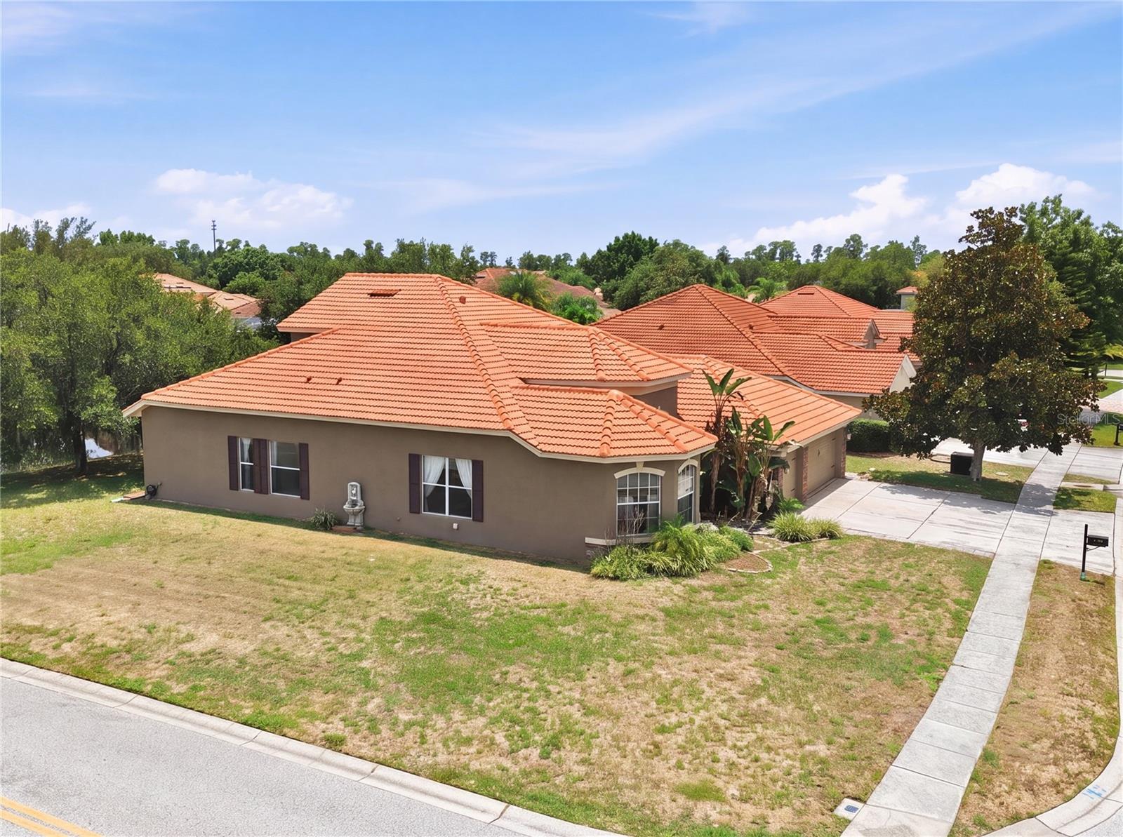
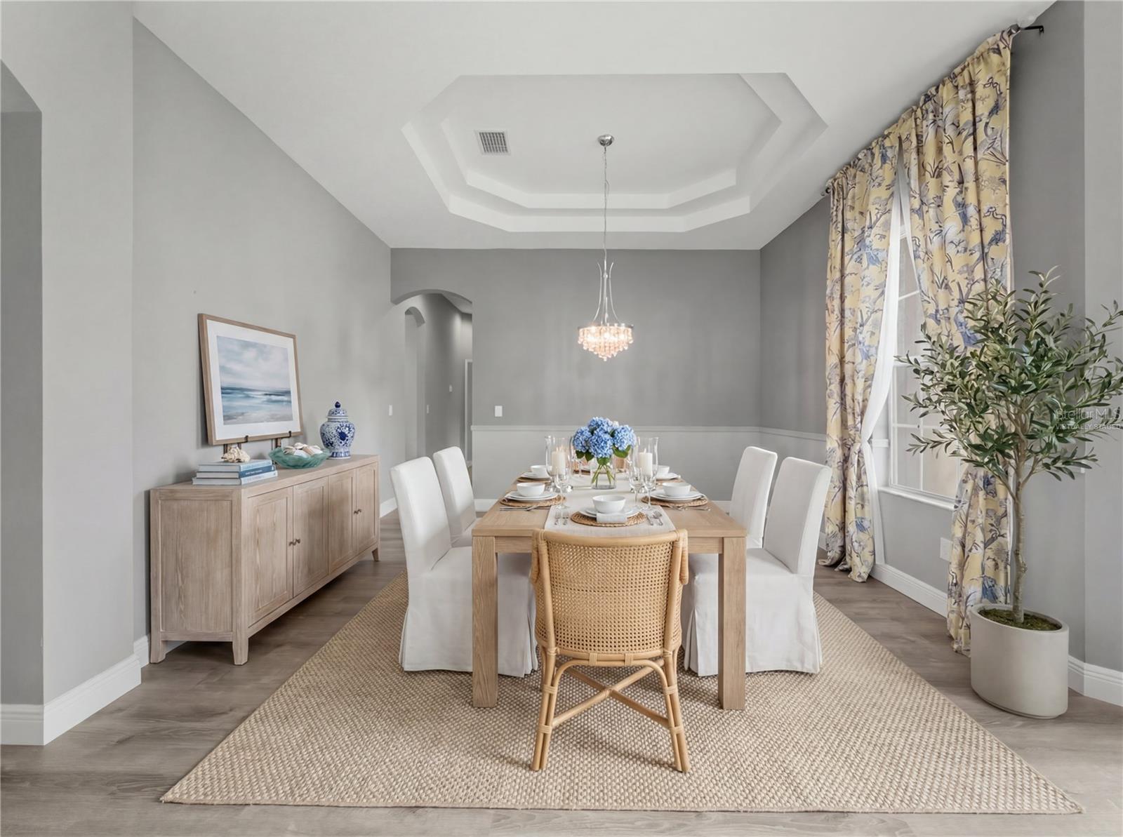
Virtually Staged. $5,000 CREDIT TO BUYER TOWARD CLOSING COSTS PLUS A ONE-YEAR HOME WARRANTY! Set on a corner lot inside the gated Waters Edge community, 11530 Oyster Bay Circle gives you 3,114 square feet and a true three-way split floor plan, so there's a quiet corner for everyone and an easy flow when it's time to come together. The kitchen is the heart of it: a navy island big enough for meal prep, projects, and holiday spreads, marble-look counters, and crisp white cabinetry, open to the great room so the cook is always part of the conversation. A breakfast nook wrapped in bay windows catches the morning light, and a private den at the front of the home, also framed by bay windows, makes an easy office or reading room. The layout is where this one shines. On one side, the primary suite is its own retreat with high ceilings, dual sinks, a glass shower, and a garden tub made for the end of a long day. On the other side, you have two bedrooms that share a full bath. Tucked in its own hall at the back of the home, a fourth bedroom with a private ensuite gives your guests a private retreat. Upstairs, a dedicated bonus room with a walk-in closet and attic access flexes into whatever you need. Out back, a covered lanai for cookouts and slow mornings, and the three-car garage handles the cars, the tools, and the gear without a fight. A resort-style pool and clubhouse come with the community, the Suncoast Parkway is minutes from your door, and the Gulf beaches are close enough for a Saturday whim. This is the kind of home you grow into, not out of.

$3,593/mo

Est. mortgage payment based on a $540,000 home price.

All estimates are provided by Luxury Presence for informational purposes only. Actual amounts may vary.

Additional information

MLS® ID
TB8519885

Interior Features

Bedrooms
4
Bathrooms
3
Cooling
Yes
Heating
Yes
Basement
No

Exterior Features

Lot Size
0.26 Acres

Other Property Details

Taxes
$1,865
Tax Frequency
Annually
Association Fee Frequency
Monthly
Secondary Association Fee
$30
Secondary Association Fee Frequency
Yearly
Garage
Yes
View
Yes
Pets Allowed
Yes
55+/Senior Community
No

Listings courtesy of Stellar MLS as distributed by MLS GRID

All information deemed reliable but not guaranteed and should be independently verified. All properties are subject to prior sale, change or withdrawal. Neither listing broker(s) nor Avenue Sunshine Real Estate shall be responsible for any typographical errors, misinformation, misprints and shall be held totally harmless. Properties displayed may be listed or sold by various participants in the MLS. 

Based on information submitted to the MLS GRID as of 2:20 AM UTC on 10/8/2026. All data is obtained from various sources and may not have been verified by broker or MLS GRID. Supplied Open House Information is subject to change without notice. All information should be independently reviewed and verified for accuracy. Properties may or may not be listed by the office/agent presenting the information.

©2026 Stellar MLS . All rights reserved.

DMCA Notice

Powered by Luxury Presence