Property photo 1
Property photo 2
Property photo 3
Property photo 4
Property photo 5
2 Beds
2 Baths
1,153 sqft

$1,795/year

4323 BAYSIDE VILLAGE DR #329, TAMPA FL, 33615

Price per sqft$1.56
Built in2000
Property size1,153 sqft
Property typeCondominium
Courtesy of CENTURY 21 CIRCLE, Valentina Moreno  Listing Contact: 813-885-6977

Overview

Active

Listed Aug 8, 2026

Updated Aug 29

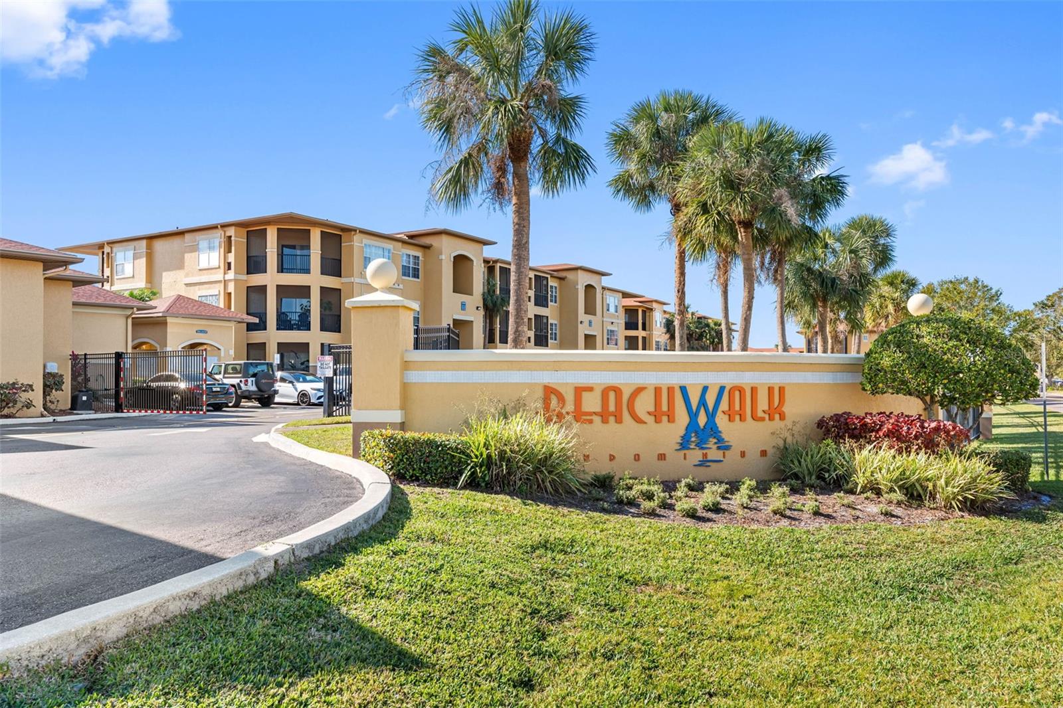
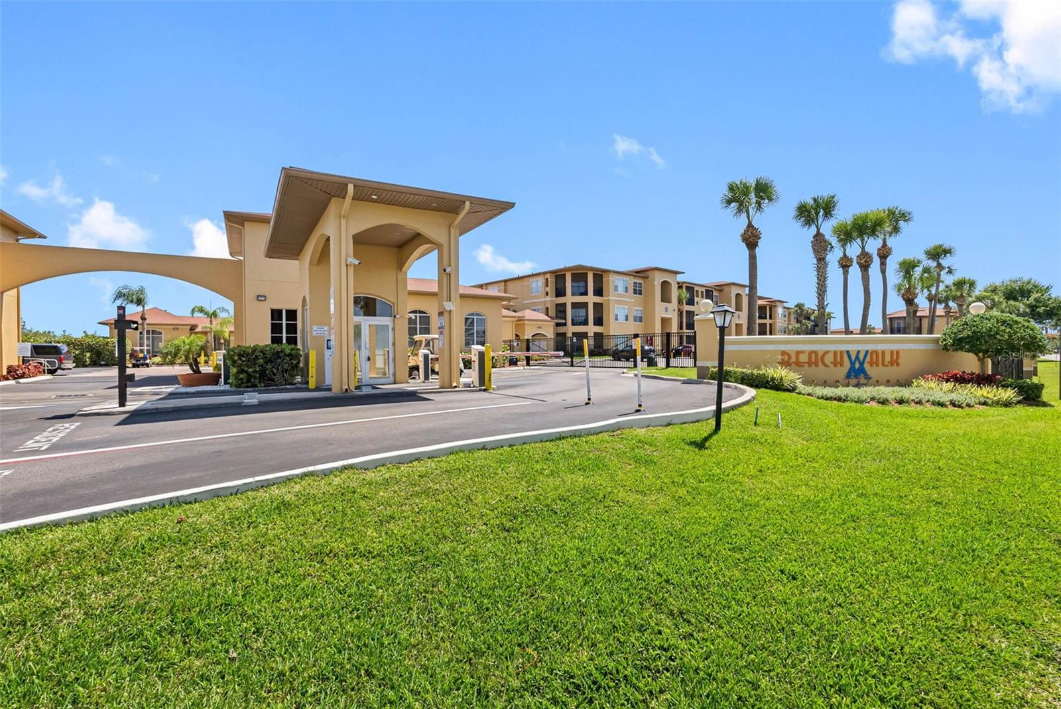
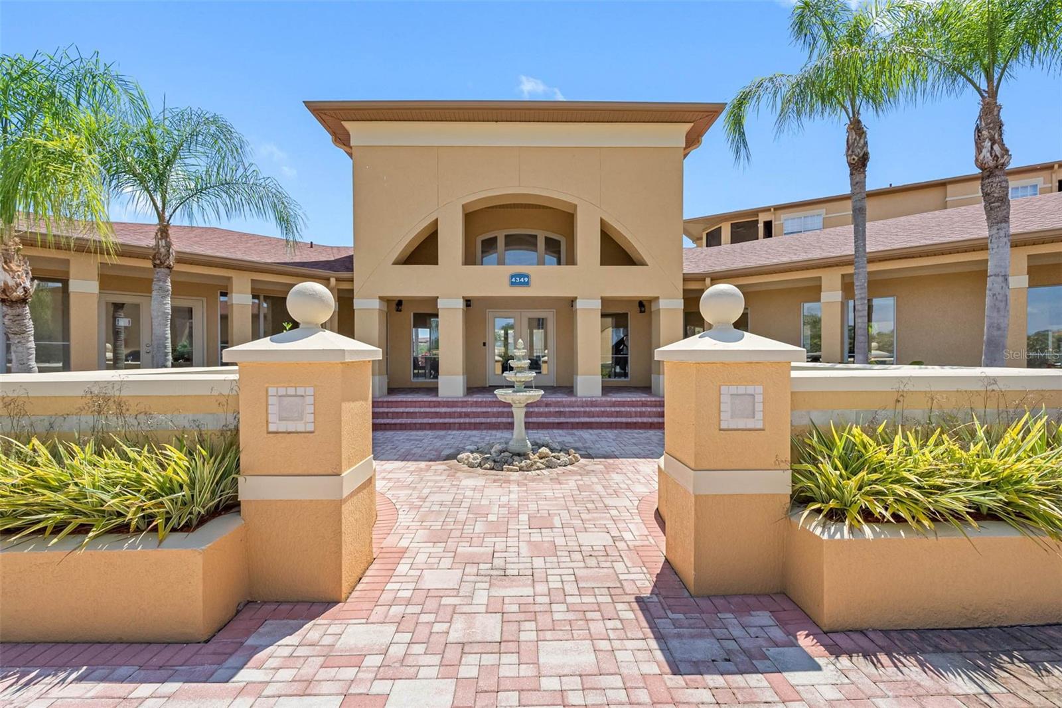
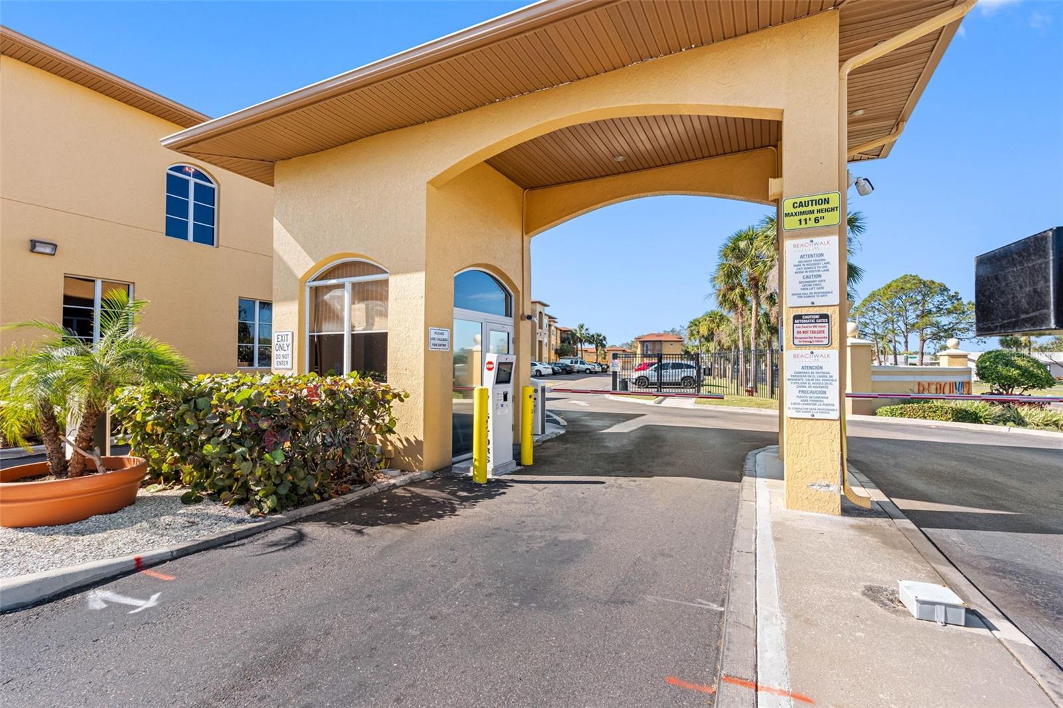
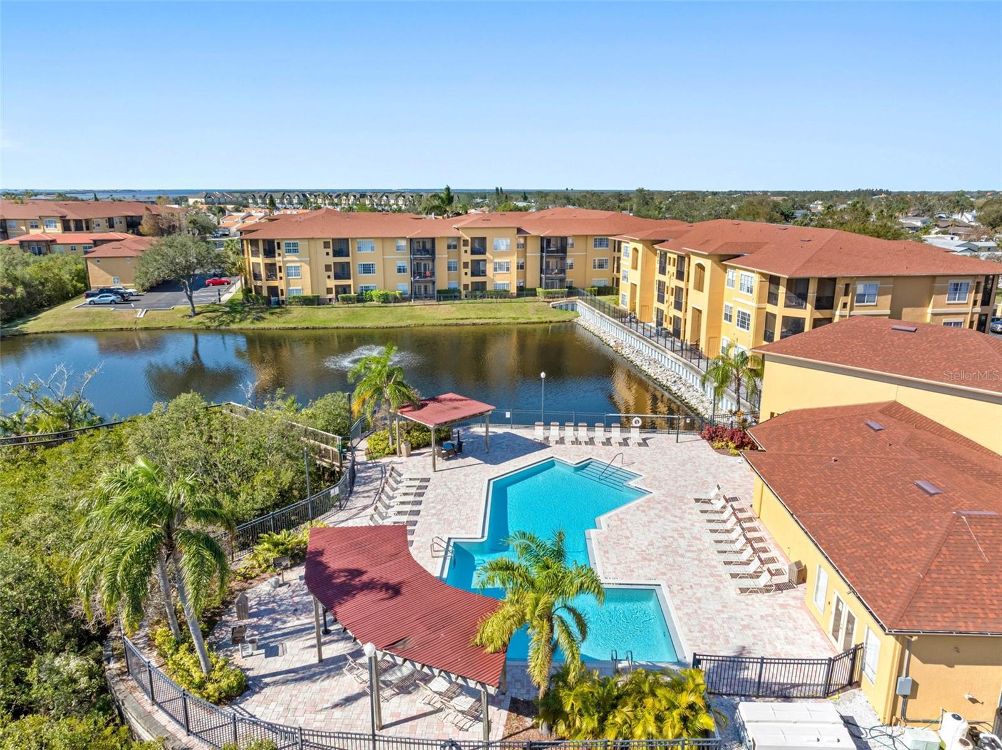
Available now! Enjoy resort-style living in this spacious 3rd-floor condo with elevator access, offering nearly 1,153 sq. ft. of comfortable living space. This 2-bedroom, 2-bath residence features an open floor plan, a private screened lanai, a split-bedroom layout for added privacy, high ceilings, a separate laundry room, and generous closet space. Ceramic tile flooring runs throughout the main living areas, with new luxury vinyl plank flooring in both bedrooms and fresh interior paint throughout. Residents enjoy exceptional community amenities, including a 24-hour manned gated entrance, resort-style swimming pool, fitness center, clubhouse, billiards room, theater, cyber café, gazebo, car wash station, and scenic boardwalk. One assigned parking space is included. Ideally located with quick access to Tampa International Airport, International Plaza, Westshore Mall, I-275, the Veterans Expressway, Ben T. Davis Beach, and Citrus Park Mall, making commuting, shopping, dining, and recreation convenient. Available for immediate occupancy. Schedule your private showing today! Requirements: *Security deposit = 1 month's rent. * Income requirements: combined gross income 2.5 - 3 times the monthly rent. * Last month's rent (can be done in installments if needed). **Requirements vary depending on the owner's discretion** Application Link: https://apply.link/xgxTbc0

Additional information

MLS® ID
TB8535762
Available since
August 8, 2026

Interior Features

Bedrooms
2
Bathrooms
2
Cooling
Yes
Heating
Yes
Basement
No

Exterior Features

Lot Size
0 Acres

Other Property Details

Lease Term
Annually
Association Fee Frequency
Monthly
Garage
Yes
View
Yes
Pets Allowed
Yes
55+/Senior Community
No

Listings courtesy of Stellar MLS as distributed by MLS GRID

All information deemed reliable but not guaranteed and should be independently verified. All properties are subject to prior sale, change or withdrawal. Neither listing broker(s) nor Avenue Sunshine Real Estate shall be responsible for any typographical errors, misinformation, misprints and shall be held totally harmless. Properties displayed may be listed or sold by various participants in the MLS. 

Based on information submitted to the MLS GRID as of 7:13 PM UTC on 10/8/2026. All data is obtained from various sources and may not have been verified by broker or MLS GRID. Supplied Open House Information is subject to change without notice. All information should be independently reviewed and verified for accuracy. Properties may or may not be listed by the office/agent presenting the information.

©2026 Stellar MLS . All rights reserved.

DMCA Notice

Powered by Luxury Presence