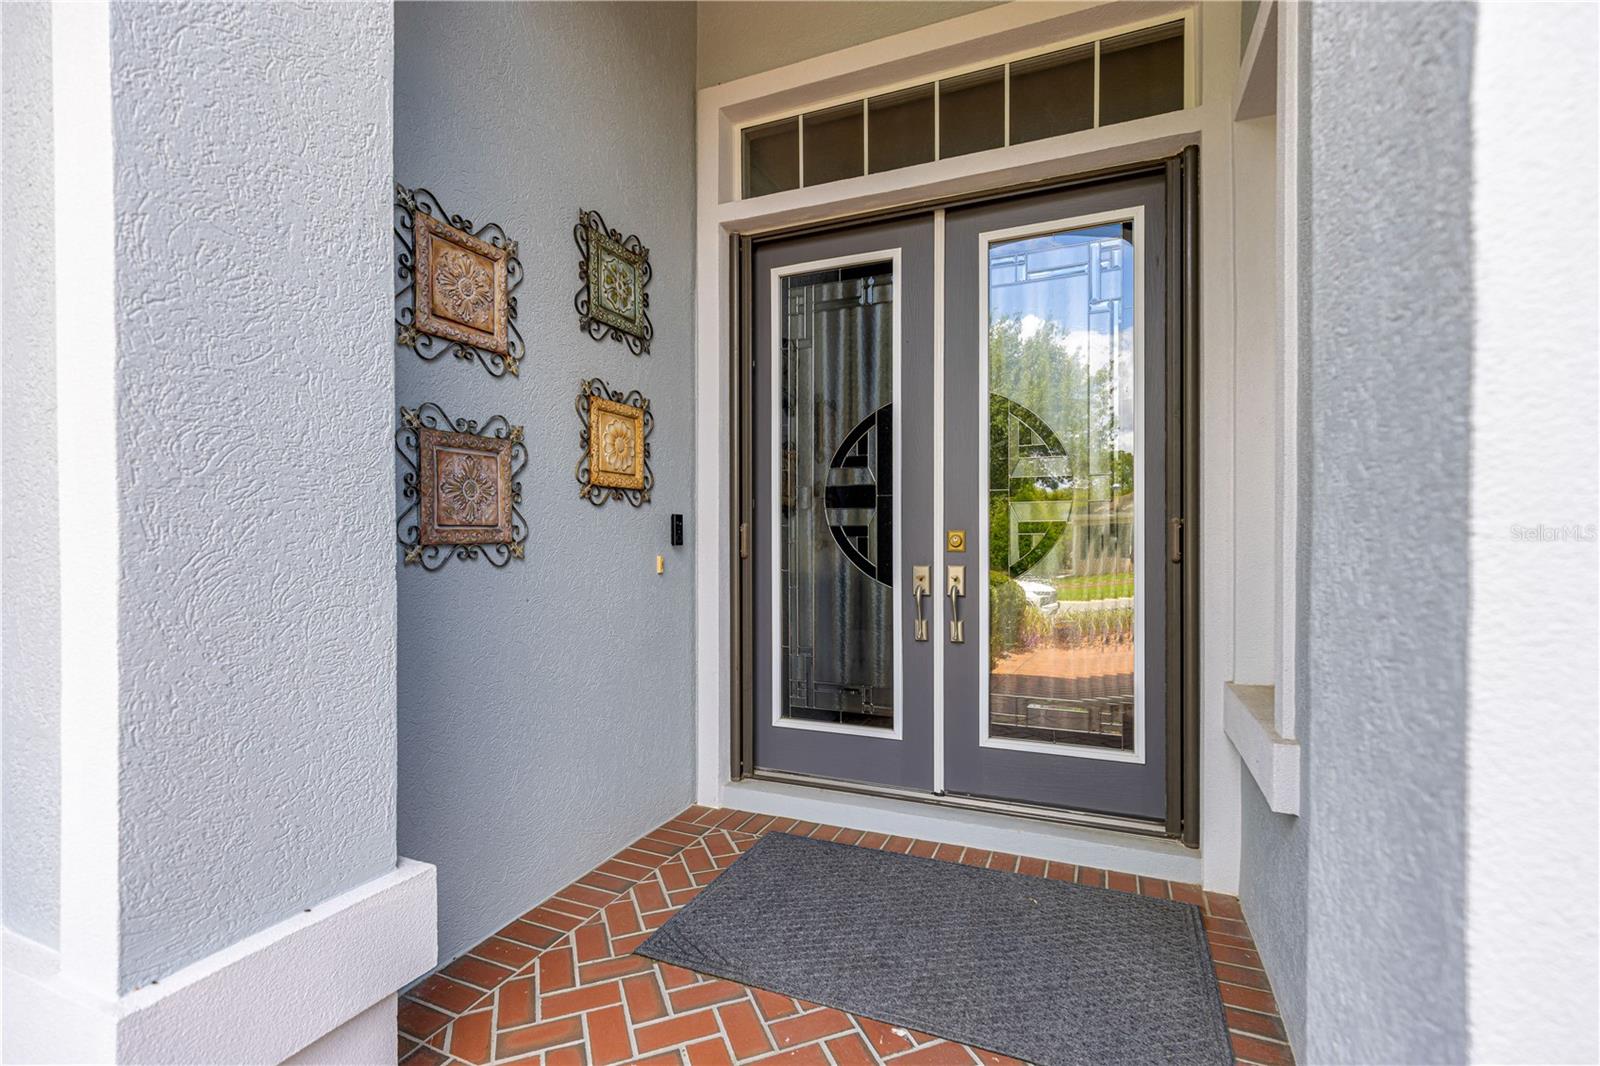
Property photo 1
Property photo 2
Property photo 3
Property photo 4
Property photo 5
2 Beds
3 Baths
2,368 sqft

$468,000

9280 SE 126TH ST, SUMMERFIELD FL, 34491

Price per sqft$197.64
Built in2000
Property size2,368 sqft
Property typeResidential
Courtesy of BROKER ASSOCIATES REALTY, Rich Denicola  Listing Contact: 352-272-8410

Overview

Active

Listed Apr 29, 2026

Updated 16h ago

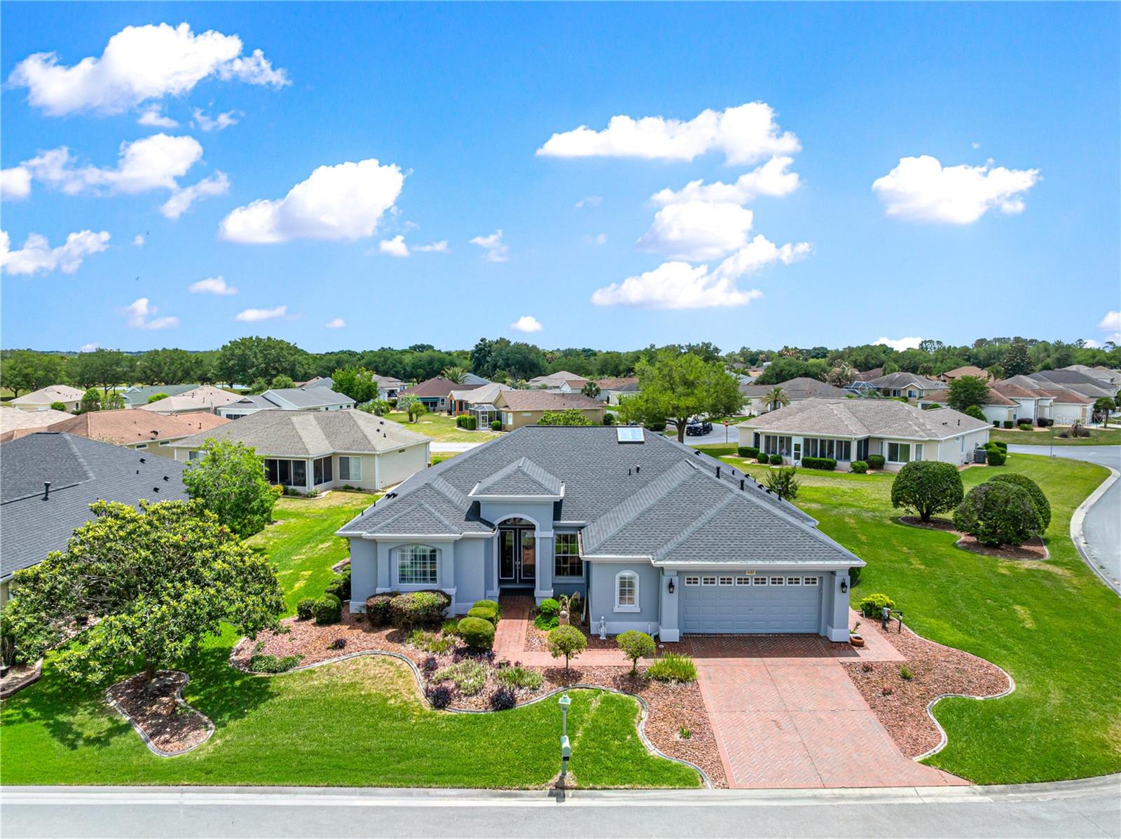
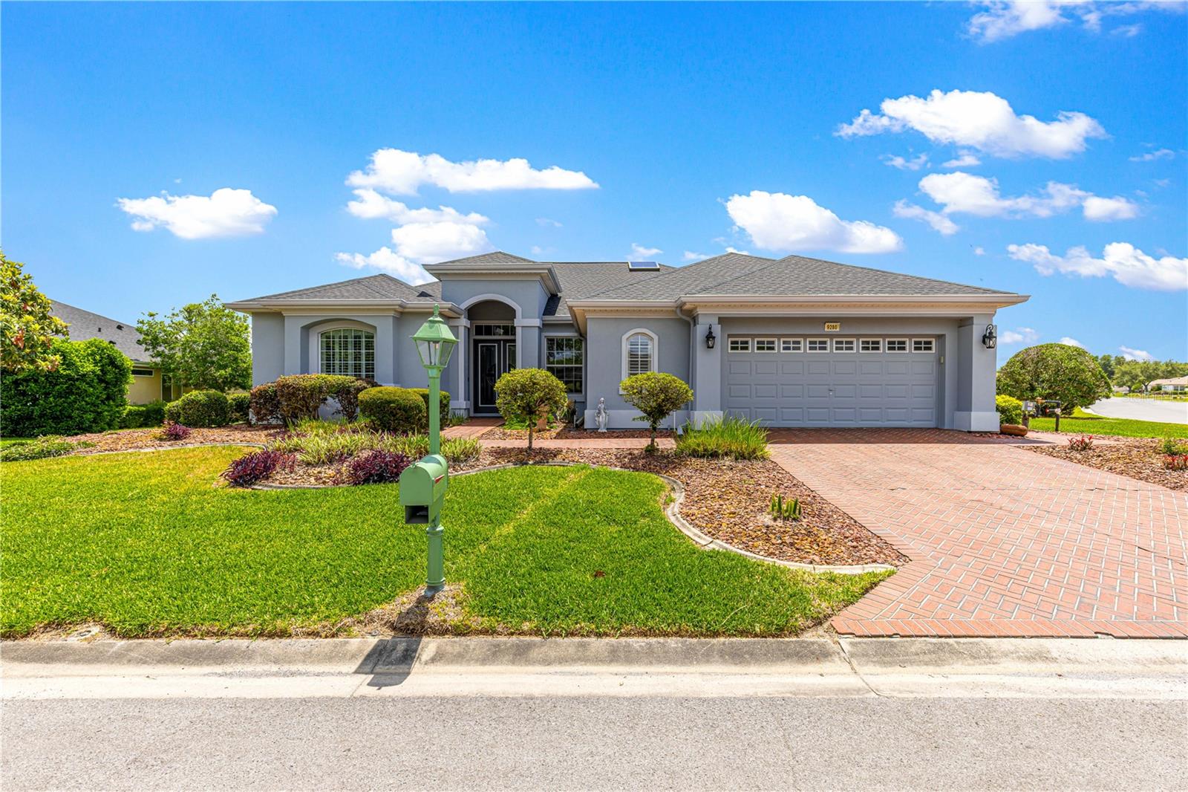
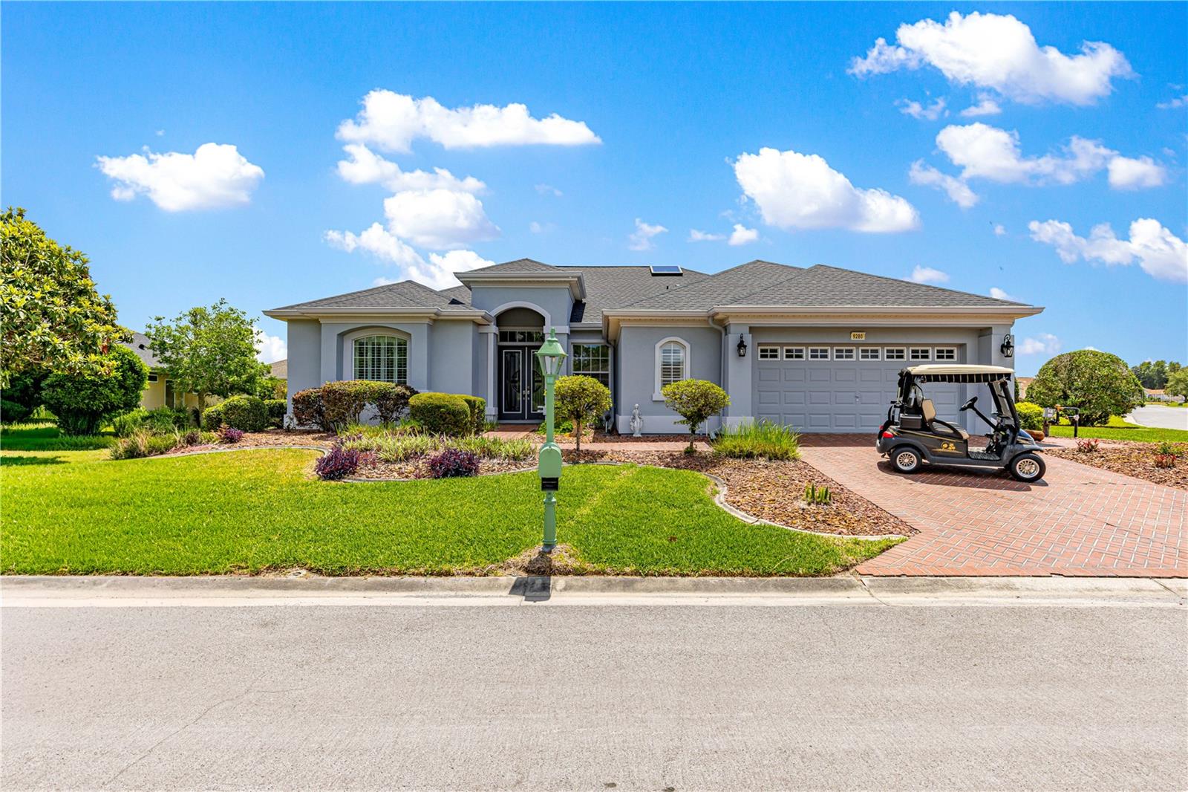
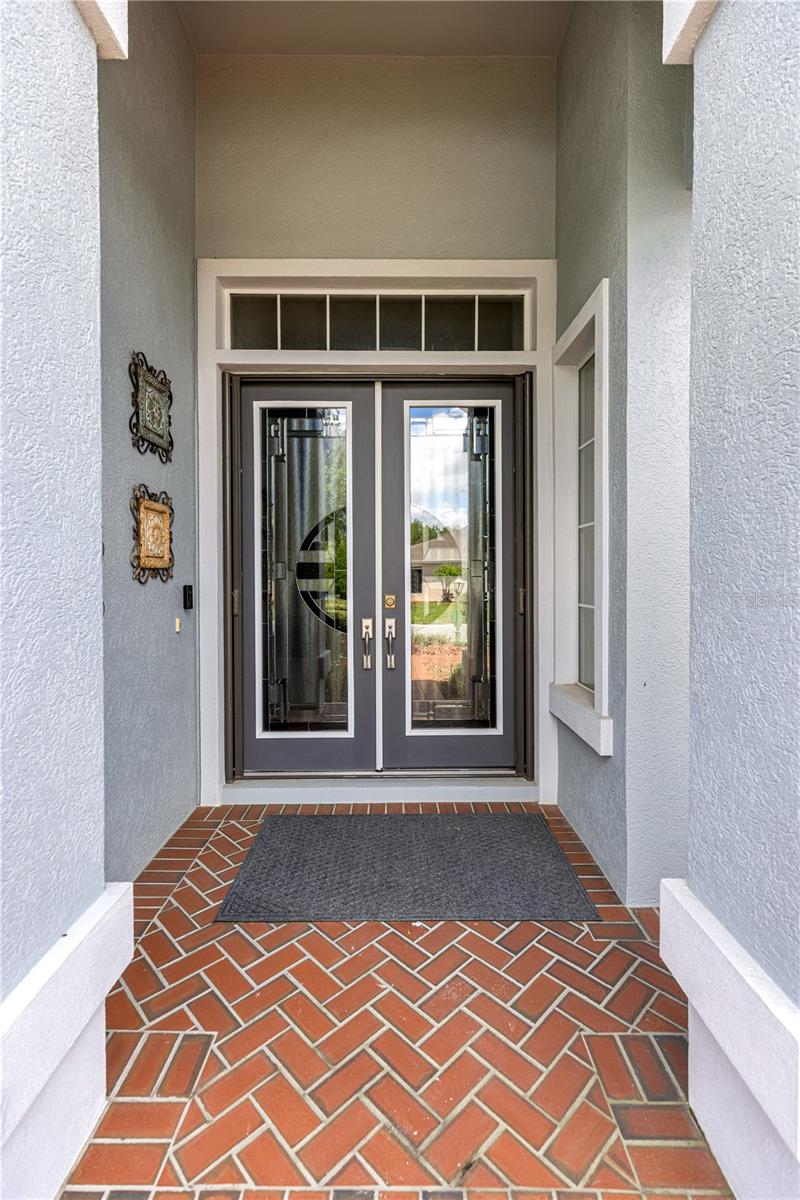
LUXURY HOME AT IT"S FINEST!! Expanded Furnished 2BR + DEN / 2.5 Bath Hampton Model, .40-Acre Corner Lot in SAWGRASS Offered Fully Furnished & Move-In Ready. Experience a rare combination of privacy, luxury, and meticulous maintenance in this exceptional Home. Situated on a sprawling corner lot with a private backyard oasis, this home has been thoughtfully upgraded from top to bottom. As you enter the home entryway thru the grand 8-foot leaded glass front doors creates an impressive first impression followed by the 10-foot ceilings accented by elegant crown molding and 8-foot interior doors create an airy, upscale atmosphere. Gourmet Kitchen features new rich cherry 42" cabinetry, granite countertops, double ovens, a glass backsplash, and a large skylight that floods the space with natural light, Modern, newer stainless appliances. Stunning herringbone tile runs throughout the entire home. Primary Suite: is a private retreat boasting vaulted ceilings and a luxury 6-foot soaking tub. Comfort Features: Gas fireplace in the family room and plantation shutters on every window for perfect light control. The "Ultimate" expanded Garage, A true showstopper for car enthusiasts or hobbyists: Unique "Penny" Flooring: A one-of-a-kind conversation piece, extensive custom cabinetry and a screened garage door. Includes a dedicated golf cart garage and a Club Car Precedent golf cart with the sale. The spacious backyard features an open brick patio with a gas BBQ. Dedicated well for irrigation keeps the lush landscaping green year-round. Recent Upgrades Feature Updated Well Pump 2026, Windows & Screens 2025–2026 (Brand New), including double 8' front door screens, Lanai Mini-Split 2025, Roof 2022, Exterior Paint 2022, Climate Control 3-Zone System for precision cooling 2014 and 2016. Located in a premier retirement community, you’ll have access to 36 Championship holes of golf, tennis, pickleball, fitness center, 3 pools (1 Indoor) Softball, so much more and a vibrant social calendar and active lifestyle.

$3,114/mo

Est. mortgage payment based on a $468,000 home price.

All estimates are provided by Luxury Presence for informational purposes only. Actual amounts may vary.

Additional information

MLS® ID
OM723442

Interior Features

Bedrooms
2
Bathrooms
3
Fireplace
Yes
Cooling
Yes
Heating
Yes
Basement
No

Exterior Features

Lot Size
0.4 Acres

Other Property Details

Taxes
$5,471
Tax Frequency
Annually
Association Fee Frequency
Monthly
Garage
Yes
Pets Allowed
Yes
Furnished
Yes
55+/Senior Community
Yes

Listings courtesy of Stellar MLS as distributed by MLS GRID

All information deemed reliable but not guaranteed and should be independently verified. All properties are subject to prior sale, change or withdrawal. Neither listing broker(s) nor Avenue Sunshine Real Estate shall be responsible for any typographical errors, misinformation, misprints and shall be held totally harmless. Properties displayed may be listed or sold by various participants in the MLS. 

Based on information submitted to the MLS GRID as of 8:55 PM UTC on 10/7/2026. All data is obtained from various sources and may not have been verified by broker or MLS GRID. Supplied Open House Information is subject to change without notice. All information should be independently reviewed and verified for accuracy. Properties may or may not be listed by the office/agent presenting the information.

©2026 Stellar MLS . All rights reserved.

DMCA Notice

Powered by Luxury Presence