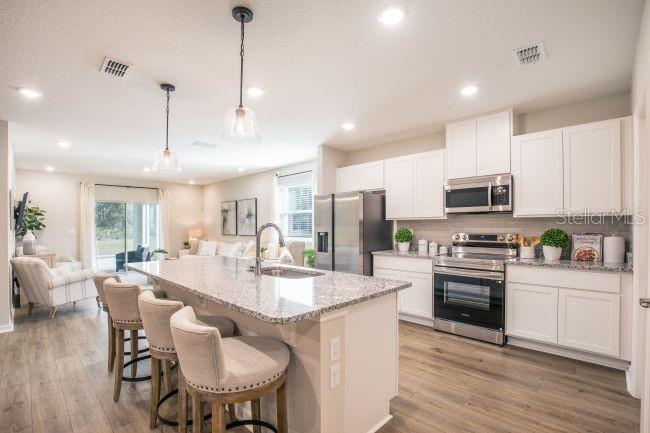
Property photo 1
Property photo 2
Property photo 3
Property photo 4
Property photo 5
4 Beds
2 Baths
1,876 sqft

$293,990

620 BROADOAK DR, DUNDEE FL, 33838

Price per sqft$156.71
Built in2026
Property size1,876 sqft
Property typeResidential
Courtesy of NEW HOME STAR FLORIDA LLC, Charles Pennant  Listing Contact: 407-803-4083

Overview

Active

Listed May 11, 2026

Updated 12 days ago

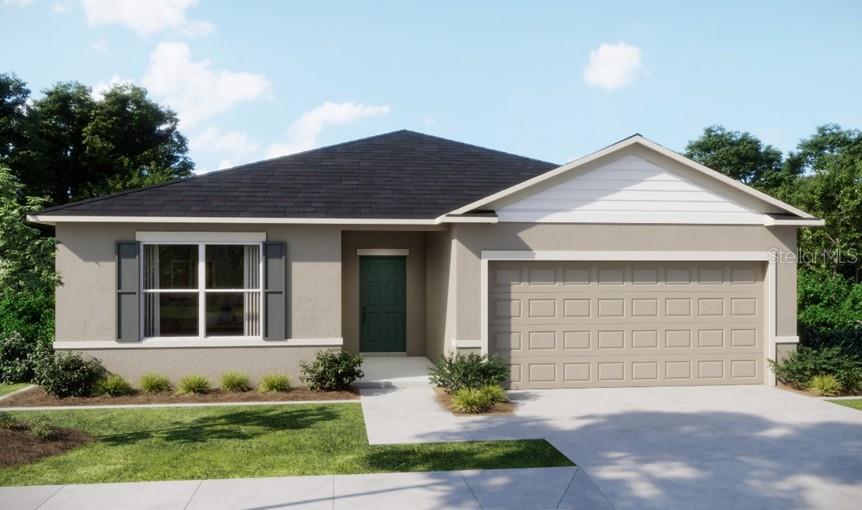
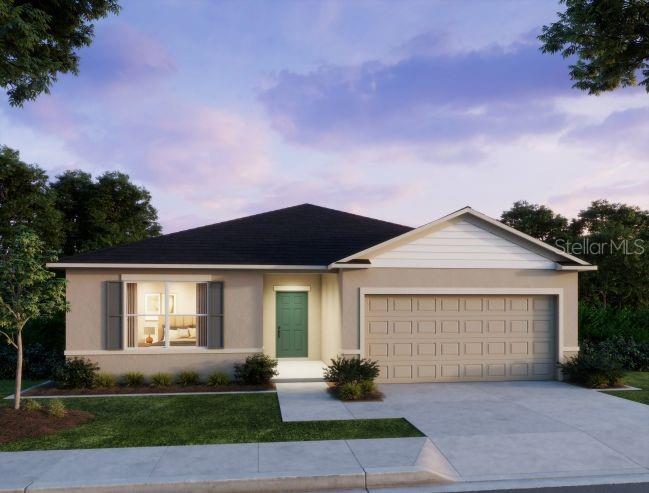
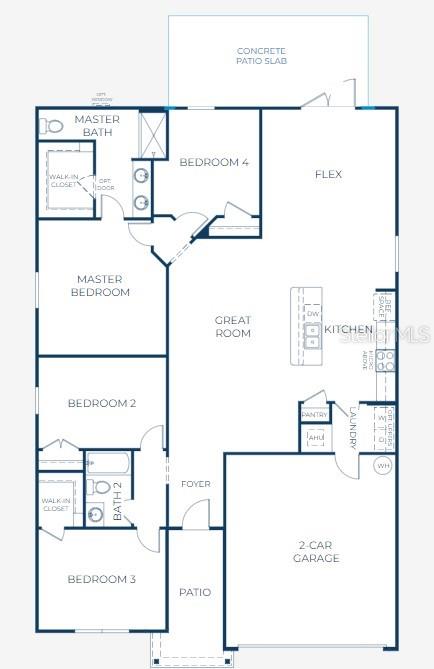
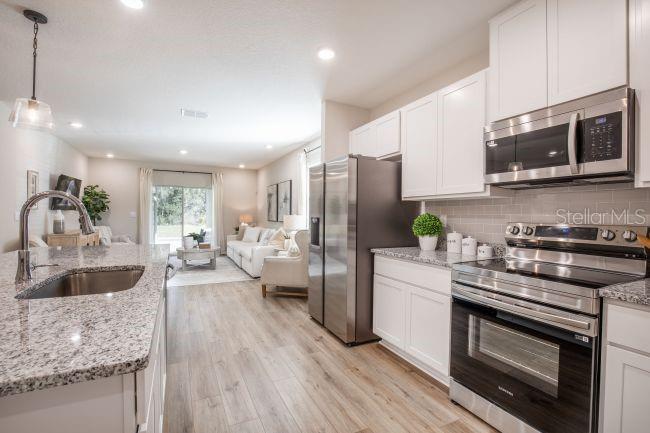
Under Construction. Quick Move In Home Starting Soon Set within the new Woodland Ranch Estates, this residence brings together modern style and everyday comfort in a thoughtfully planned community setting. Residents enjoy a resort style swimming pool, a play lawn designed for recreation, walkable sidewalks throughout, and a welcoming pet friendly environment. Ideally positioned just 1.8 miles from East Central Park and only 5 minutes from US 27 in Dundee, convenience and connectivity are always within easy reach. Curb appeal is enhanced by architectural shingles, fresh landscaping, and a full irrigation system that keeps the exterior looking its best year round. A spacious 10 x 20 patio extends the living space outdoors, creating an ideal setting for relaxing or entertaining. A two car garage provides added convenience and connects through a walk through laundry area designed for everyday efficiency. Inside, a welcoming foyer introduces a bright, open layout. Two secondary bedrooms are located at the front of the home, including one with a walk in closet, with a full bath thoughtfully placed between them. The heart of the home is the open concept kitchen, dining, and living area, designed for seamless flow and comfortable gathering. The kitchen features granite countertops, stainless steel appliances, and a functional layout that blends style and practicality. A flex room nearby adds versatile space that can easily adapt to different needs. Toward the rear of the home, the owner’s suite provides a private retreat with a spacious walk in closet and an ensuite bath featuring dual sinks with granite countertops and an oversized ceramic tile walk in shower. An additional secondary bedroom at the back of the home adds even more flexibility to the floor plan. Interior finishes include ceramic tile in the main living areas and carpet in the bedrooms. Smart home features such as a Ring video doorbell, smart thermostat, and keyless entry door lock add modern convenience. Backed by a full builder warranty, The Maple blends thoughtful design, comfort, and lasting value.

$1,956/mo

Est. mortgage payment based on a $293,990 home price.

All estimates are provided by Luxury Presence for informational purposes only. Actual amounts may vary.

Additional information

MLS® ID
O6406970

Interior Features

Bedrooms
4
Bathrooms
2
Cooling
Yes
Heating
Yes
Basement
No

Exterior Features

Lot Size
0.14 Acres

Other Property Details

Association Fee Frequency
Monthly
Garage
Yes
Pets Allowed
Yes
New Construction
Yes
55+/Senior Community
No

Listings courtesy of Stellar MLS as distributed by MLS GRID

All information deemed reliable but not guaranteed and should be independently verified. All properties are subject to prior sale, change or withdrawal. Neither listing broker(s) nor Avenue Sunshine Real Estate shall be responsible for any typographical errors, misinformation, misprints and shall be held totally harmless. Properties displayed may be listed or sold by various participants in the MLS. 

Based on information submitted to the MLS GRID as of 4:47 AM UTC on 10/8/2026. All data is obtained from various sources and may not have been verified by broker or MLS GRID. Supplied Open House Information is subject to change without notice. All information should be independently reviewed and verified for accuracy. Properties may or may not be listed by the office/agent presenting the information.

©2026 Stellar MLS . All rights reserved.

DMCA Notice

Powered by Luxury Presence