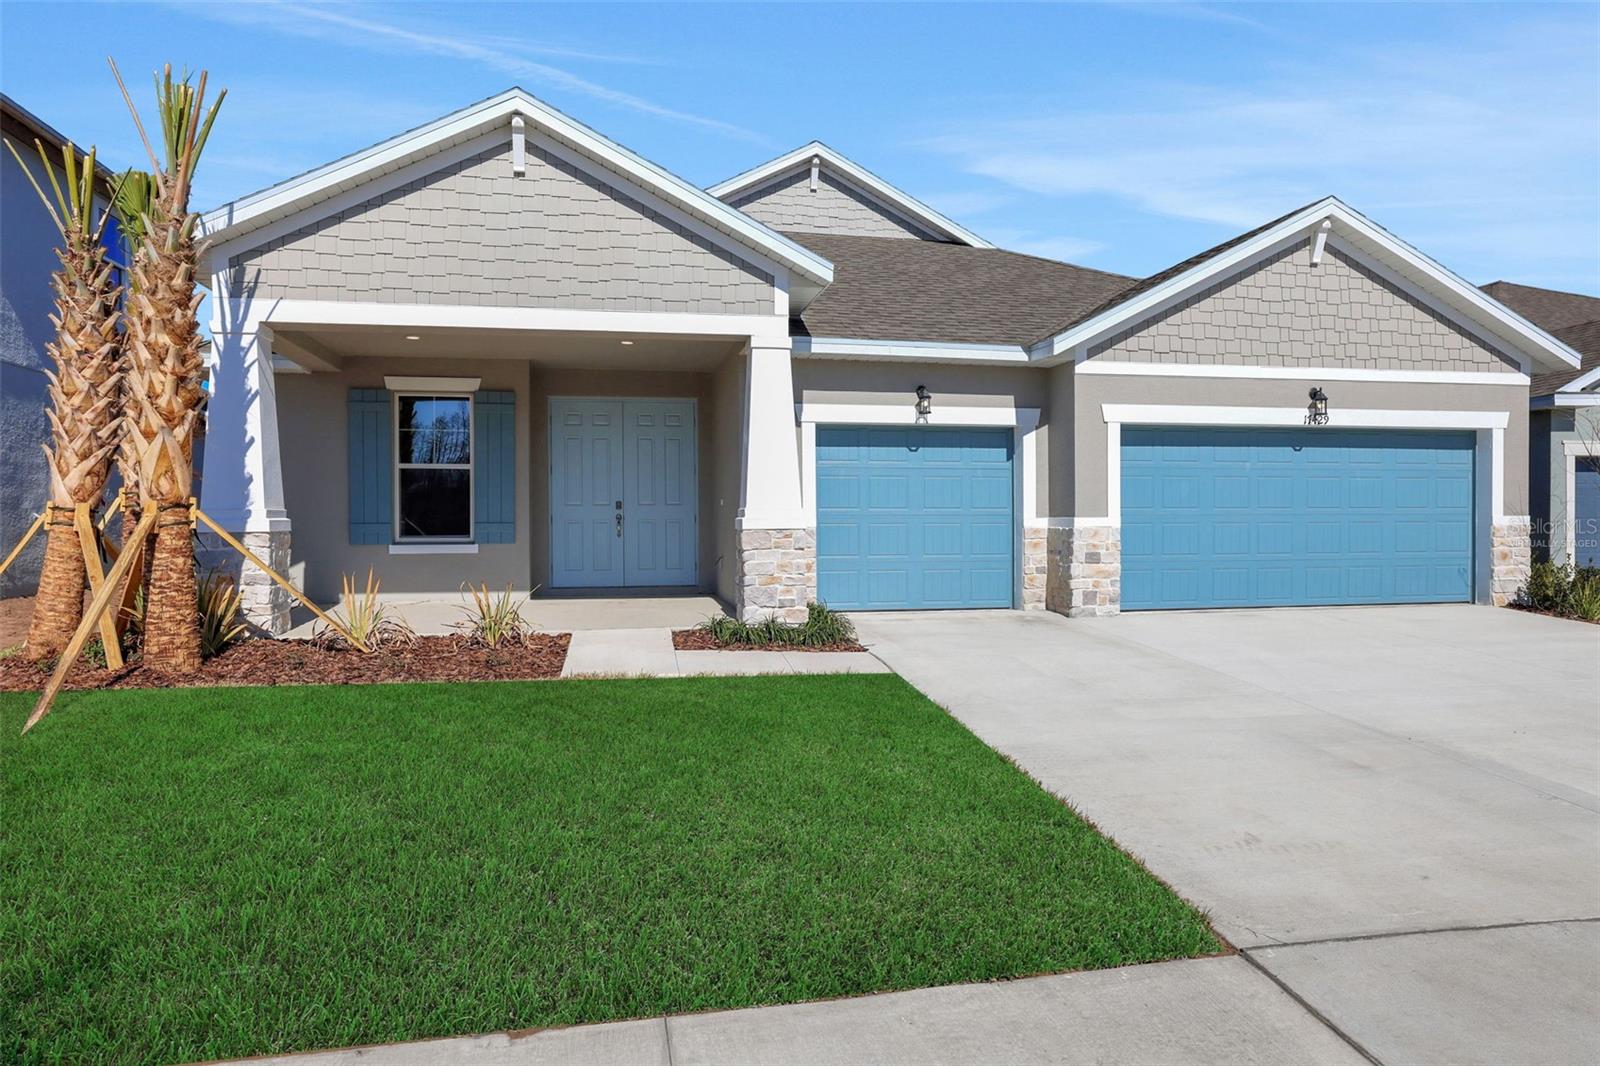
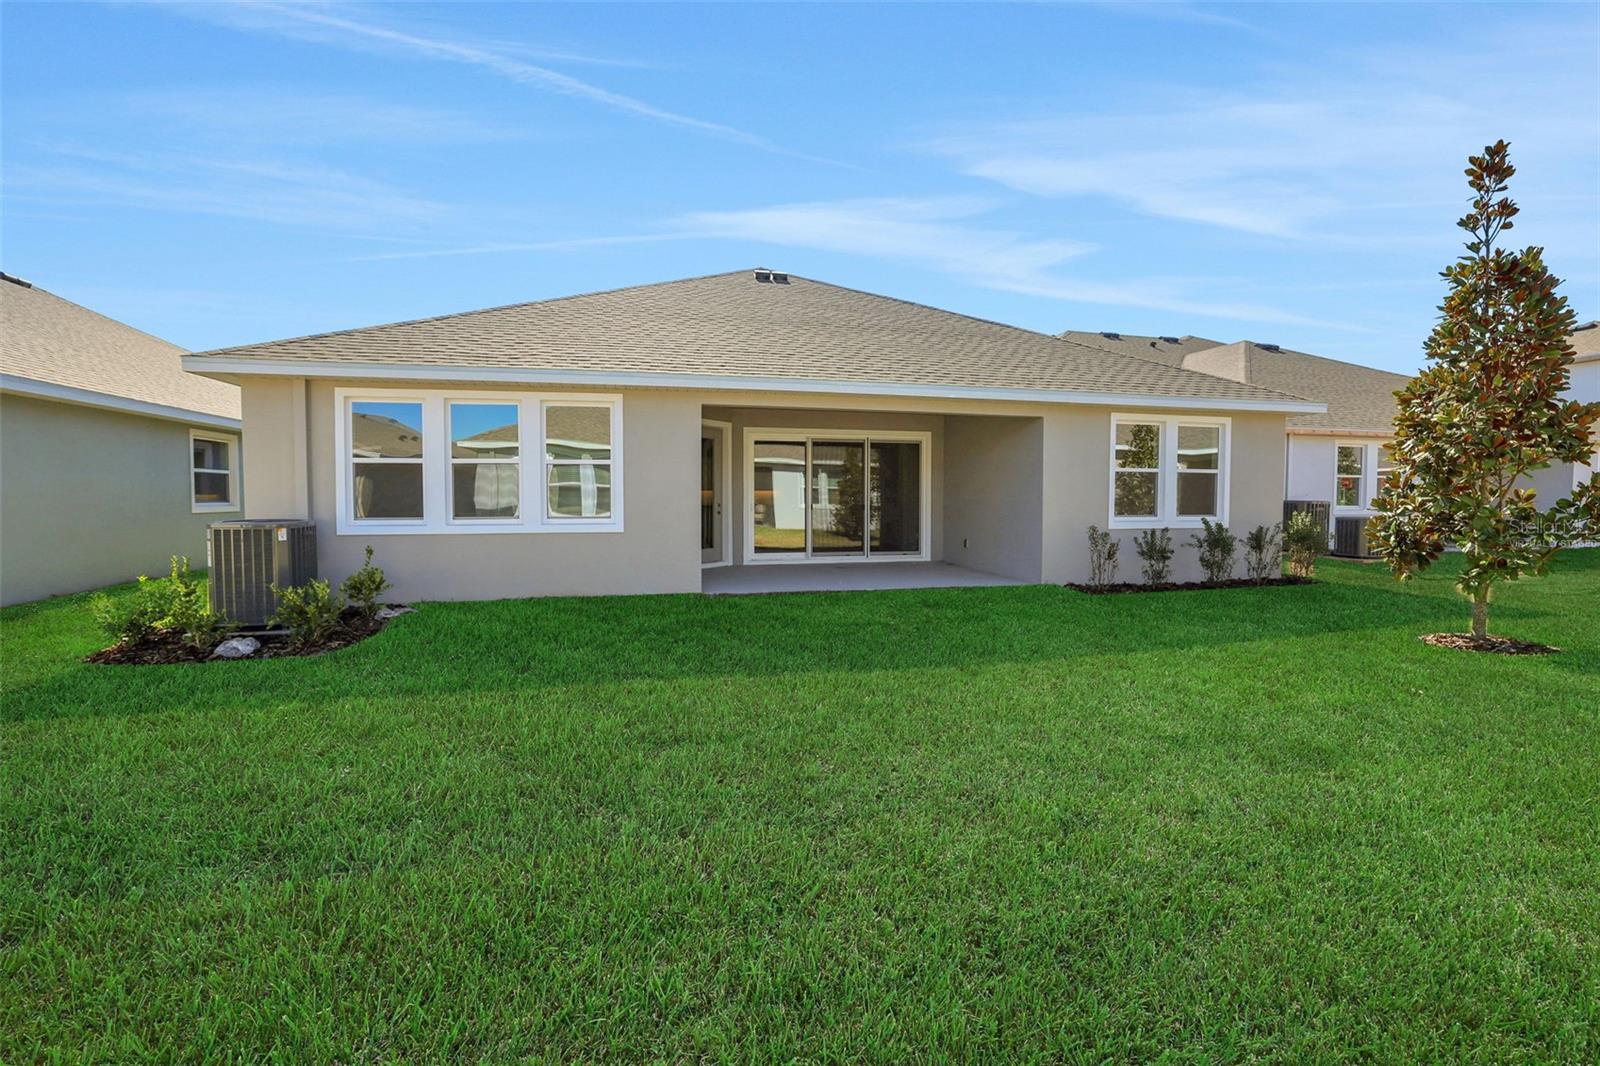
Property photo 1
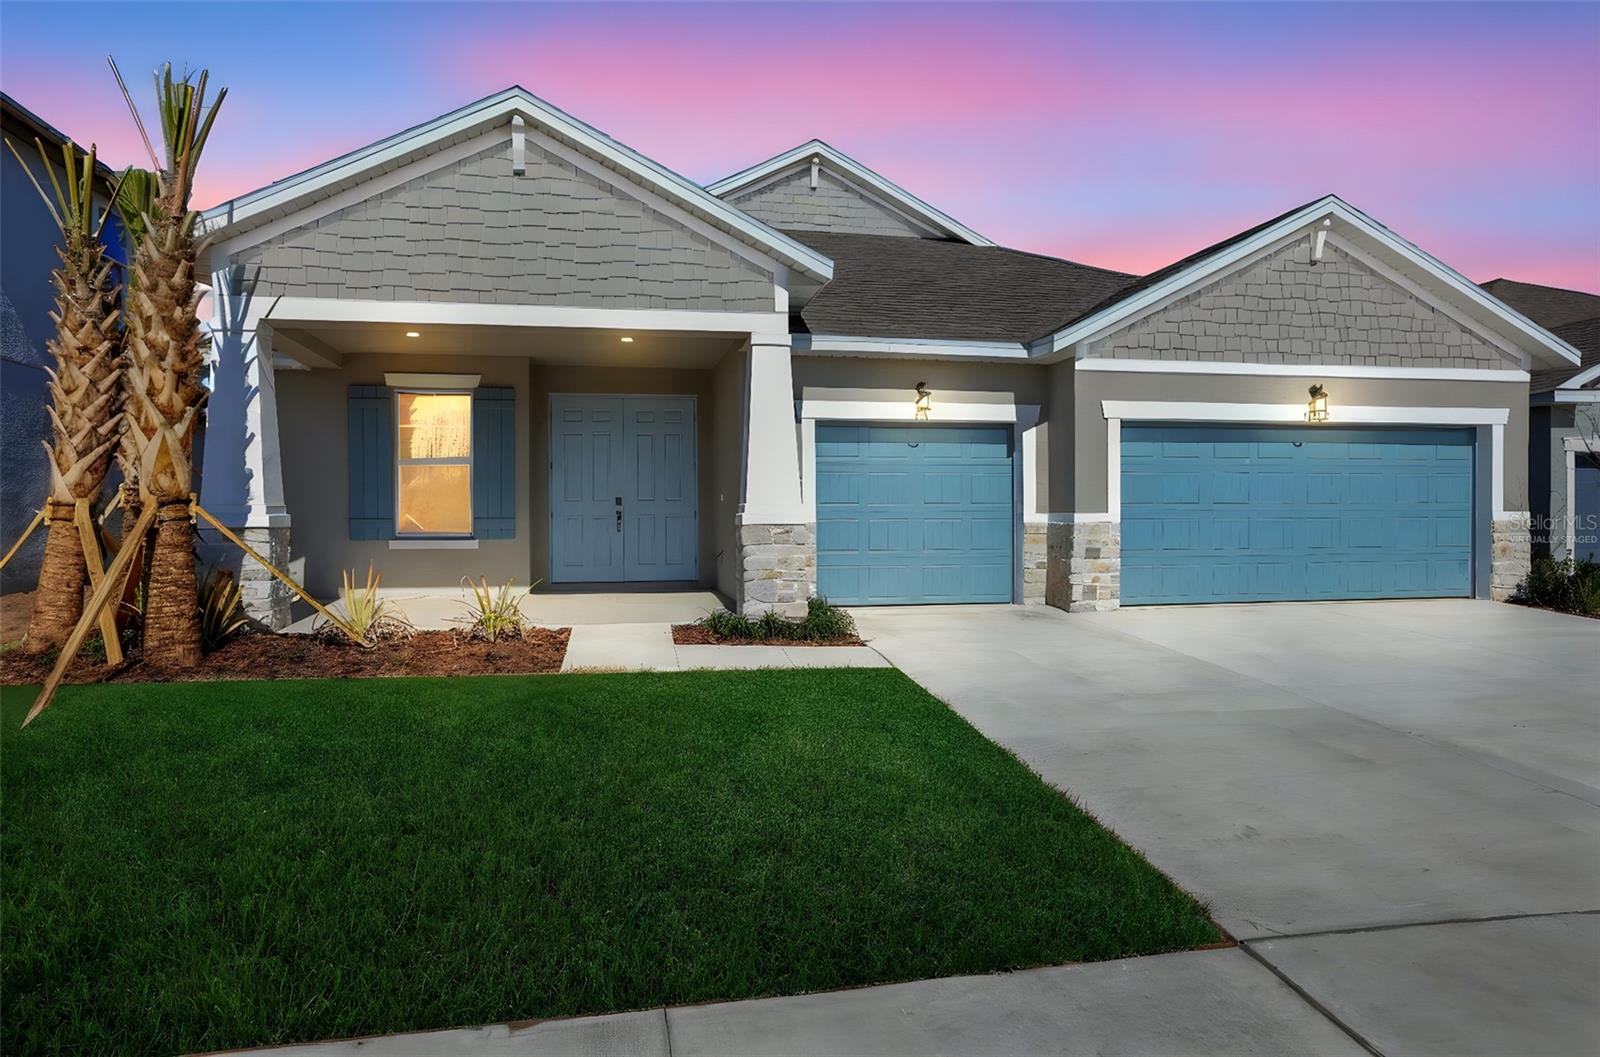
Property photo 2
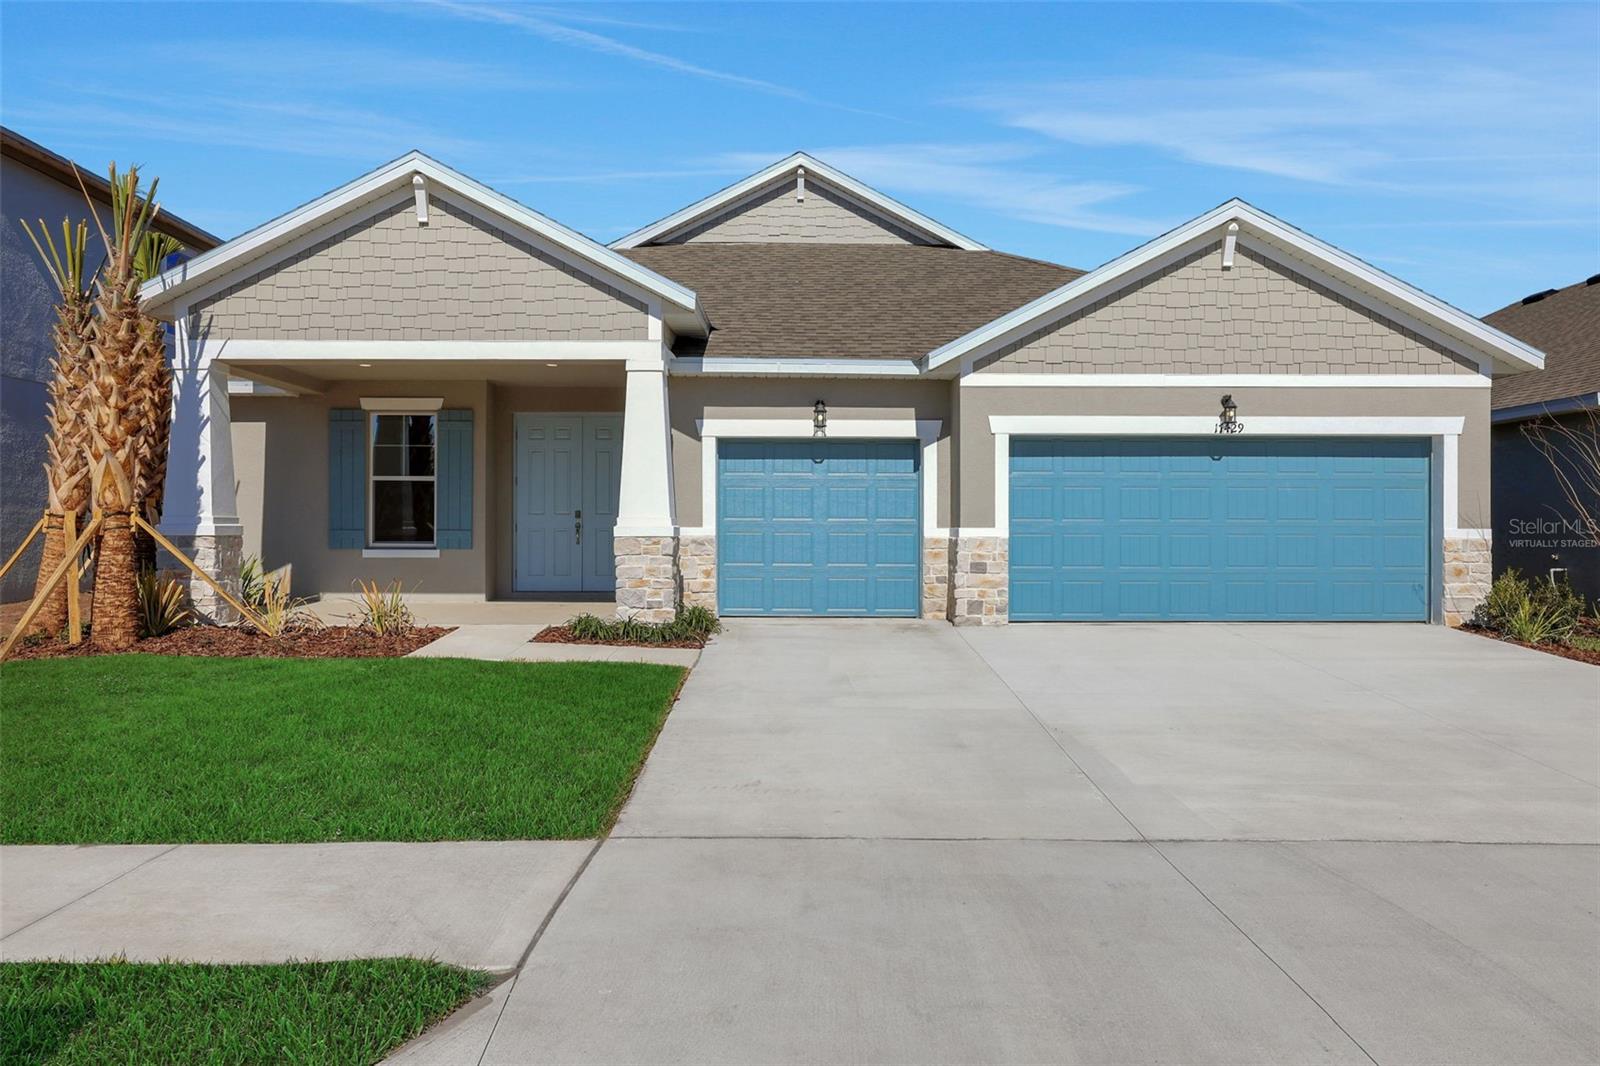
Property photo 3
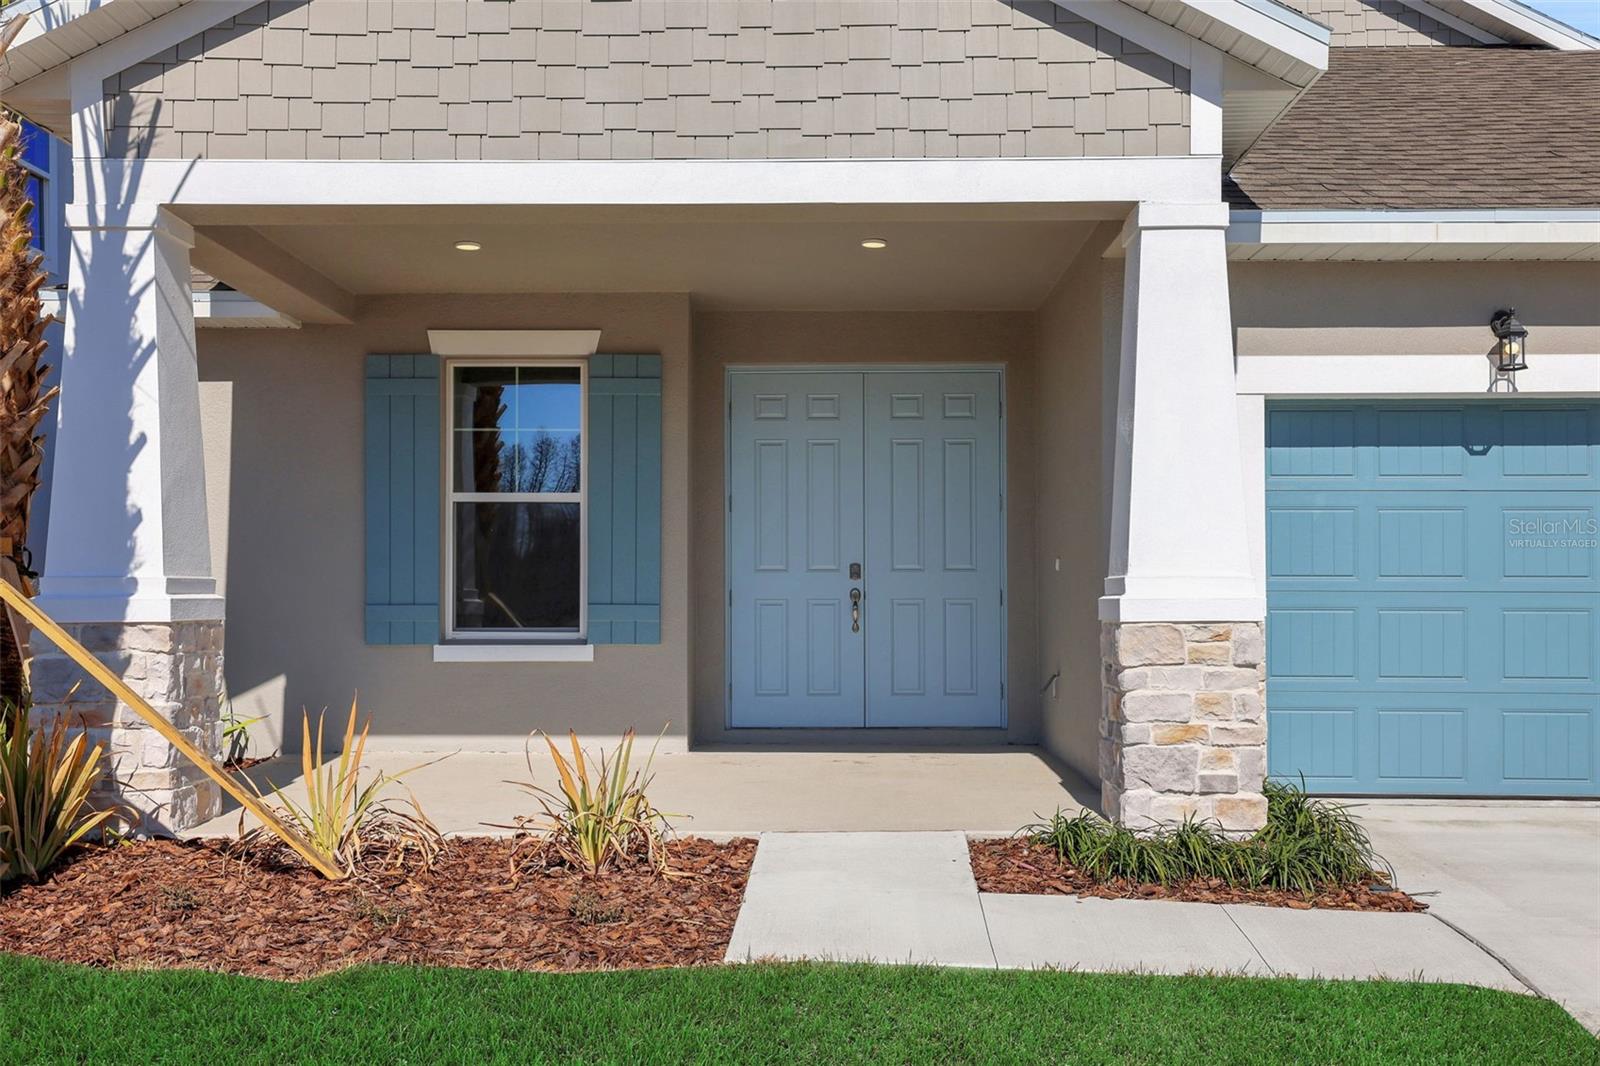
Property photo 4
Property photo 5
3 Beds
3 Baths
2,723 sqft

$569,990

17429 VALLEYWOOD PKWY, LAND O LAKES FL, 34638

Price per sqft$209.32
Built in2025
Property size2,723 sqft
Property typeResidential
Courtesy of OLYMPUS EXECUTIVE REALTY INC, Nancy Pruitt, PA  Listing Contact: [email protected]

Overview

Active

Listed Dec 20, 2025

Updated 4 weeks ago

Virtually Staged. The Boca floor plan delivers space, style, and flexibility in all the right places within Angeline a master-planned community designed for the future of Tampa Bay living. This thoughtfully designed 4-bedroom, 3-bath home includes a bonus room plus a flex space ideal for a home office, study, or creative retreat, perfectly suited for today’s dynamic lifestyles. At the heart of the home, the kitchen shines with 3cm quartz countertops, a spacious center island, 42” upper cabinets, a classic subway tile backsplash, and under-cabinet lighting that adds warmth and functionality. Open living areas are finished with ceramic tile throughout all main living and wet areas, creating a clean, cohesive look with easy maintenance. The primary suite offers a refined escape, highlighted by a tray ceiling and a spa-inspired bath featuring a large glass-enclosed shower designed for everyday comfort and relaxation. Located in Angeline, a city in the making, residents enjoy access to miles of trails and preserved green space, future lagoon-style amenities, a community farm, and innovative infrastructure, including ultra-fast fiber internet. Planned schools, parks, and a future city center further enhance Angeline’s vision for connected, healthy, and vibrant living. With generous living spaces, modern finishes, and versatile rooms that adapt to how you live, all within one of Tampa Bay’s most forward-thinking communities.

$3,792/mo

Est. mortgage payment based on a $569,990 home price.

All estimates are provided by Luxury Presence for informational purposes only. Actual amounts may vary.

Additional information

MLS® ID
G5105777

Interior Features

Bedrooms
3
Bathrooms
3
Cooling
Yes
Heating
Yes
Basement
No

Exterior Features

Lot Size
0.17 Acres

Other Property Details

Taxes
$5,138
Tax Frequency
Annually
Association Fee Frequency
Monthly
Garage
Yes
Pets Allowed
Yes
New Construction
Yes
55+/Senior Community
No

Listings courtesy of Stellar MLS as distributed by MLS GRID

All information deemed reliable but not guaranteed and should be independently verified. All properties are subject to prior sale, change or withdrawal. Neither listing broker(s) nor Avenue Sunshine Real Estate shall be responsible for any typographical errors, misinformation, misprints and shall be held totally harmless. Properties displayed may be listed or sold by various participants in the MLS. 

Based on information submitted to the MLS GRID as of 7:17 PM UTC on 10/8/2026. All data is obtained from various sources and may not have been verified by broker or MLS GRID. Supplied Open House Information is subject to change without notice. All information should be independently reviewed and verified for accuracy. Properties may or may not be listed by the office/agent presenting the information.

©2026 Stellar MLS . All rights reserved.

DMCA Notice

Powered by Luxury Presence