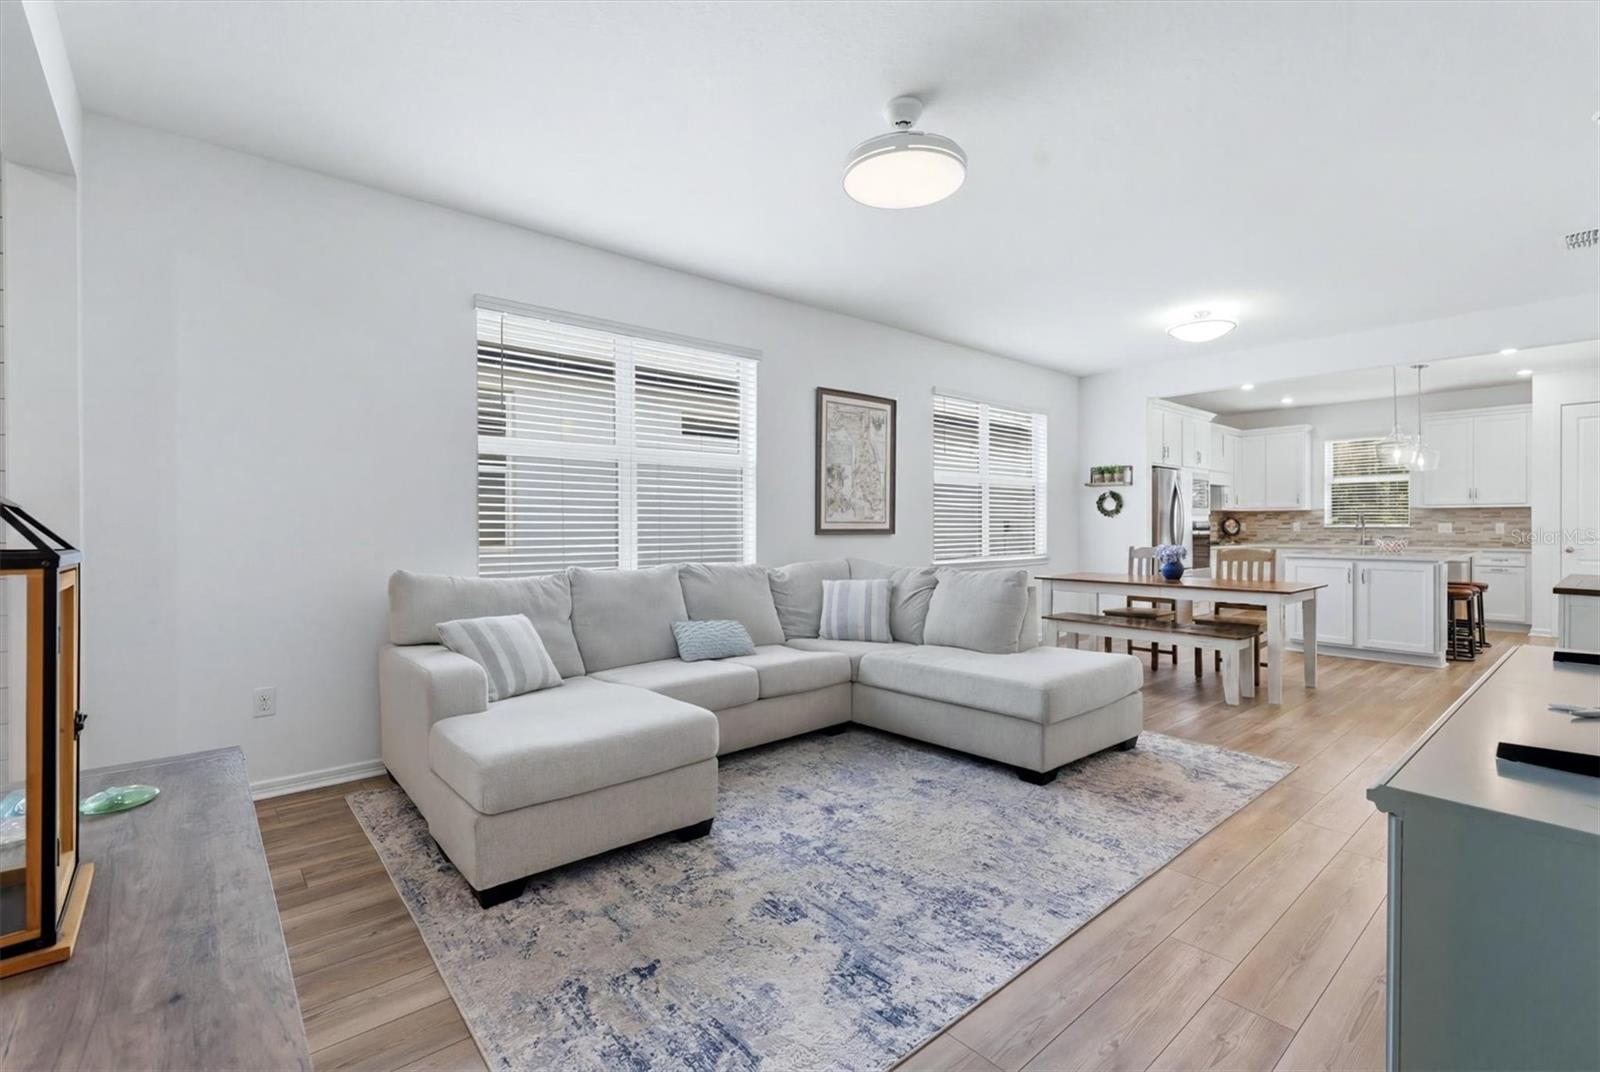
Property photo 1
Property photo 2
Property photo 3
Property photo 4
Property photo 5
2 Beds
2 Baths
1,454 sqft

$398,999

9289 BALLASTER POINTE LOOP, PARRISH FL, 34219

Price per sqft$274.41
Built in2024
Property size1,454 sqft
Property typeResidential
Courtesy of PREMIER PROPERTIES OF SRQ LLC, Mugsie Quinlan  Listing Contact: 941-526-3113

Overview

Active

Listed Jun 25, 2026

Updated 3 days ago

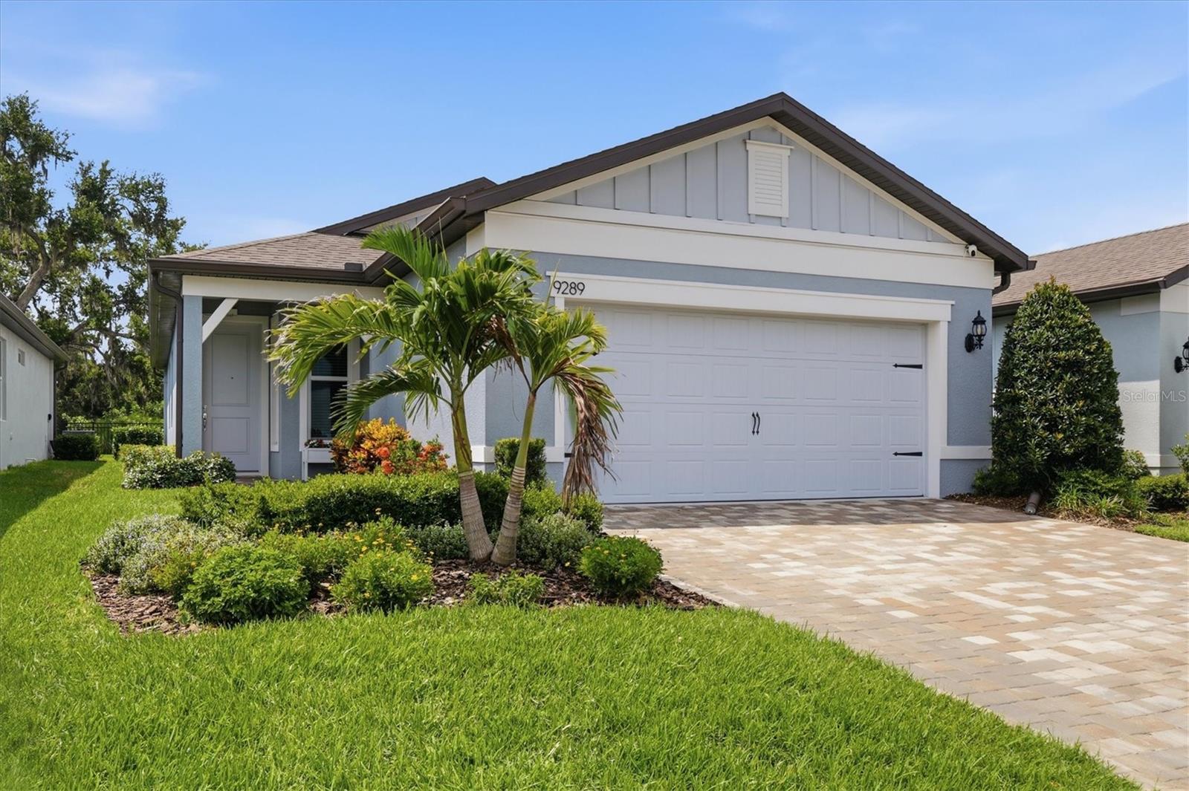
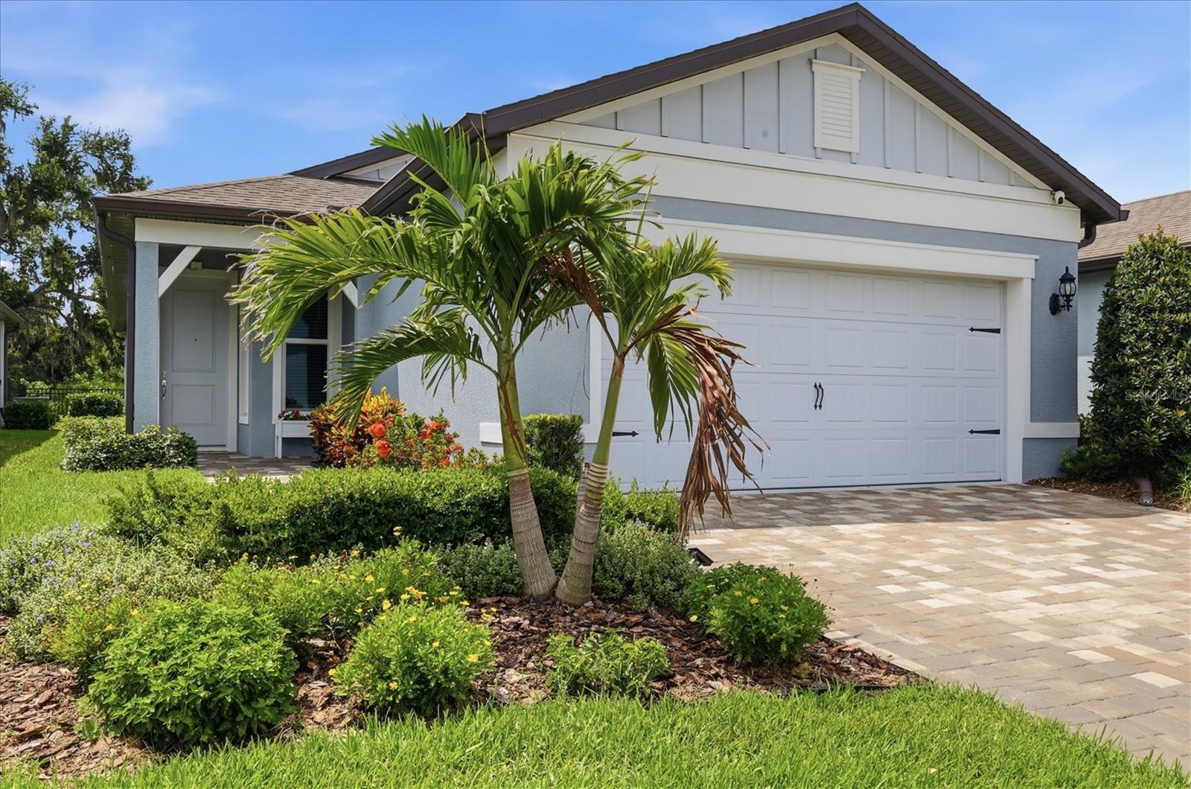
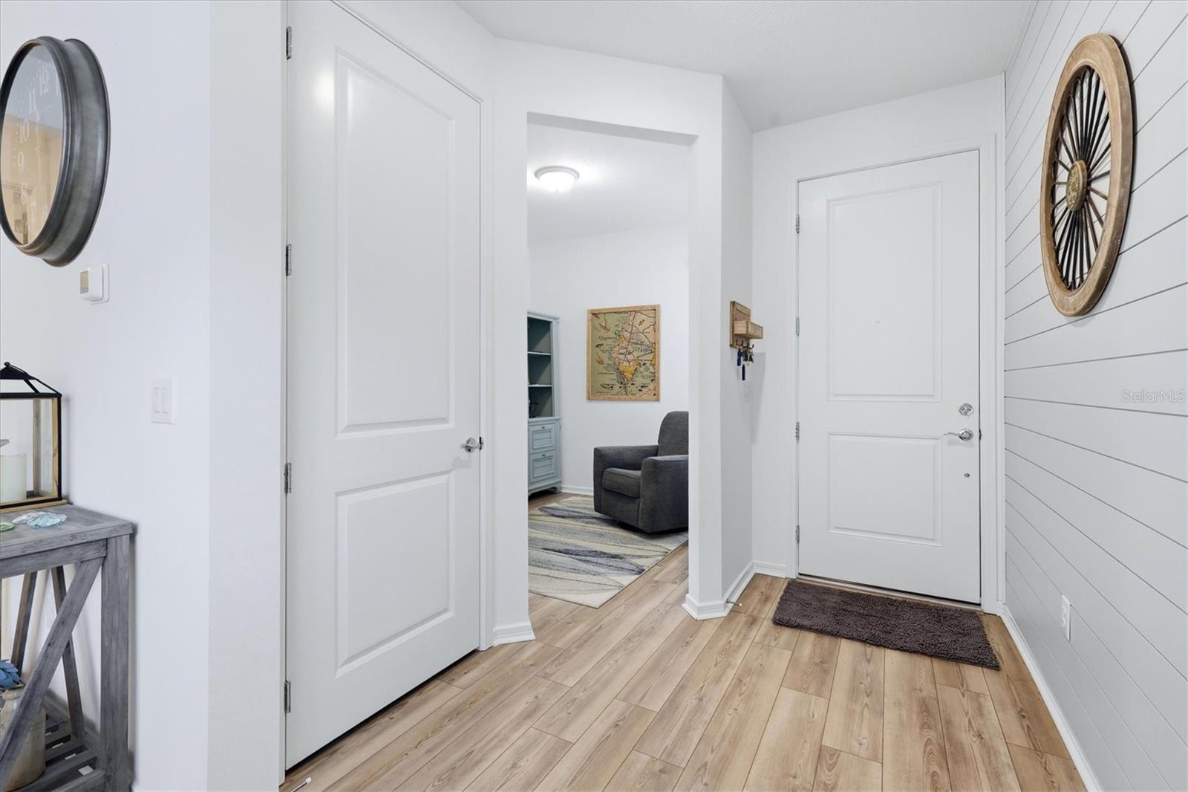
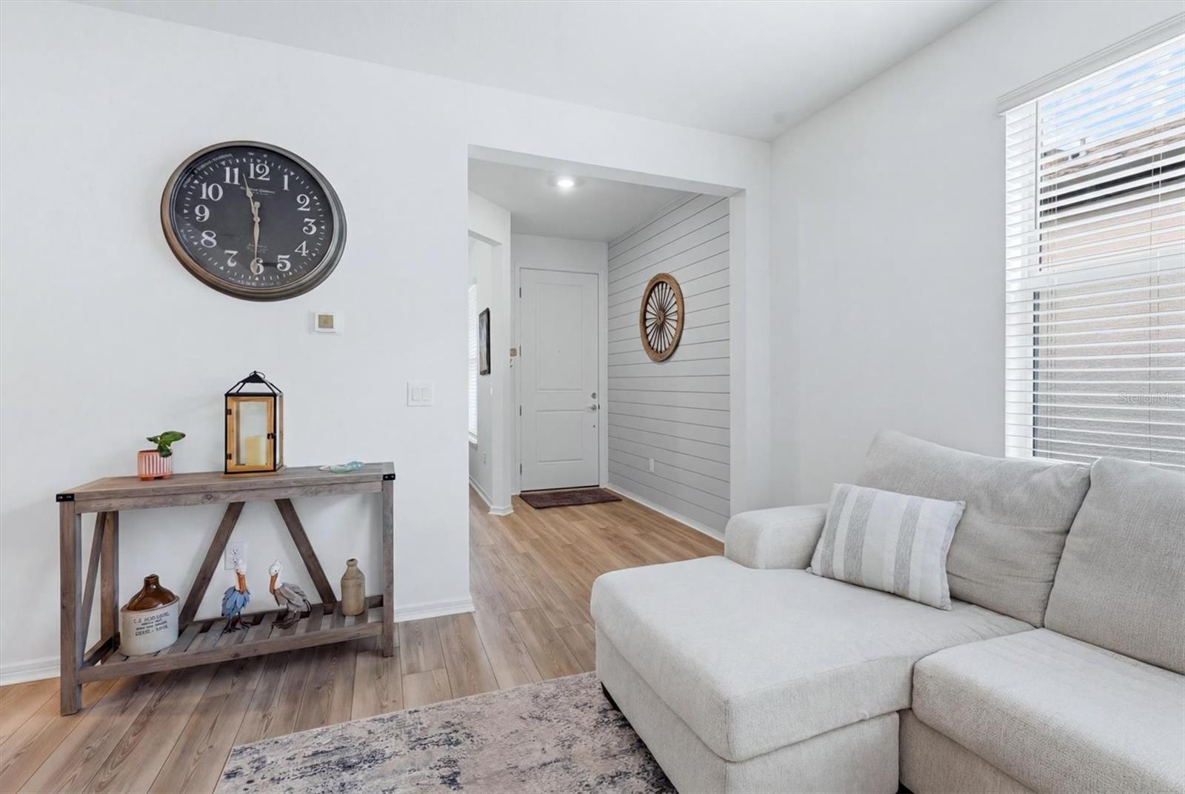
The Craftsman vibe exterior provides top-notch curb appeal and the opportunity to screen in the front porch should you desire. Inside, this Compass floor plan presents a private guest hallway with the guest bedroom, guest bath, and laundry room off the main living areas- providing a welcoming space for friends and family. Just inside the entry a shiplap-accented foyer. The flex space can be utilized for crafts, a personal gym or a library, among many ideas. The Luxury vinyl plank pulls your eyes through to the big chef’s kitchen island. What do most fans of this floor plan say? They love the kitchen sink overlooking the treed backyard. The Kitchen lower cabinets have pull-outs (something I love) and the slider to the covered and extended screened lanai offers all the Florida life you can imagine. The two-car garage features an epoxy floor and overhead storage racks. Not to be overlooked, this home has IMPACT WINDOWS AND DOORS plus a portable generator hookup for safety and peace of mind. Located near the two dog parks for our furry friends. Sellers love the community so much they are buying a bigger home! Del Webb Bay View is a 55+ very active community with a Sailfish Grill, Fitness center, Bocce, Pickleball, Tennis, card and game rooms, art studio, resort pool and spa, community gardens and too many clubs to mention! 1.5 miles from I-75, making travel anywhere easy. Seller is offering a $5,000 credit to the buyer at closing, which may be used toward a mortgage rate buy-down and/or buyer's closing costs and prepaids.

$2,655/mo

Est. mortgage payment based on a $398,999 home price.

All estimates are provided by Luxury Presence for informational purposes only. Actual amounts may vary.

Additional information

MLS® ID
A4697528

Interior Features

Bedrooms
2
Bathrooms
2
Cooling
Yes
Heating
Yes
Basement
No

Exterior Features

Lot Size
0.11 Acres

Other Property Details

Taxes
$5,002
Tax Frequency
Annually
Association Fee Frequency
Monthly
Garage
Yes
View
Yes
Pets Allowed
Yes
55+/Senior Community
Yes

Listings courtesy of Stellar MLS as distributed by MLS GRID

All information deemed reliable but not guaranteed and should be independently verified. All properties are subject to prior sale, change or withdrawal. Neither listing broker(s) nor Avenue Sunshine Real Estate shall be responsible for any typographical errors, misinformation, misprints and shall be held totally harmless. Properties displayed may be listed or sold by various participants in the MLS. 

Based on information submitted to the MLS GRID as of 8:30 AM UTC on 10/8/2026. All data is obtained from various sources and may not have been verified by broker or MLS GRID. Supplied Open House Information is subject to change without notice. All information should be independently reviewed and verified for accuracy. Properties may or may not be listed by the office/agent presenting the information.

©2026 Stellar MLS . All rights reserved.

DMCA Notice

Powered by Luxury Presence