Property photo 1
Property photo 2
Property photo 3
Property photo 4
Property photo 5
3 Beds
2 Baths
1,512 sqft

$149,900

5181 FOREST GLENN DR, SPRING HILL FL, 34607

Price per sqft$99.14
Built in1991
Property size1,512 sqft
Property typeManufactured
Courtesy of REALTY EXECUTIVES AMERICA INC, Cathy Finelli, PA  Listing Contact: 352-684-9000

Overview

Active

Listed Oct 30, 2024

Updated 7 days ago

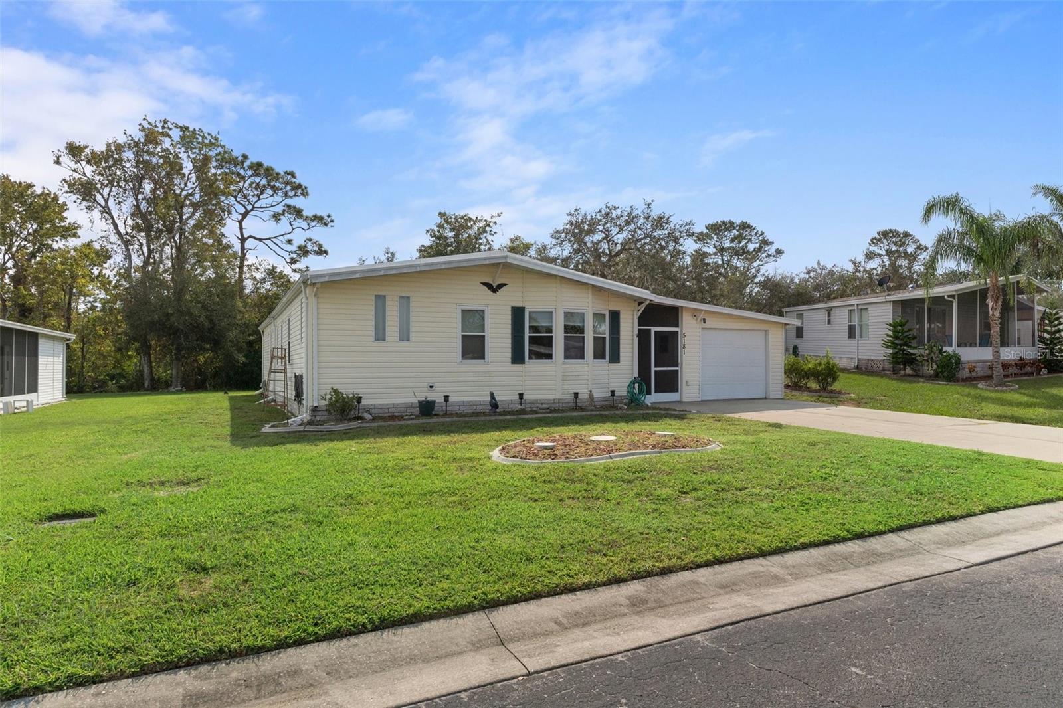
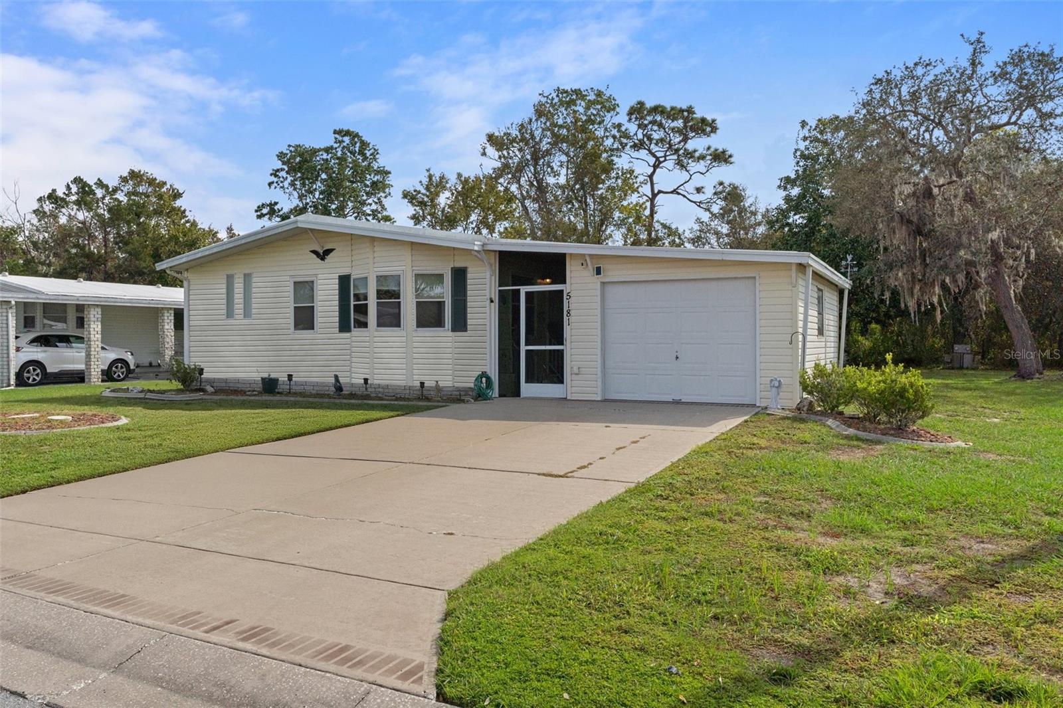
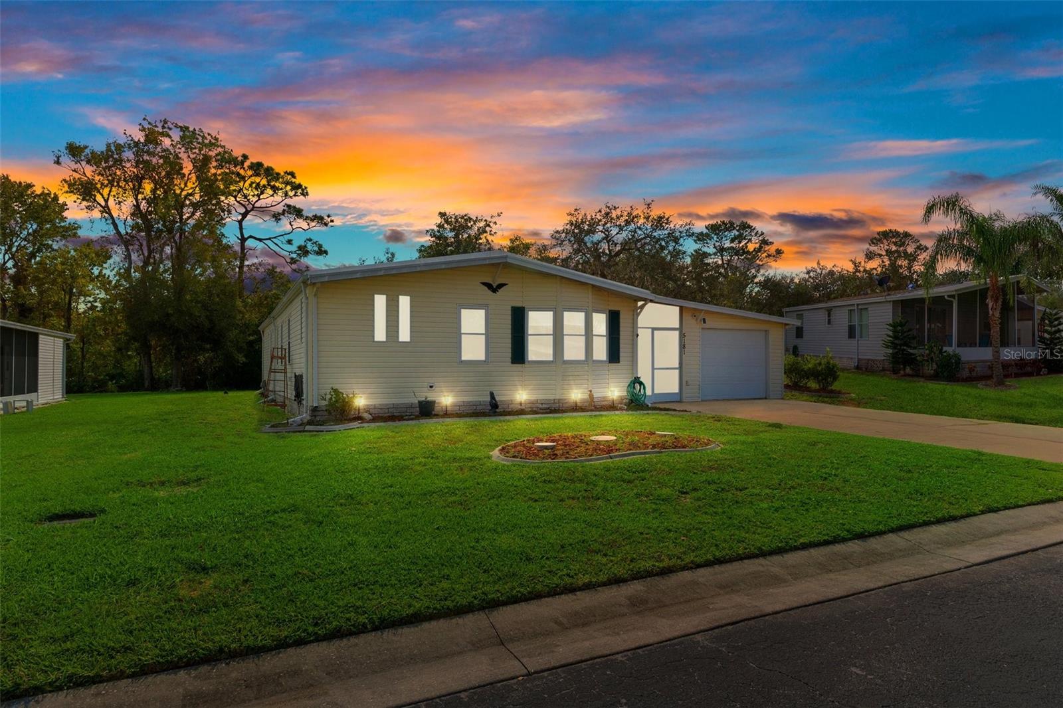
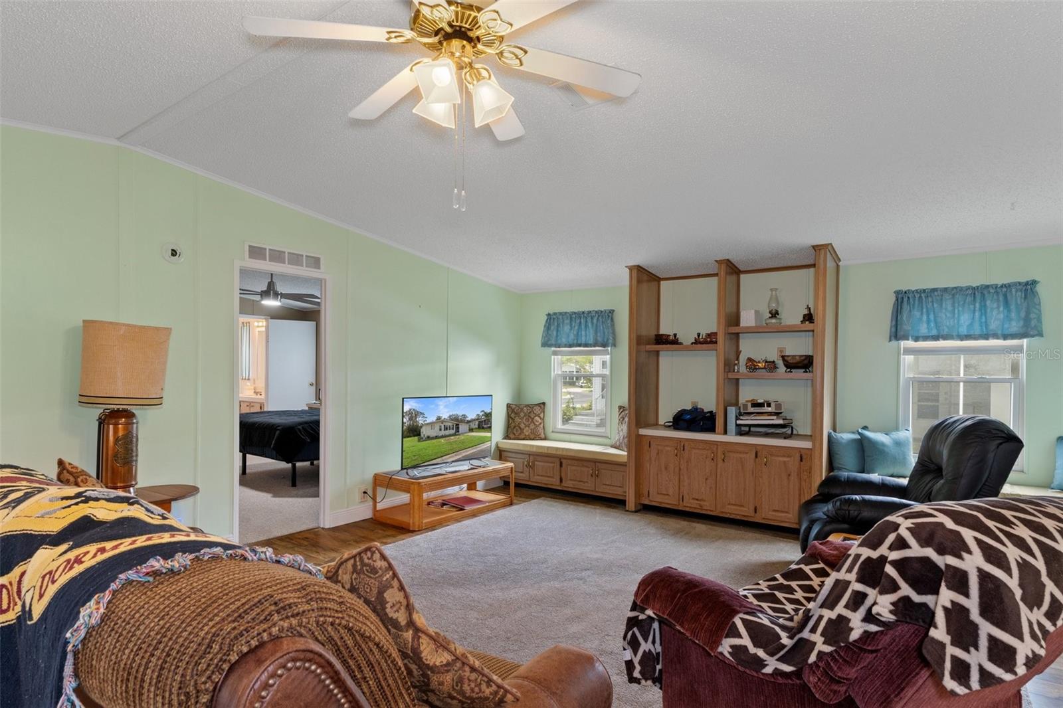
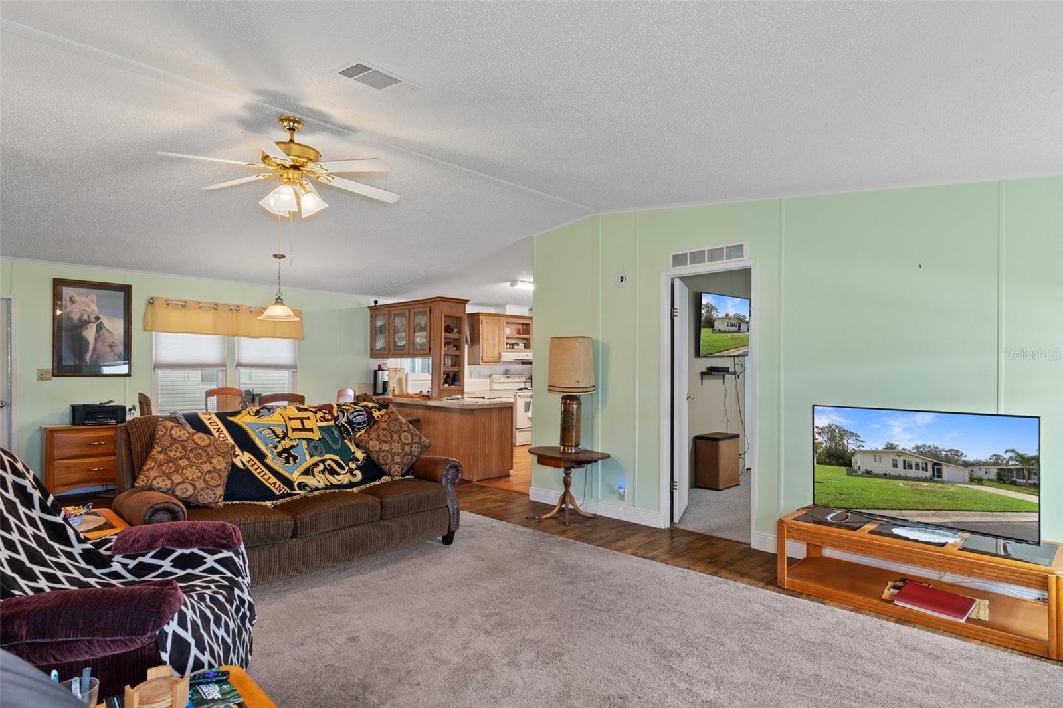
Well maintained 3 bedroom 2 bath home located in the highly desirable Forest Glenn subdivision. Newly remodeled bathroom with beautiful shower stall. Home has a single car garage & great screened in porch to enjoy the cooler days ahead. Kitchen offers a very functionable layout including a full bank of pantry cabinets. Living room has two inviting window seats. Master bath has separate tub and shower. Offers inside laundry room right off the kitchen. Forest Glenn is a quaint 55+ community that is a co-op. The co-op fee is $210 a month and this includes: lawn service, storage yard use, garbage collection at the dumpster and use of all community amenities. Some of the amenities included in this community are: community pool, clubhouse, shuffleboards, horseshoes, billiard room. This is an active community with pot lucks, bingo and card nights. As if it couldn't get any better, you are only minutes from the beautiful Gulf of Mexico. Where you can enjoy beautiful dining experiences, kayaking, fishing and boating. You are also a short drive to Rogers Park, Pine Island and the spring fed crystal clear Weeki Wachee River. Don't forget the Weeki Wachee Springs State Park renowned for it's underwater theatre & Mermaid show since 1947. Five minute ride and you're in Aripeka where Babe Ruth had a summer fishing cabin. This town is still just as nostalgic and untouched by high end development and engulfs the Gulf of Mexico. Come see for yourself everything the Nature Coast has to offer.

$997/mo

Est. mortgage payment based on a $149,900 home price.

All estimates are provided by Luxury Presence for informational purposes only. Actual amounts may vary.

Additional information

MLS® ID
W7869472

Interior Features

Bedrooms
3
Bathrooms
2
Cooling
Yes
Heating
Yes
Basement
No

Exterior Features

Lot Size
0.17 Acres

Other Property Details

Taxes
$1,038
Tax Frequency
Annually
Association Fee Frequency
Monthly
Garage
Yes
55+/Senior Community
Yes

Listings courtesy of Stellar MLS as distributed by MLS GRID

All information deemed reliable but not guaranteed and should be independently verified. All properties are subject to prior sale, change or withdrawal. Neither listing broker(s) nor Avenue Sunshine Real Estate shall be responsible for any typographical errors, misinformation, misprints and shall be held totally harmless. Properties displayed may be listed or sold by various participants in the MLS. 

Based on information submitted to the MLS GRID as of 5:12 PM UTC on 10/7/2026. All data is obtained from various sources and may not have been verified by broker or MLS GRID. Supplied Open House Information is subject to change without notice. All information should be independently reviewed and verified for accuracy. Properties may or may not be listed by the office/agent presenting the information.

©2026 Stellar MLS . All rights reserved.

DMCA Notice

Powered by Luxury Presence