Property photo 1
Property photo 2
Property photo 3
Property photo 4
Property photo 5
2 Beds
2 Baths
1,346 sqft

$269,000

13785 SE 84TH CT, SUMMERFIELD FL, 34491

Price per sqft$199.85
Built in2003
Property size1,346 sqft
Property typeResidential
Courtesy of RE/MAX PREMIER REALTY LADY LK, Robert Slutsky  Listing Contact: 352-753-2029

Overview

Active

Listed Aug 26, 2026

Updated 2 days ago

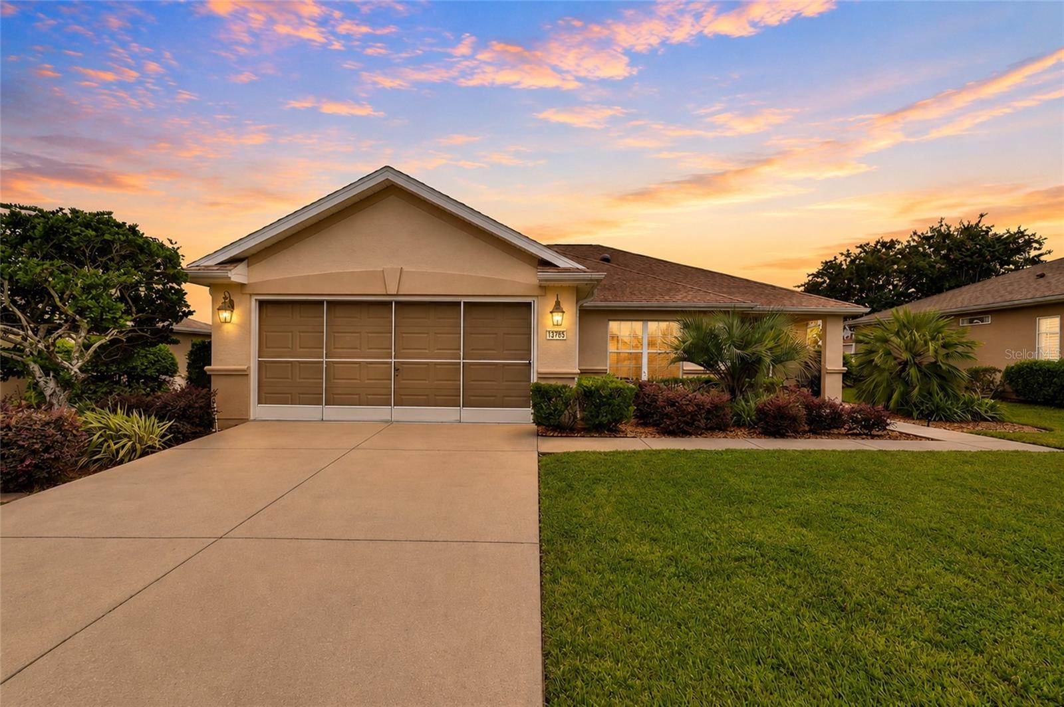
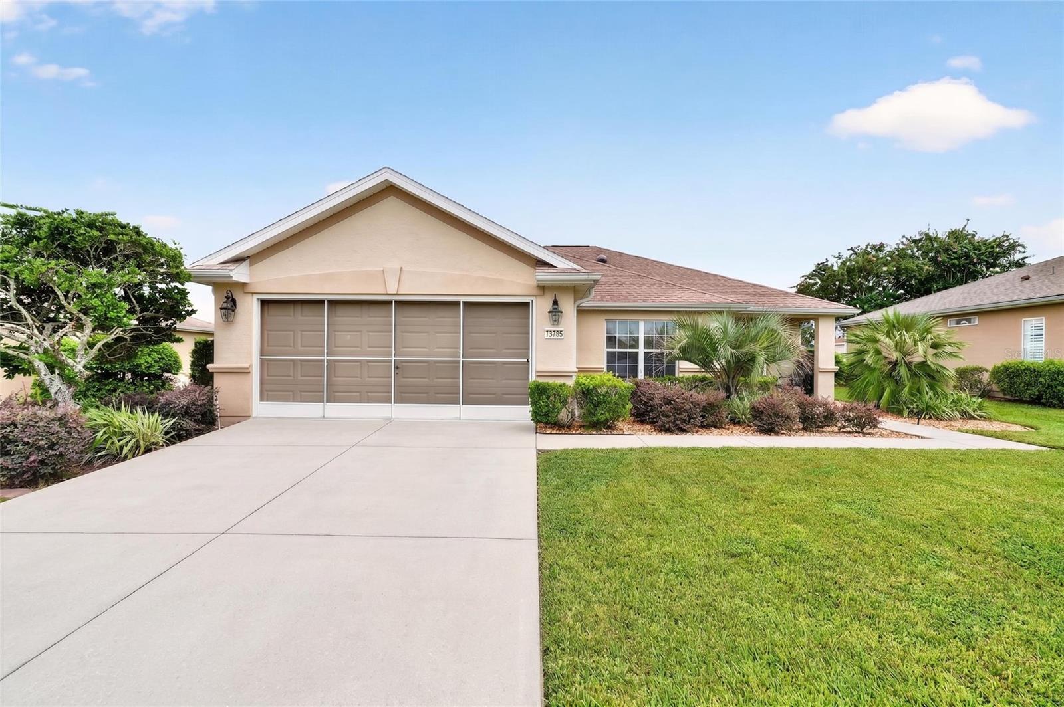
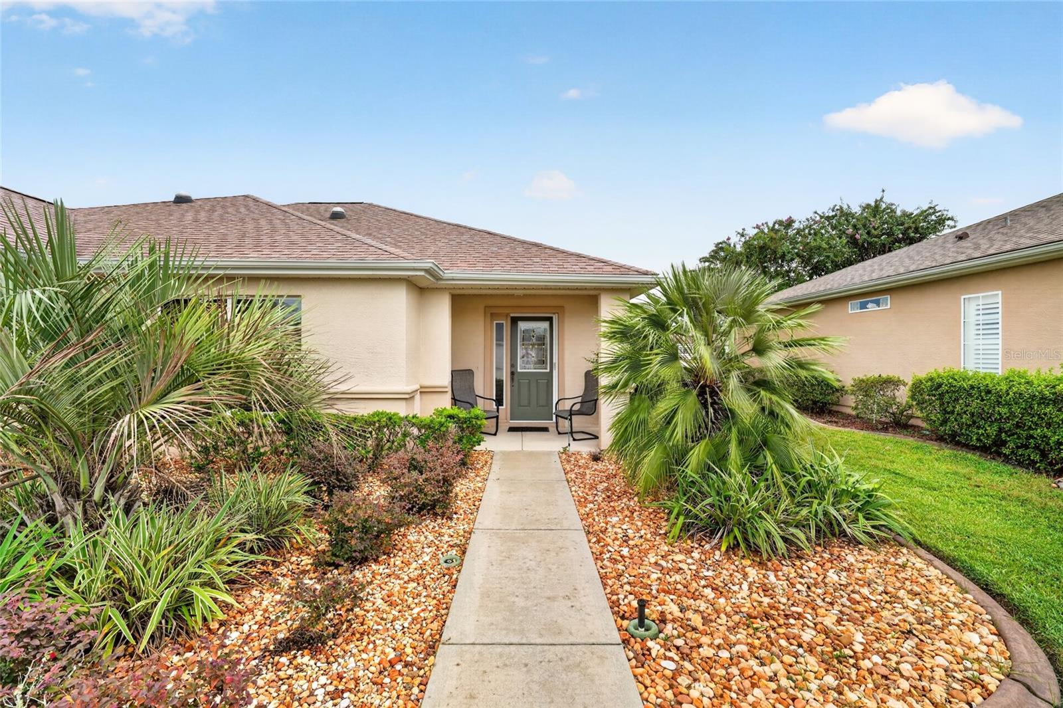
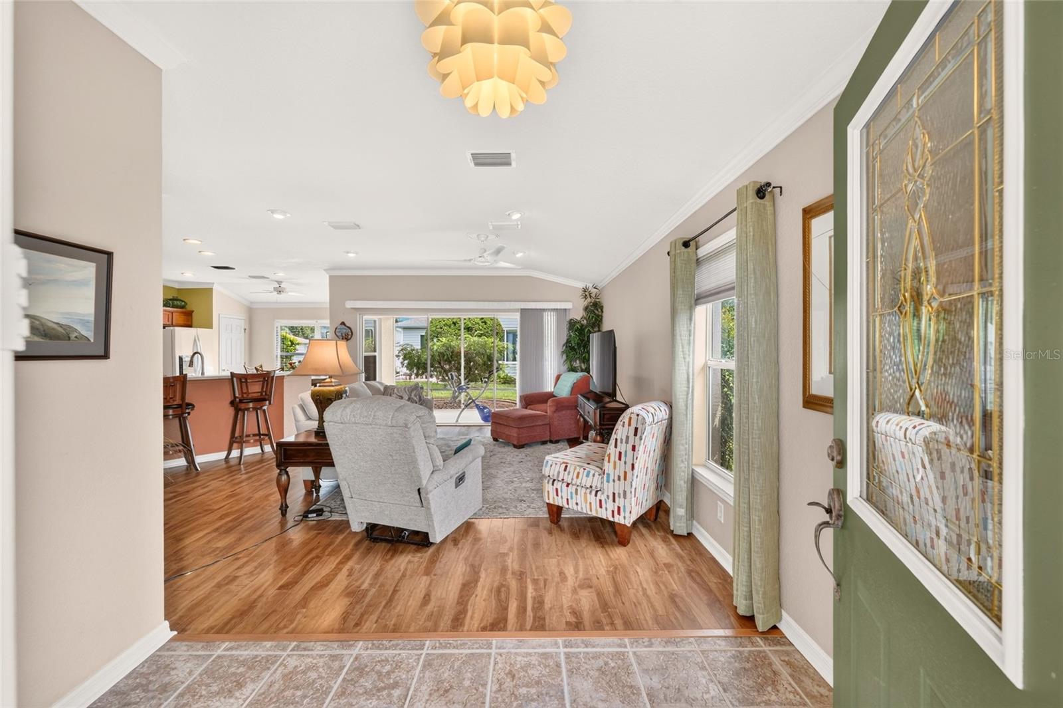
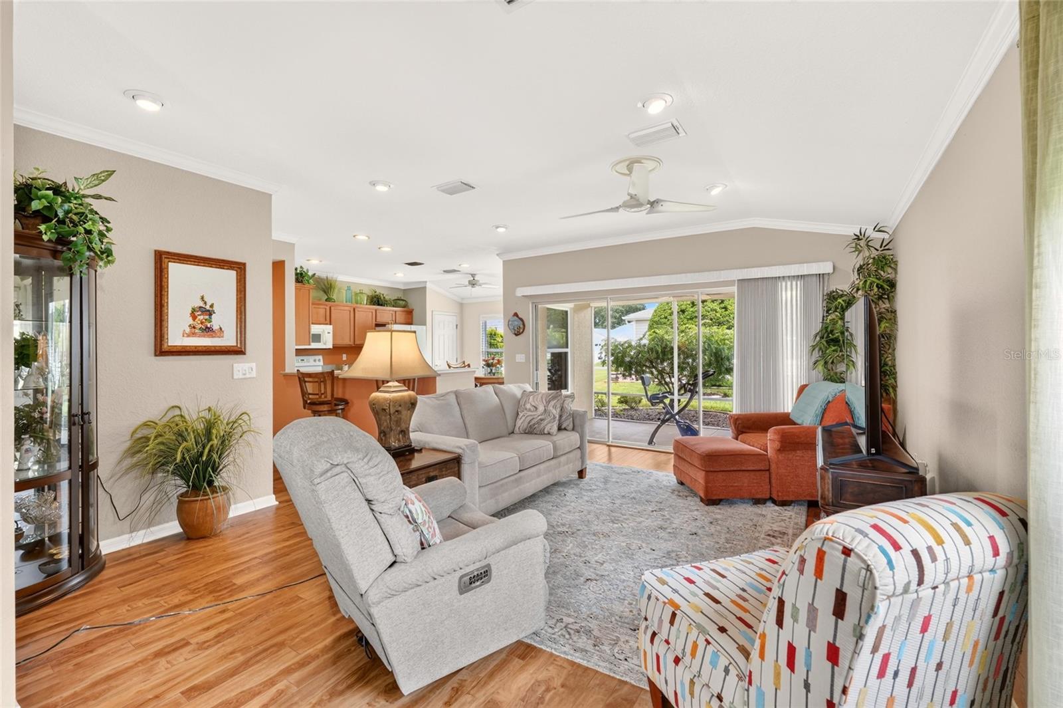
One of the favorite models in Del Webb Spruce Creek, this beautiful 2-bedroom, 2-bath Alydar offers an open floor plan, thoughtful updates, and plenty of space to enjoy the Florida lifestyle. The kitchen features maple cabinetry with rollouts, beveled-edge Formica countertops, recessed lighting, crown molding, and engineered wood flooring. White appliances include a newer refrigerator and microwave. The spacious great room is bright and inviting, with tile flooring, crown molding, a ceiling fan, and plenty of room for entertaining or relaxing. The primary suite continues the quality finishes with crown molding, engineered wood flooring, and vertical window treatments. The ensuite bath has been beautifully updated with a completely redone shower featuring tiled walls and flooring, a convenient built-in bench, and a double raised vanity with cultured marble countertop. The primary closet includes built-ins to help keep everything organized. An inside laundry room provides added convenience and leads directly to the extended garage, which features a painted floor, privacy screen, and pull-down stairs for additional storage. Step outside to the screened lanai and enjoy the beautiful Florida weather while overlooking the well-landscaped property. Solar tubes bring additional natural light into the home, creating a bright and welcoming atmosphere. With a new roof in 2022 and HVAC replaced in 2019, this wonderful Alydar is ready for you to enjoy.

$1,790/mo

Est. mortgage payment based on a $269,000 home price.

All estimates are provided by Luxury Presence for informational purposes only. Actual amounts may vary.

Additional information

MLS® ID
G5116724

Interior Features

Bedrooms
2
Bathrooms
2
Cooling
Yes
Heating
Yes
Basement
No

Exterior Features

Lot Size
0.12 Acres

Other Property Details

Taxes
$1,783
Tax Frequency
Annually
Association Fee Frequency
Monthly
Garage
Yes
Pets Allowed
Yes
55+/Senior Community
Yes

Listings courtesy of Stellar MLS as distributed by MLS GRID

All information deemed reliable but not guaranteed and should be independently verified. All properties are subject to prior sale, change or withdrawal. Neither listing broker(s) nor Avenue Sunshine Real Estate shall be responsible for any typographical errors, misinformation, misprints and shall be held totally harmless. Properties displayed may be listed or sold by various participants in the MLS. 

Based on information submitted to the MLS GRID as of 7:03 PM UTC on 10/7/2026. All data is obtained from various sources and may not have been verified by broker or MLS GRID. Supplied Open House Information is subject to change without notice. All information should be independently reviewed and verified for accuracy. Properties may or may not be listed by the office/agent presenting the information.

©2026 Stellar MLS . All rights reserved.

DMCA Notice

Powered by Luxury Presence