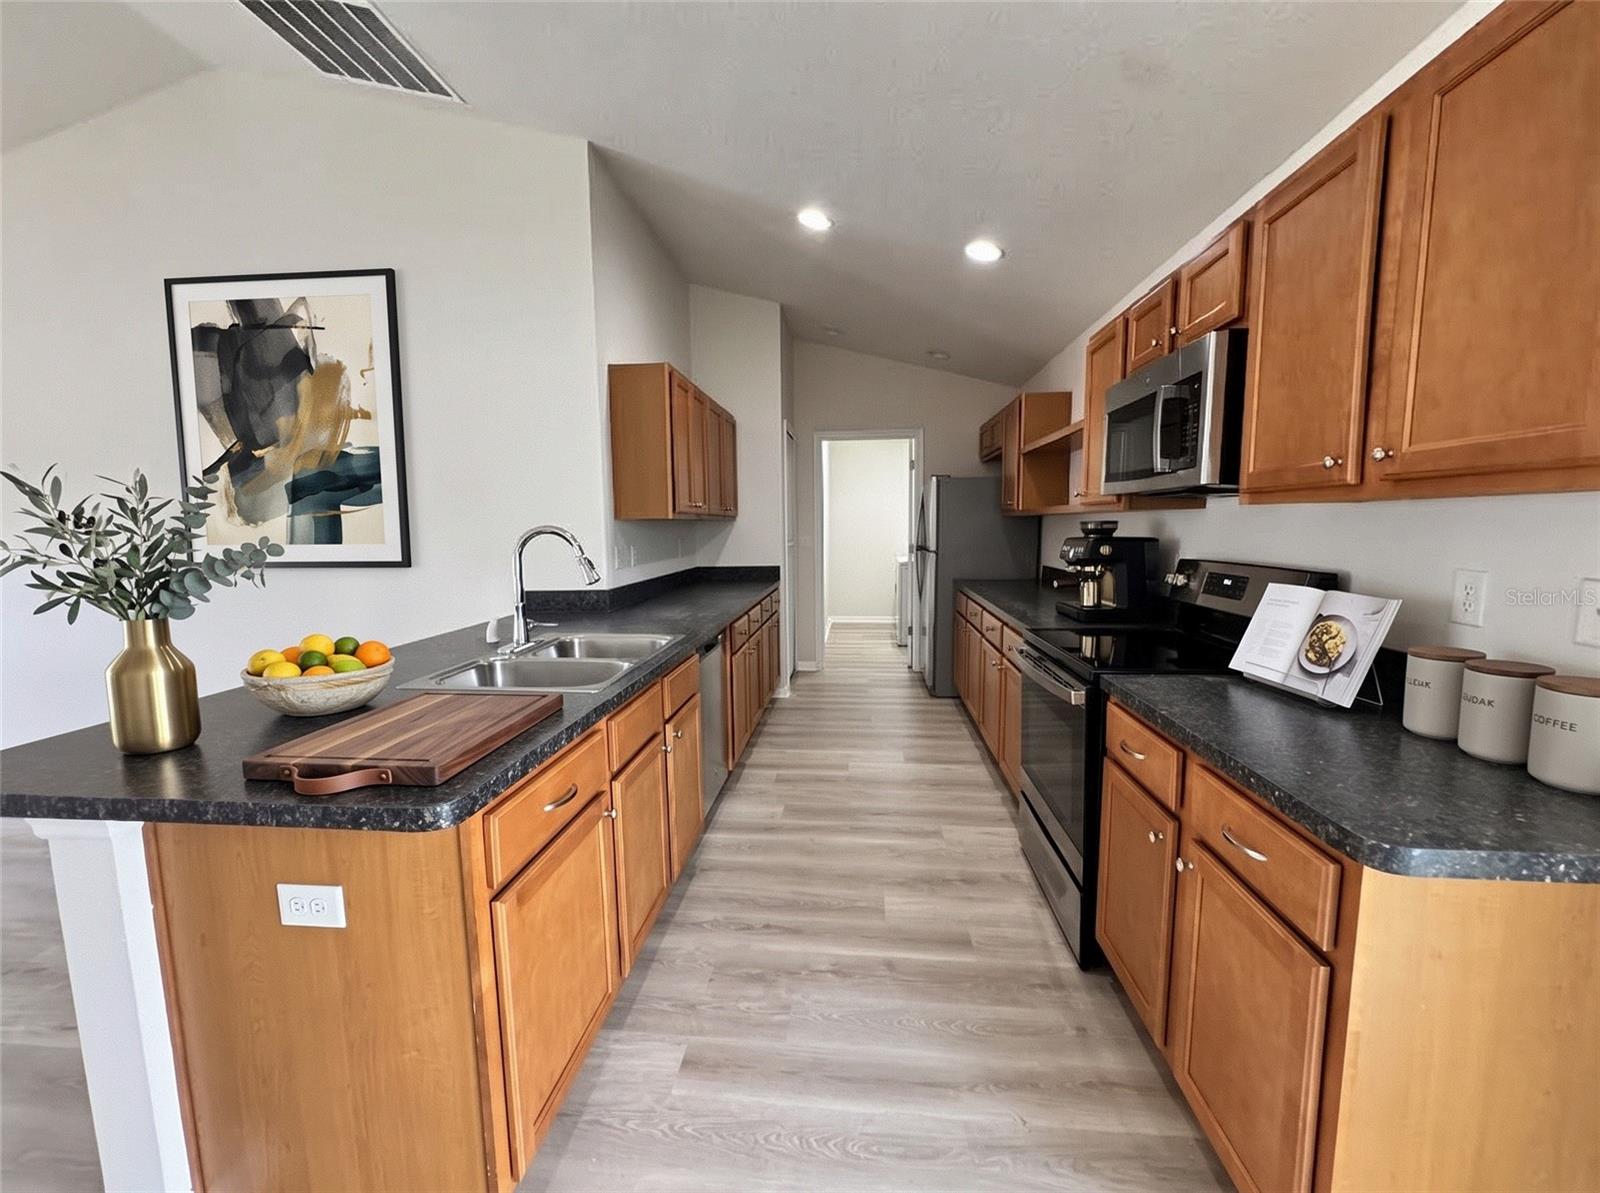
Property photo 1
Property photo 2
Property photo 3
Property photo 4
Property photo 5
3 Beds
2 Baths
1,543 sqft

$241,500

15492 SW 34TH COURT RD, OCALA FL, 34473

Price per sqft$156.51
Built in2021
Property size1,543 sqft
Property typeResidential
Courtesy of KELLER WILLIAMS ADVANTAGE III, German Posada  Listing Contact: [email protected]

Overview

Active

Listed May 27, 2026

Updated 38 min ago

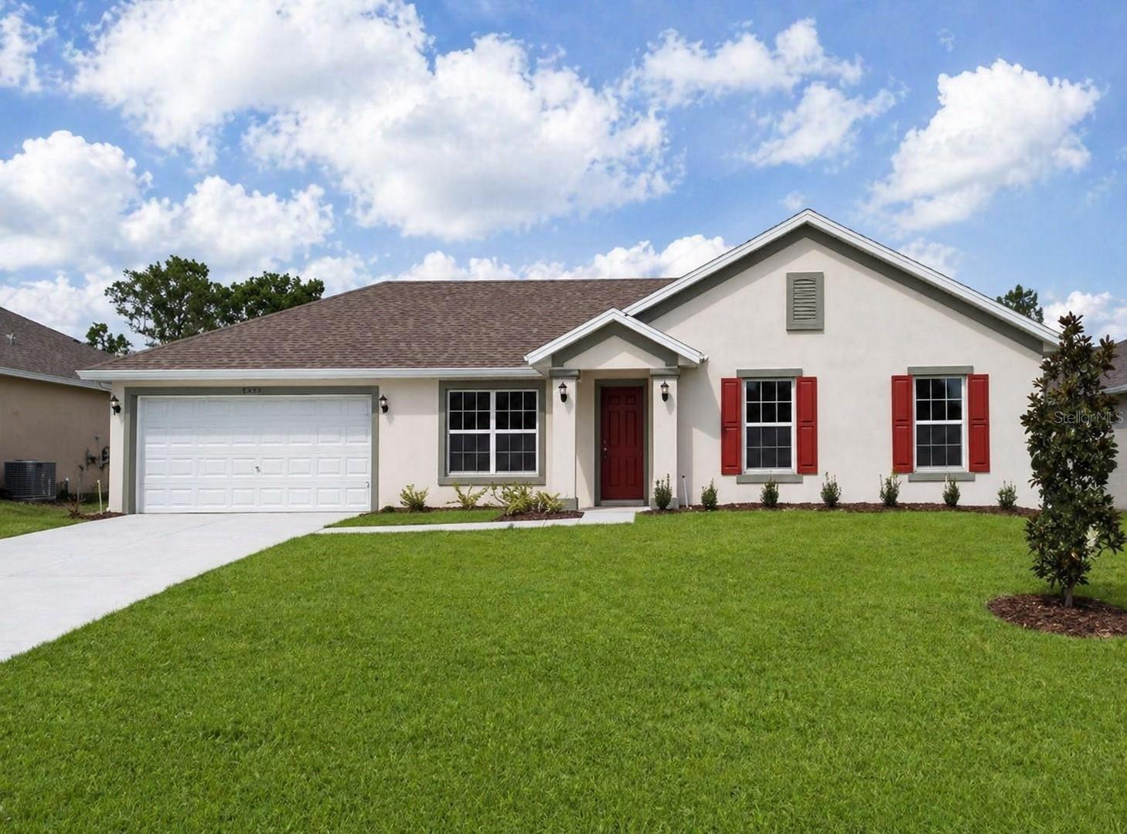
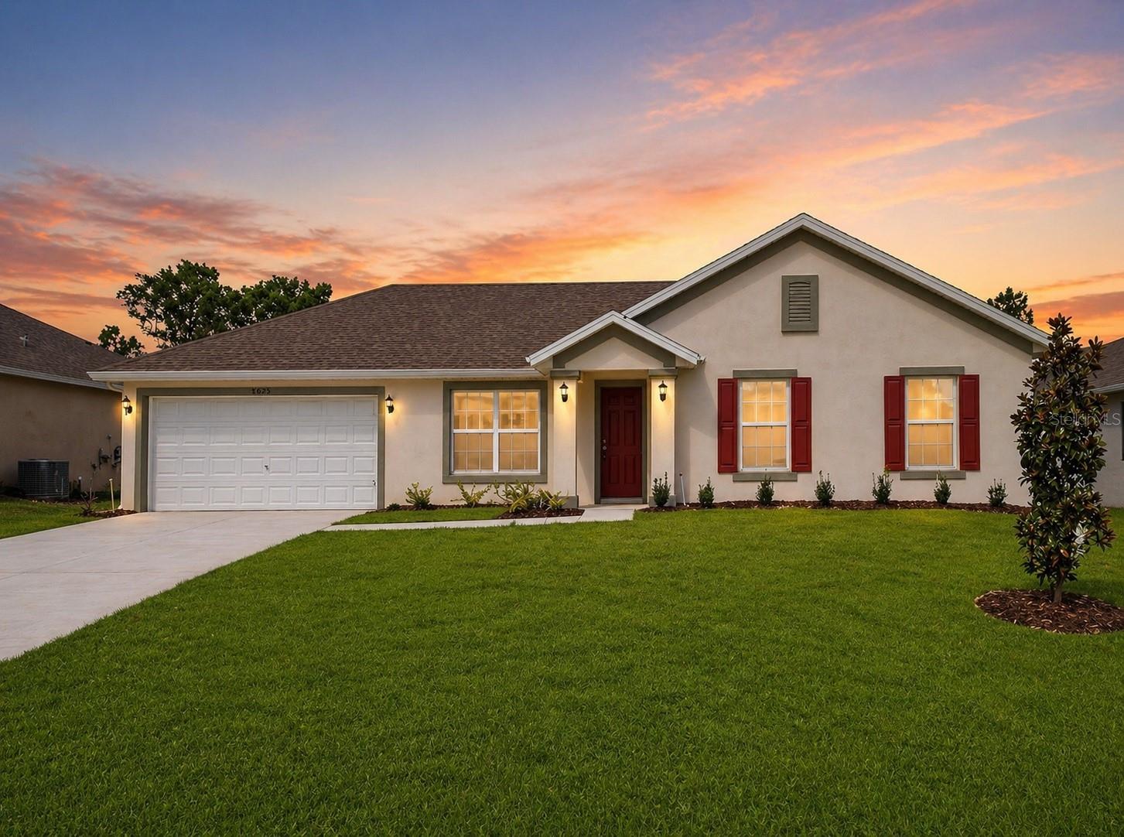
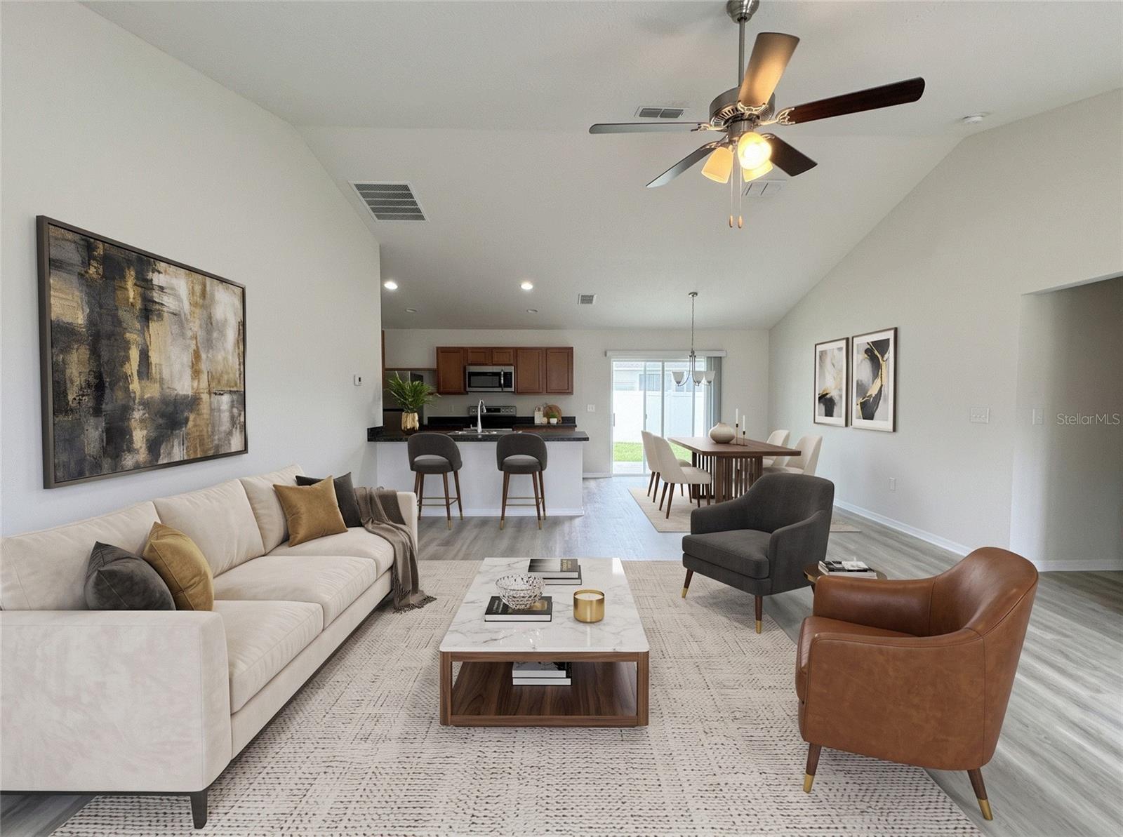
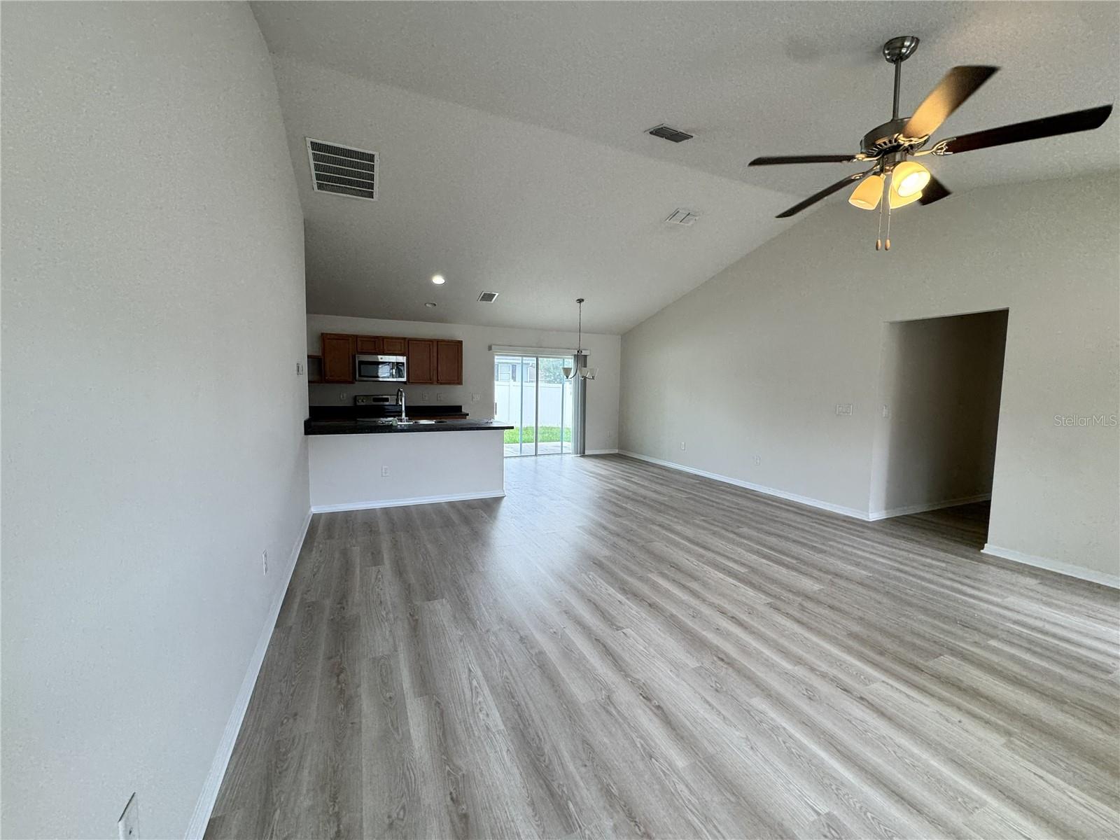
Virtually Staged. BACK ON MARKET — through no fault of the seller! Here is another opportunity to own a 2021-built, move-in-ready home with a fully fenced backyard, 2-car garage, and 1,543 square feet of thoughtfully designed living space. This 3-bedroom, 2-bath home offers an inviting open-concept layout enhanced by vaulted ceilings, abundant natural light, and durable flooring throughout the main living areas. The heart of the home brings the kitchen, dining, and living spaces together in one bright, functional setting—ideal for everyday living and entertaining. The kitchen offers generous cabinet and counter space, a breakfast bar, and an open view into the main living area, while sliding glass doors connect the interior to the fenced backyard. The split-bedroom layout provides separation between the primary suite and secondary bedrooms. The spacious primary retreat features an ensuite bath and walk-in closet, while two additional bedrooms provide flexibility for bedrooms, guests, or a home office. Outside, the fully fenced backyard provides usable private outdoor space with plenty of potential for entertaining, play, pets, gardening, or simply relaxing at home. A 2-car garage adds everyday storage and convenience. Located in Marion Oaks with convenient access to shopping, dining, major roadways, and the greater Ocala area, this home combines newer construction, a functional floor plan, private outdoor space, and an attractive price point in one move-in-ready package. Come see how well this home lives in person.

$1,607/mo

Est. mortgage payment based on a $241,500 home price.

All estimates are provided by Luxury Presence for informational purposes only. Actual amounts may vary.

Additional information

MLS® ID
O6403500

Interior Features

Bedrooms
3
Bathrooms
2
Cooling
Yes
Heating
Yes
Basement
No

Exterior Features

Lot Size
0.17 Acres

Other Property Details

Taxes
$4,455
Tax Frequency
Annually
Association Fee Frequency
Monthly
Garage
Yes
Pets Allowed
Yes
55+/Senior Community
No

Listings courtesy of Stellar MLS as distributed by MLS GRID

All information deemed reliable but not guaranteed and should be independently verified. All properties are subject to prior sale, change or withdrawal. Neither listing broker(s) nor Avenue Sunshine Real Estate shall be responsible for any typographical errors, misinformation, misprints and shall be held totally harmless. Properties displayed may be listed or sold by various participants in the MLS. 

Based on information submitted to the MLS GRID as of 11:35 AM UTC on 10/8/2026. All data is obtained from various sources and may not have been verified by broker or MLS GRID. Supplied Open House Information is subject to change without notice. All information should be independently reviewed and verified for accuracy. Properties may or may not be listed by the office/agent presenting the information.

©2026 Stellar MLS . All rights reserved.

DMCA Notice

Powered by Luxury Presence