Property photo 1
Property photo 2
Property photo 3
Property photo 4
Property photo 5
3 Beds
2 Baths
1,679 sqft

$319,900

11223 82ND ST E, PARRISH FL, 34219

Price per sqft$190.53
Built in2010
Property size1,679 sqft
Property typeResidential
Courtesy of WAGNER REALTY, Cynthia Grigsby  Listing Contact: 941-727-2800

Overview

Active

Listed Jun 1, 2026

Updated 3 weeks ago

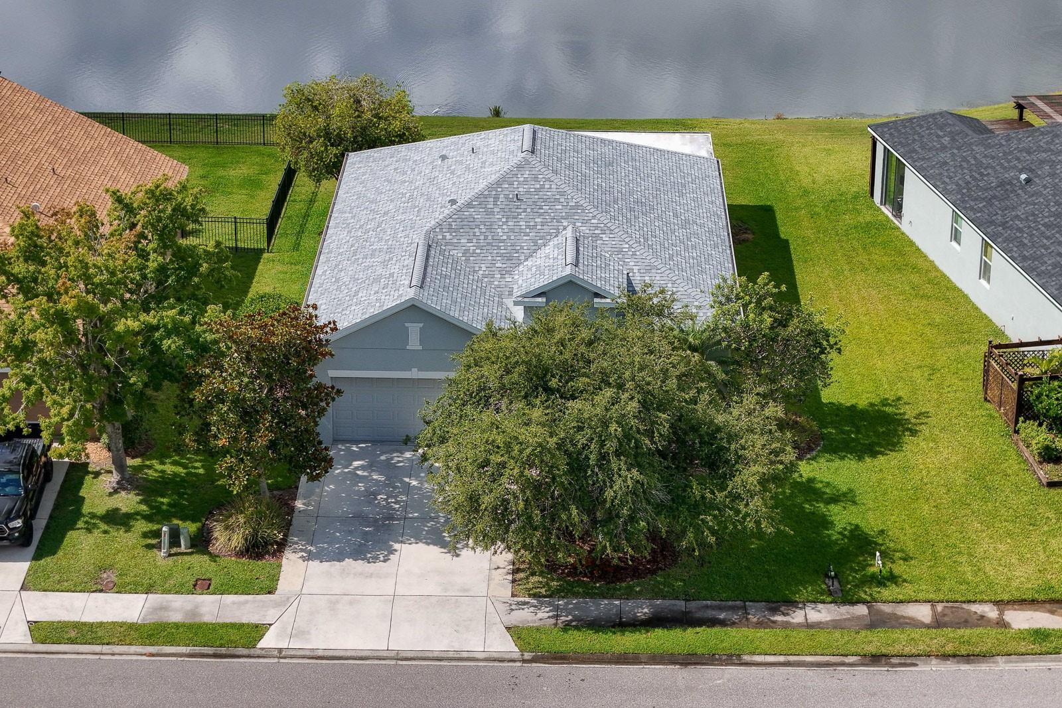
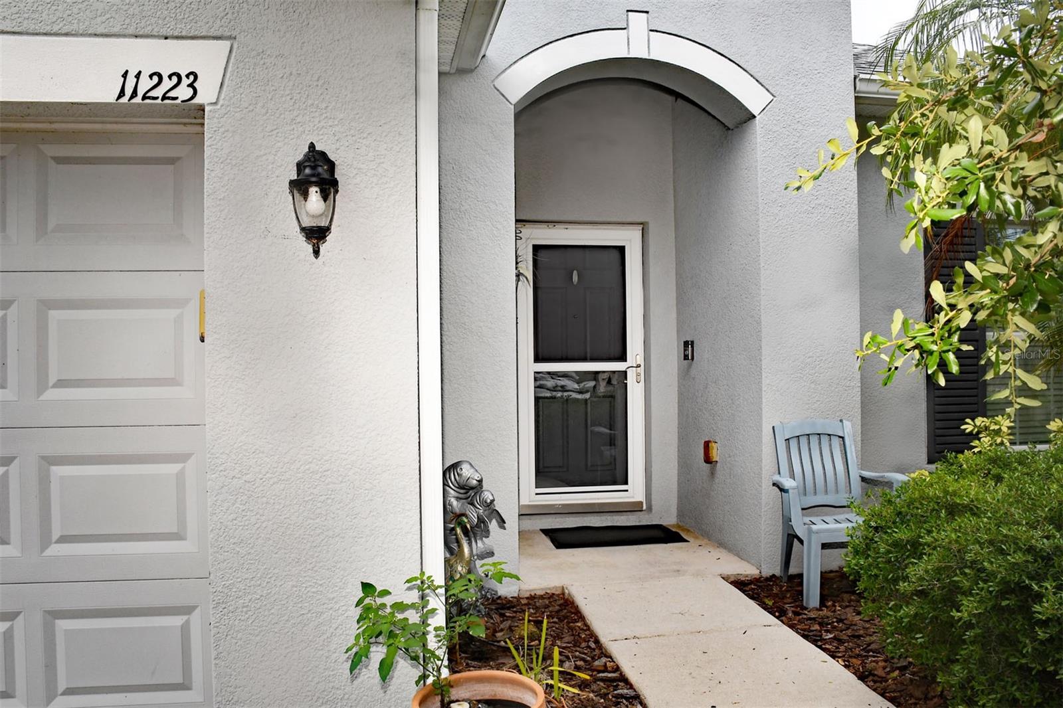
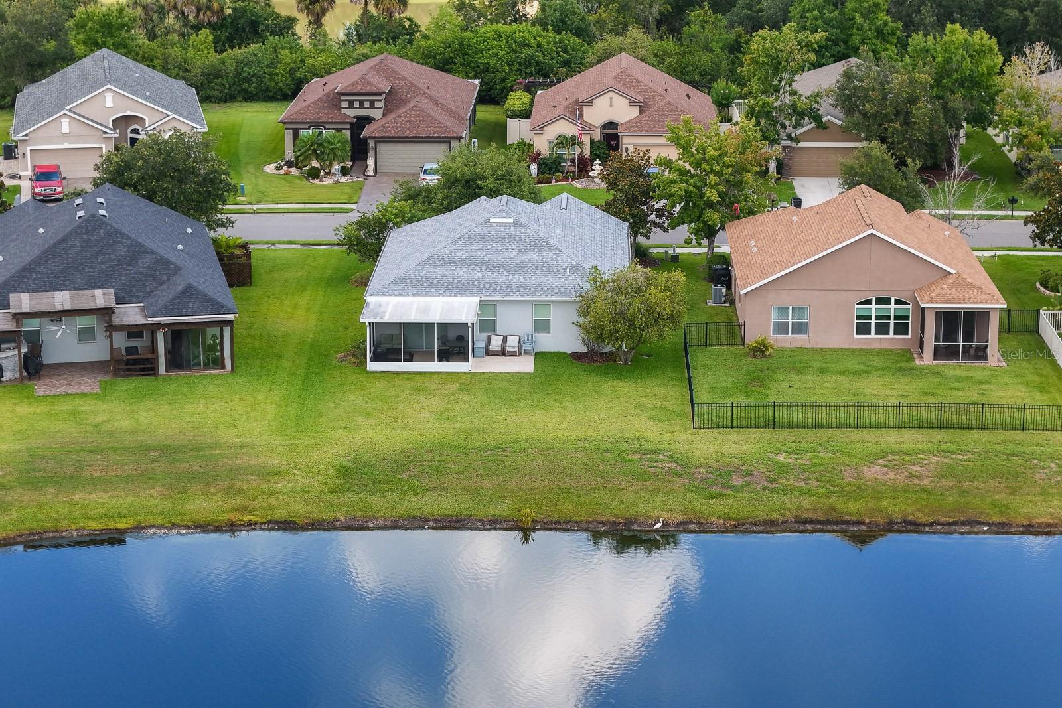
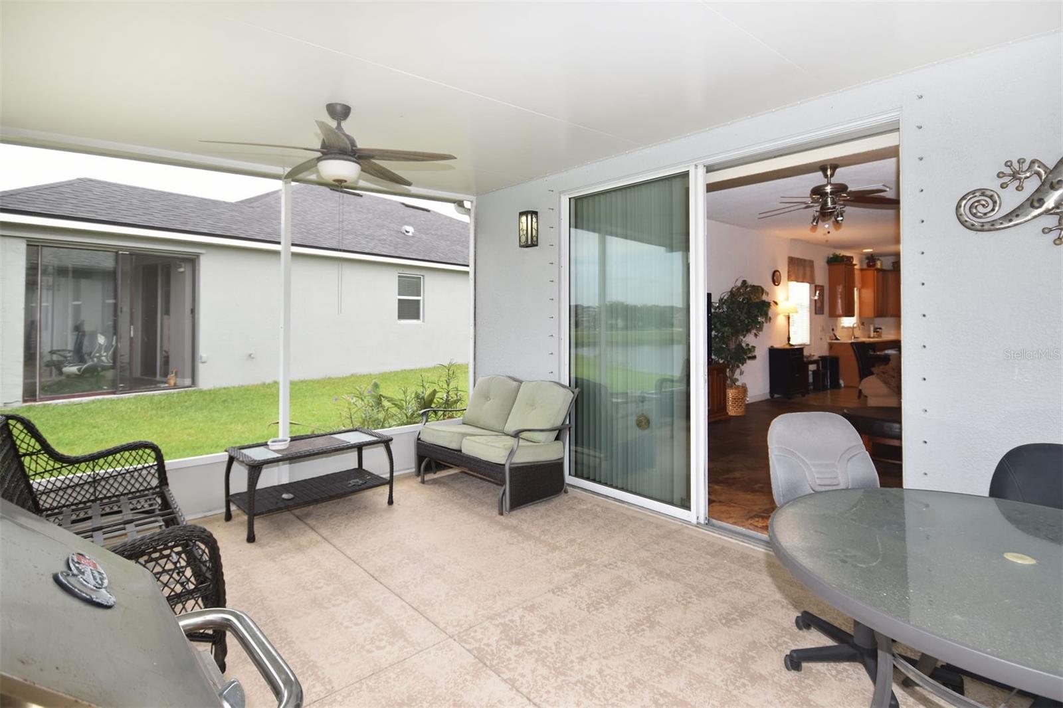
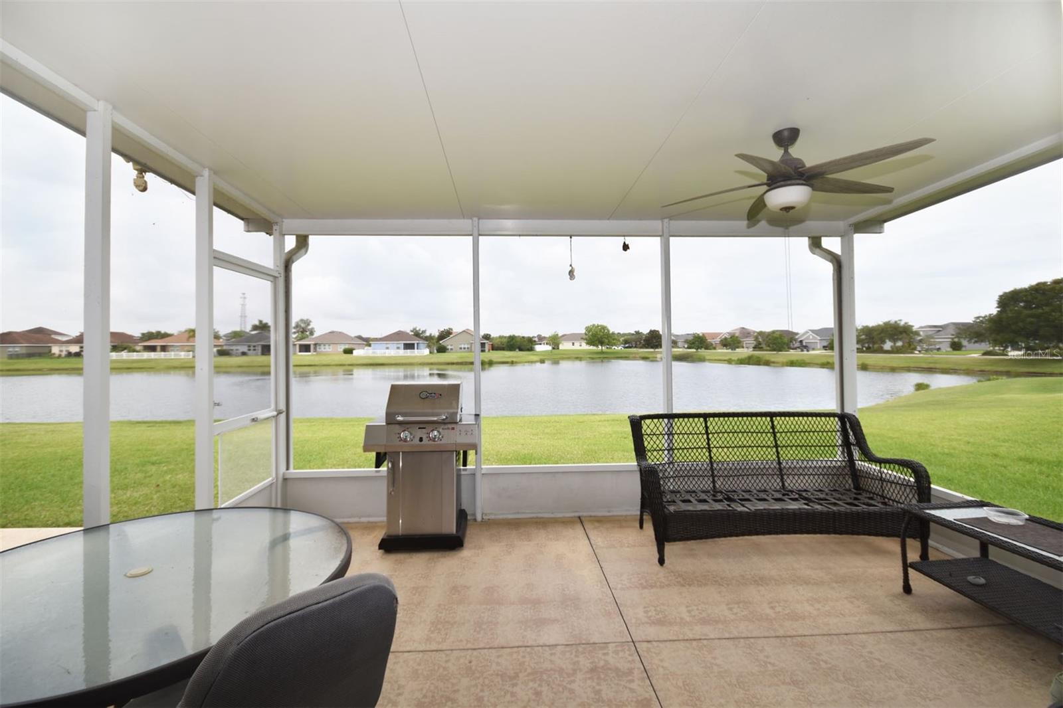
Welcome home to this beautifully maintained single-family residence in one of Parrish's desirable gated communities. Designed for comfortable Florida living, this home features an open-concept floor plan with two guest bedroom and a main bedroom in the back of the house with large bath and walk in closet. An den/office area overlooks the front yard.Desirable split-bedroom layout that provides both privacy and functionality. The heart of the home is the bright and inviting living area, seamlessly connecting the kitchen, dining, and family spaces—perfect for entertaining or everyday living. Step outside to the screened lanai and enjoy peaceful water views, creating the perfect backdrop for your morning coffee or evening relaxation. Additional highlights include a roof that is only two years old, offering added peace of mind for years to come. Ideally located in the rapidly growing community of Parrish, you'll enjoy access to highly rated schools, abundant shopping, and a variety of new restaurants and coffee shops just minutes away. Parrish continues to attract homebuyers seeking a balance of modern conveniences, excellent schools, and a welcoming community atmosphere. The amenities include 2 Pools and the main community pool has swim lanes, clubhouse, playground and basketball court. Don't miss this opportunity to own a move-in-ready home that combines comfort, convenience, and scenic waterfront living in one of Manatee County's most sought-after areas. THERE IS A ONE TIME CAPITAL CONTRIBUTION FOR BUYER AT CLOSING FOR $800.OO TO COPPERSTONE MASTER ASSOCIATION.

$2,128/mo

Est. mortgage payment based on a $319,900 home price.

All estimates are provided by Luxury Presence for informational purposes only. Actual amounts may vary.

Additional information

MLS® ID
A4695444

Interior Features

Bedrooms
3
Bathrooms
2
Cooling
Yes
Heating
Yes
Basement
No

Exterior Features

Lot Size
0.17 Acres

Other Property Details

Taxes
$3,277
Tax Frequency
Annually
Association Fee Frequency
Monthly
Garage
Yes
View
Yes
Pets Allowed
Yes
55+/Senior Community
No

Listings courtesy of Stellar MLS as distributed by MLS GRID

All information deemed reliable but not guaranteed and should be independently verified. All properties are subject to prior sale, change or withdrawal. Neither listing broker(s) nor Avenue Sunshine Real Estate shall be responsible for any typographical errors, misinformation, misprints and shall be held totally harmless. Properties displayed may be listed or sold by various participants in the MLS. 

Based on information submitted to the MLS GRID as of 5:37 PM UTC on 10/7/2026. All data is obtained from various sources and may not have been verified by broker or MLS GRID. Supplied Open House Information is subject to change without notice. All information should be independently reviewed and verified for accuracy. Properties may or may not be listed by the office/agent presenting the information.

©2026 Stellar MLS . All rights reserved.

DMCA Notice

Powered by Luxury Presence