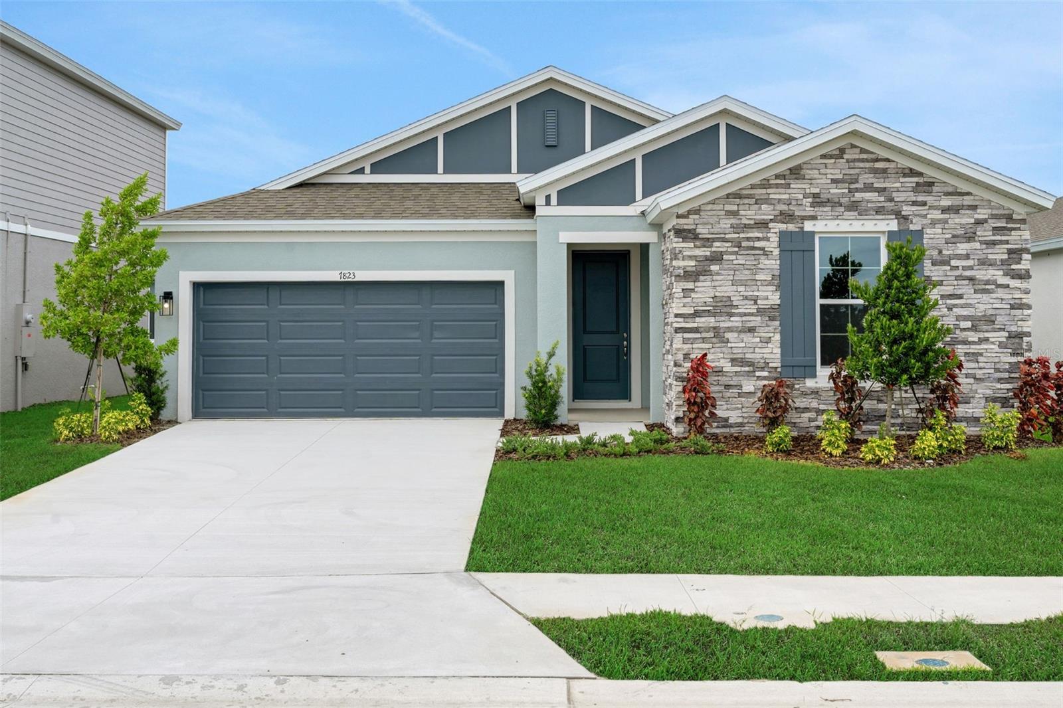
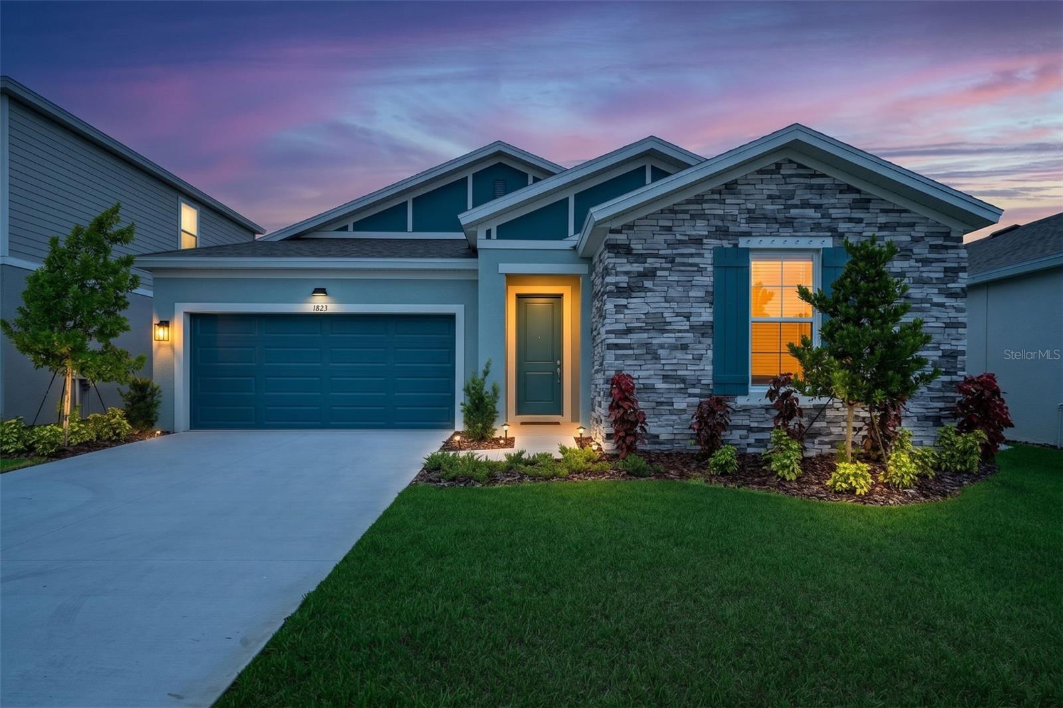
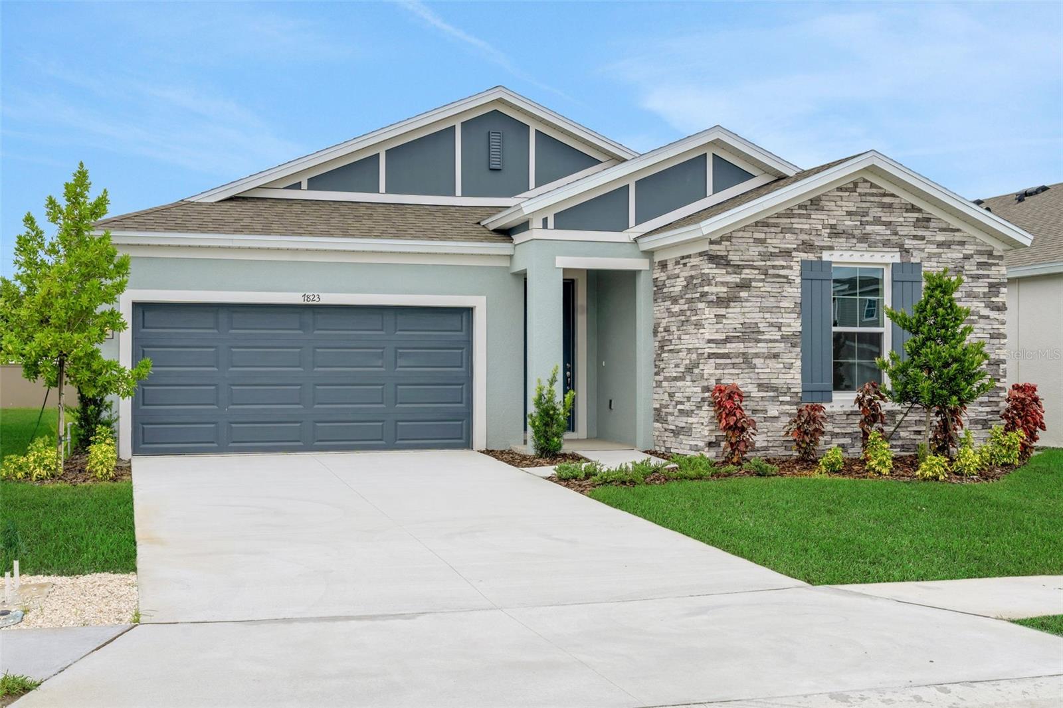
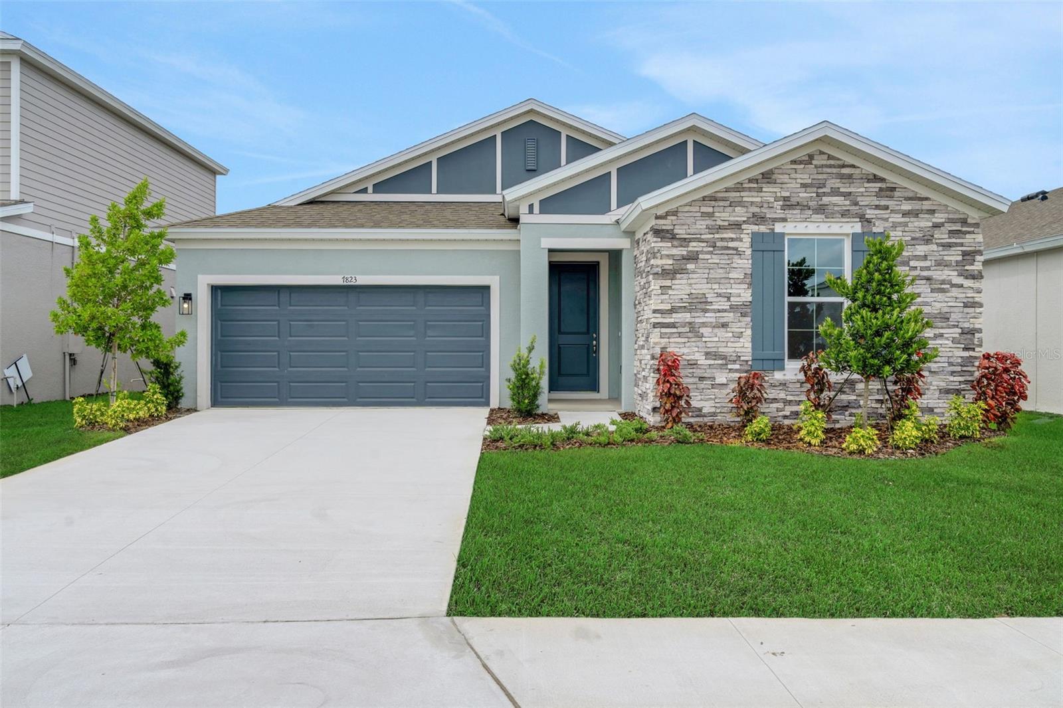
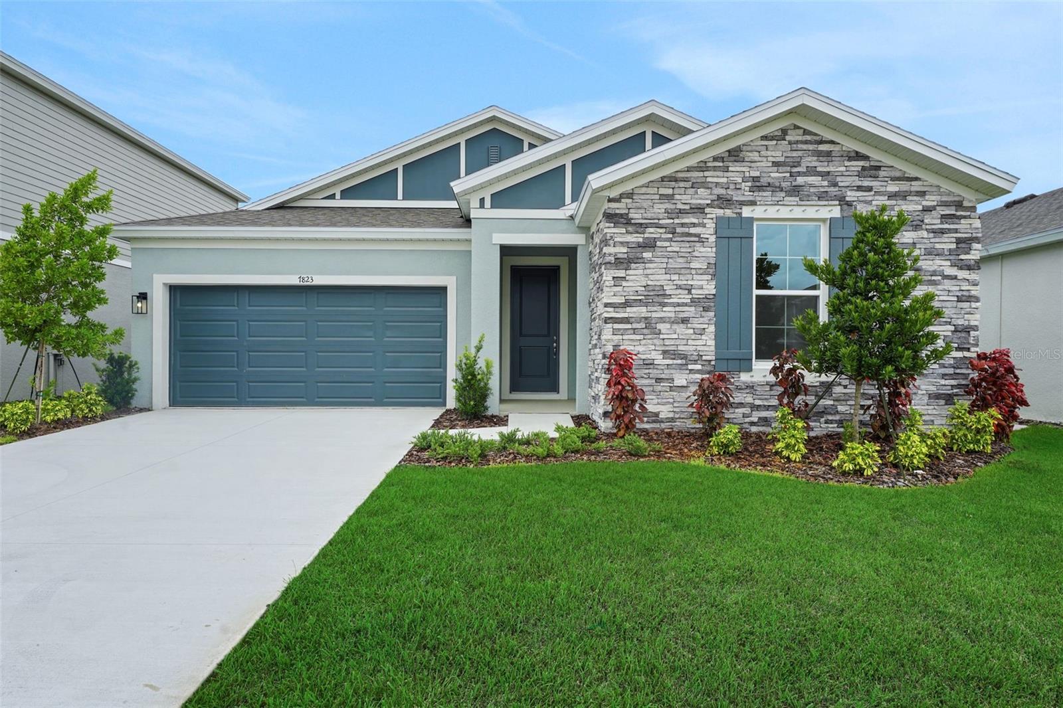
Property photo 1
Property photo 2
Property photo 3
Property photo 4
Property photo 5
4 Beds
3 Baths
2,249 sqft

$452,990

7823 GLEN LILY PL, PARRISH FL, 34219

Price per sqft$201.42
Built in2026
Property size2,249 sqft
Property typeResidential
Courtesy of OLYMPUS EXECUTIVE REALTY INC, Nancy Pruitt, PA  Listing Contact: [email protected]

Overview

Active

Listed May 31, 2026

Updated 44h ago

Virtually Staged. “Experience modern coastal living in this stunning new construction home located in a sought-after lagoon community. The Ravenna plan offers 2,235 square feet of thoughtfully designed living space, this 4-bedroom, 2.5-bath home blends style, comfort, and functionality. The open-concept layout is enhanced by beautiful laminate flooring in Sandcastle Oak finish throughout the kitchen and main living areas, creating a warm and inviting atmosphere. The kitchen serves as the heart of the home with crisp white cabinetry, quartz countertops, and ample space for gathering and entertaining. Tile flooring in the bathrooms and laundry room adds both durability and convenience. One story living with a spacious primary suite with two walk-in closets that is separate from the three additional bedrooms giving privacy and flexibility for family, guests, a home office, or hobbies. Every detail has been carefully selected to provide a timeless, move-in-ready aesthetic. Located within a vibrant lagoon community, residents enjoy access to a one-of-a-kind lifestyle centered around crystal-clear waters, outdoor recreation, and resort-inspired amenities. Don’t miss the opportunity to own a brand-new home in one of the area’s most exciting communities.”

$3,014/mo

Est. mortgage payment based on a $452,990 home price.

All estimates are provided by Luxury Presence for informational purposes only. Actual amounts may vary.

Additional information

MLS® ID
G5113118

Interior Features

Bedrooms
4
Bathrooms
3
Cooling
Yes
Heating
Yes
Basement
No

Exterior Features

Lot Size
0.14 Acres

Other Property Details

Association Fee Frequency
Monthly
Garage
Yes
Pets Allowed
Yes
New Construction
Yes
55+/Senior Community
No

Listings courtesy of Stellar MLS as distributed by MLS GRID

All information deemed reliable but not guaranteed and should be independently verified. All properties are subject to prior sale, change or withdrawal. Neither listing broker(s) nor Avenue Sunshine Real Estate shall be responsible for any typographical errors, misinformation, misprints and shall be held totally harmless. Properties displayed may be listed or sold by various participants in the MLS. 

Based on information submitted to the MLS GRID as of 12:14 AM UTC on 10/9/2026. All data is obtained from various sources and may not have been verified by broker or MLS GRID. Supplied Open House Information is subject to change without notice. All information should be independently reviewed and verified for accuracy. Properties may or may not be listed by the office/agent presenting the information.

©2026 Stellar MLS . All rights reserved.

DMCA Notice

Powered by Luxury Presence