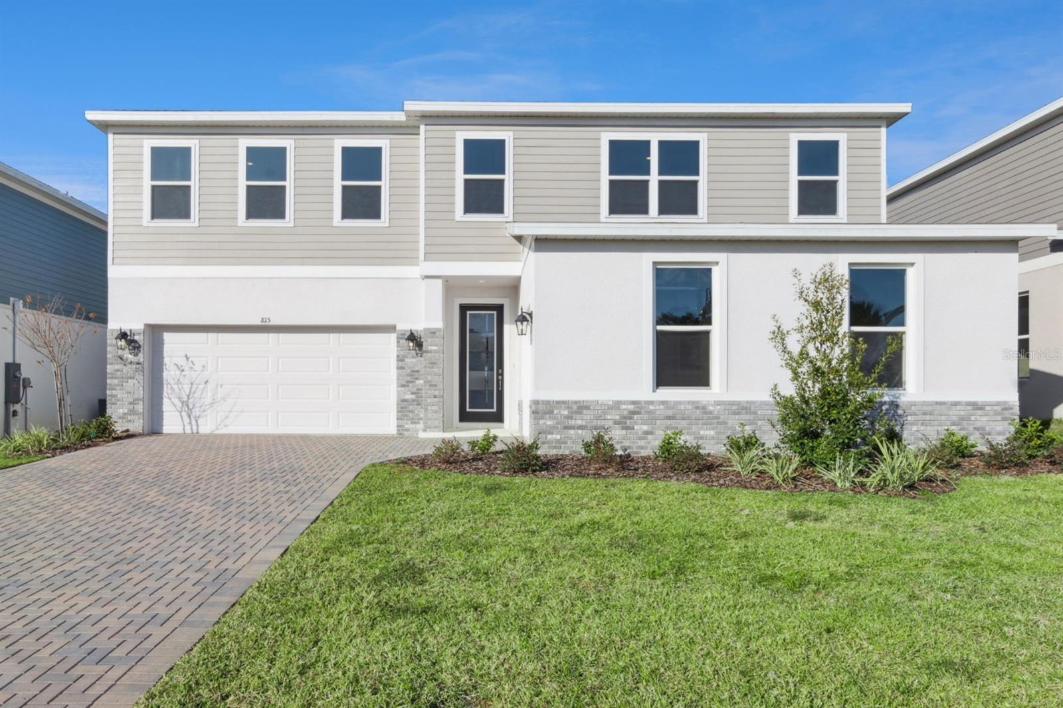
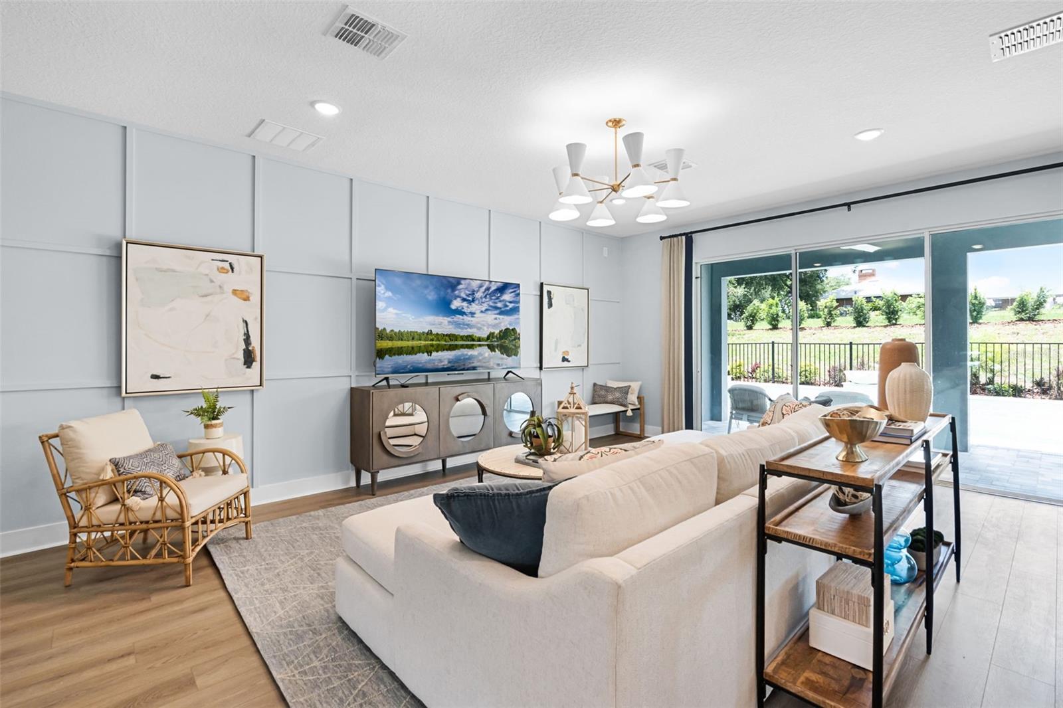
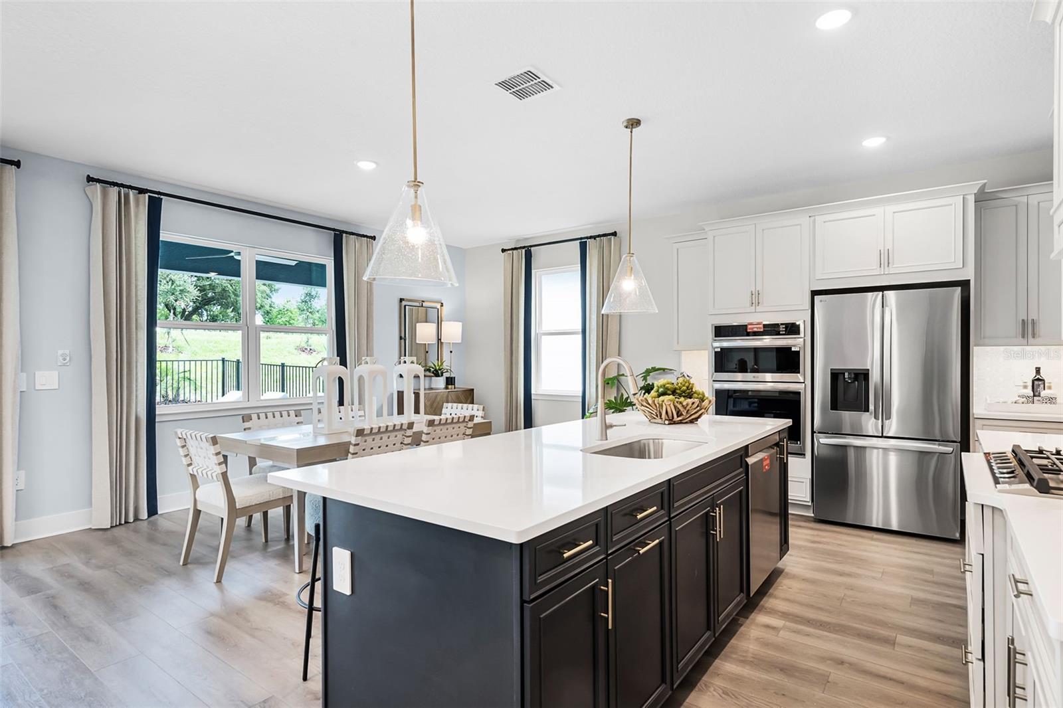
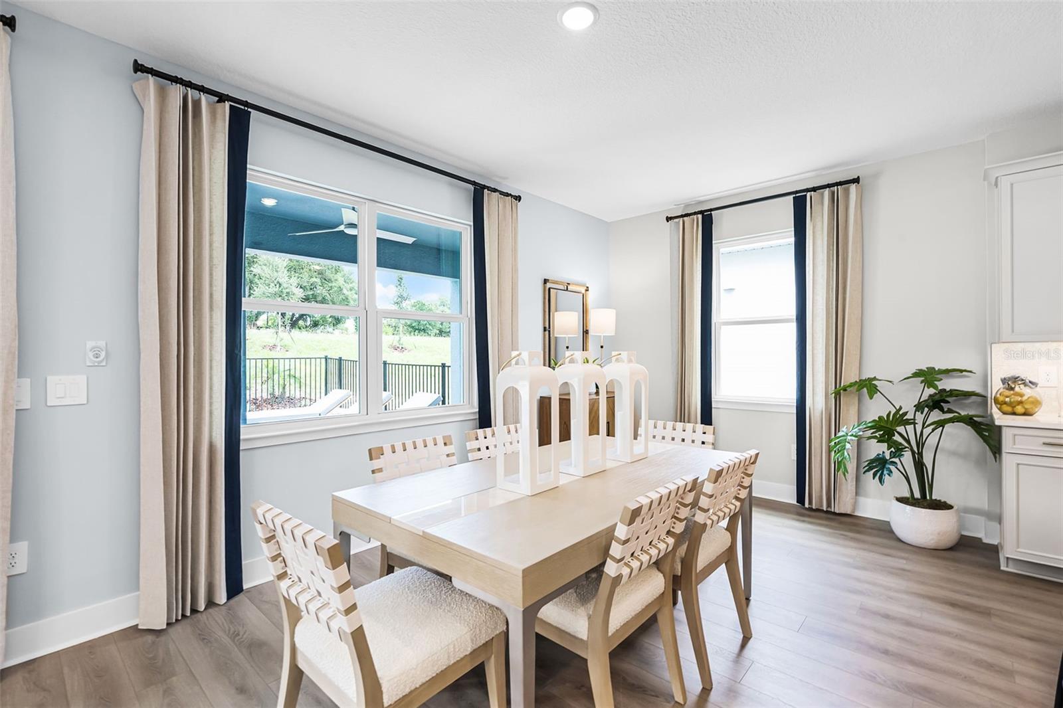
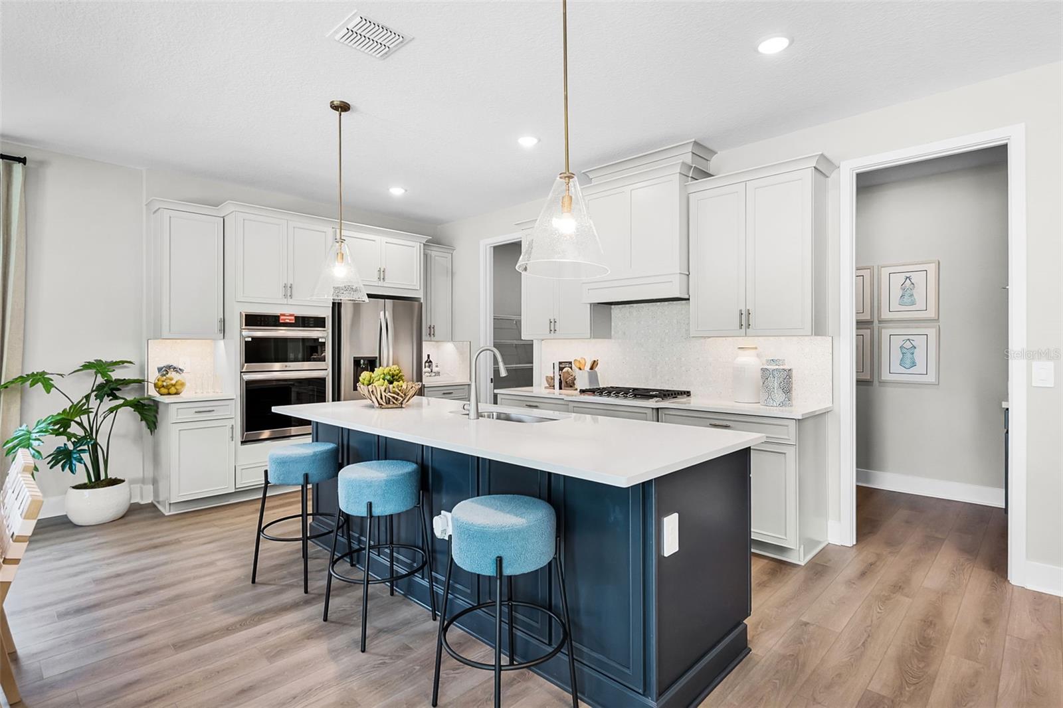
Under Construction. Estimated Completion: November 2026. The Paxton - This stunning two-story home is situated on a premium oversized privacy homesite, offering an ideal combination of space, comfort, and functionality. With 4 bedrooms, including a first-floor primary suite, 3.5 bathrooms, a private study, a spacious loft, a 3-car garage, and an impressive 32-foot-wide covered lanai, this home was designed with both everyday living and entertaining in mind. With over 2,900 square feet of thoughtfully designed living space, the Paxton offers an open, spacious layout with plenty of room to spread out. From the moment you enter through the 8-foot front door, you’ll notice the elevated finishes, including luxury vinyl plank flooring and soaring 9'4" ceilings that create a grand and welcoming first impression. At the heart of the home is the beautiful gourmet kitchen, featuring Harbor-painted 42-inch cabinetry, expansive quartz countertops, a large center island, stainless steel appliances, and a spacious walk-in pantry. The kitchen flows seamlessly into the dining area and great room, creating an open-concept gathering space that overlooks the 32-foot-wide covered lanai—perfect for enjoying the beautiful Florida weather and entertaining year-round. The first-floor primary suite provides a private retreat with an oversized walk-in closet and an oversized spa shower in the primary bathroom. A spacious laundry room conveniently connects the garage to the kitchen area, adding an extra layer of everyday functionality. Upstairs, the home continues to impress with a large loft, perfect for a game room, media space, or second living area. You’ll also find three secondary bedrooms and two full bathrooms, including a Jack-and-Jill bath that provides privacy and convenience for family or guests. Enjoy Life at Eden Crest, you’ll find more than just a new home—you’ll find a community designed for you to grow, connect, and thrive. Conveniently located near SR-429, SR-414, I-4, and the Wekiva Parkway, Eden Crest puts you approximately 30 minutes from Downtown Orlando and Central Florida’s world-famous attractions, while still offering a peaceful community setting. Residents can enjoy a zero-entry pool, dog park, playground, and scenic walking trails, creating opportunities to relax, stay active, and enjoy the outdoors. And with a low HOA and NO CDD fees, Eden Crest offers the convenience and amenities you want without the added CDD expense. Contact the Eden Crest sales team today to learn more about the Paxton and schedule your private tour of this exceptional new home in Apopka, Florida. DISCLAIMER: Photos and/or renderings are for illustrative purposes only and may depict upgraded landscaping, elevations, decorative features, or optional upgrades that may not be included in the home offered. Pricing, Incentives and Promotions are subject to change at anytime. Promotions cannot be combined with any other offer. Ask the Sales and Marketing Representative for details on promotions.