Property photo 1
Property photo 2
Property photo 3
Property photo 4
Property photo 5
4 Beds
2 Baths
1,844 sqft

$309,900

4006 CAPRI COAST DR, PLANT CITY FL, 33565

Price per sqft$168.06
Built in2022
Property size1,844 sqft
Property typeResidential
Courtesy of SK REALTY, Shelton Keely  Listing Contact: 813-367-7253

Overview

Active

Listed May 26, 2026

Updated 10 days ago

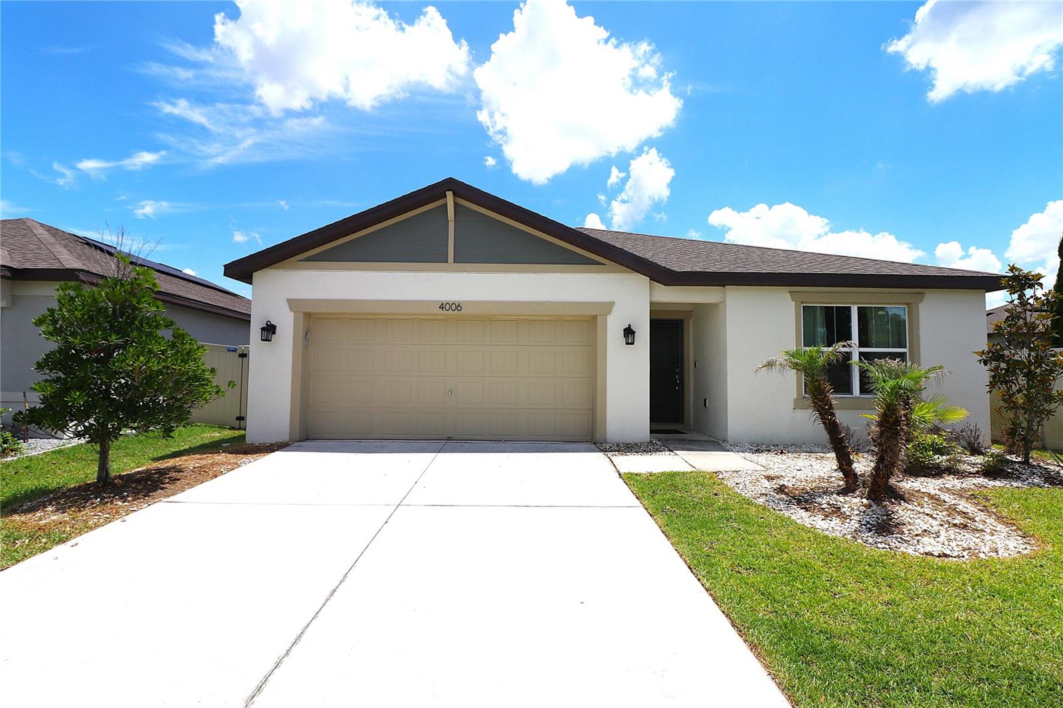
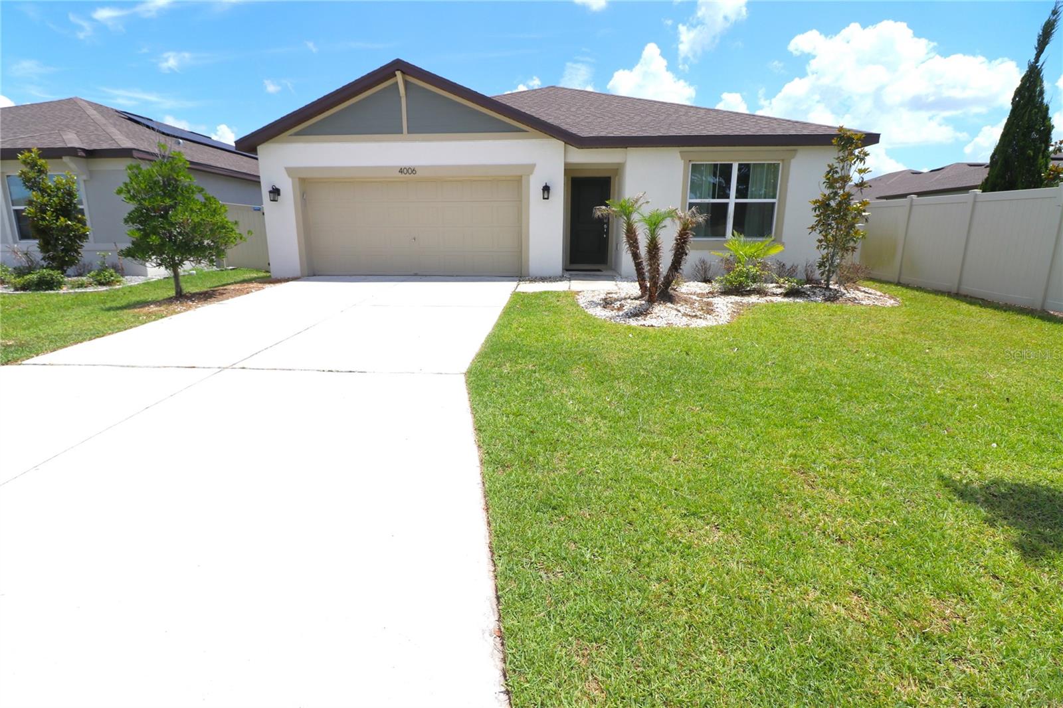
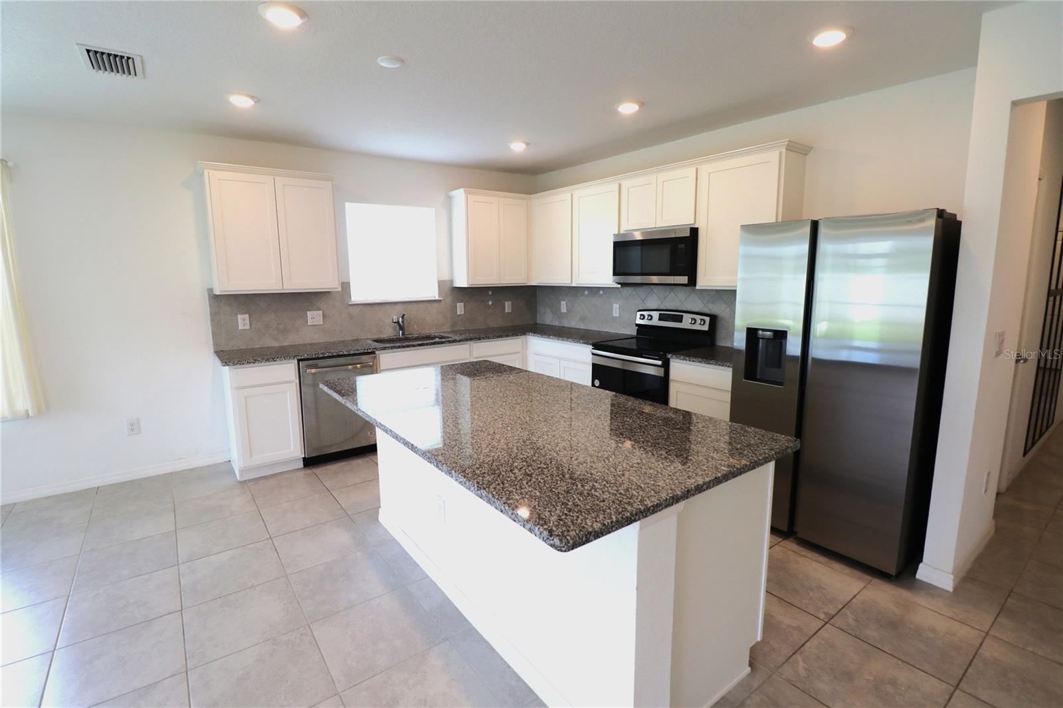
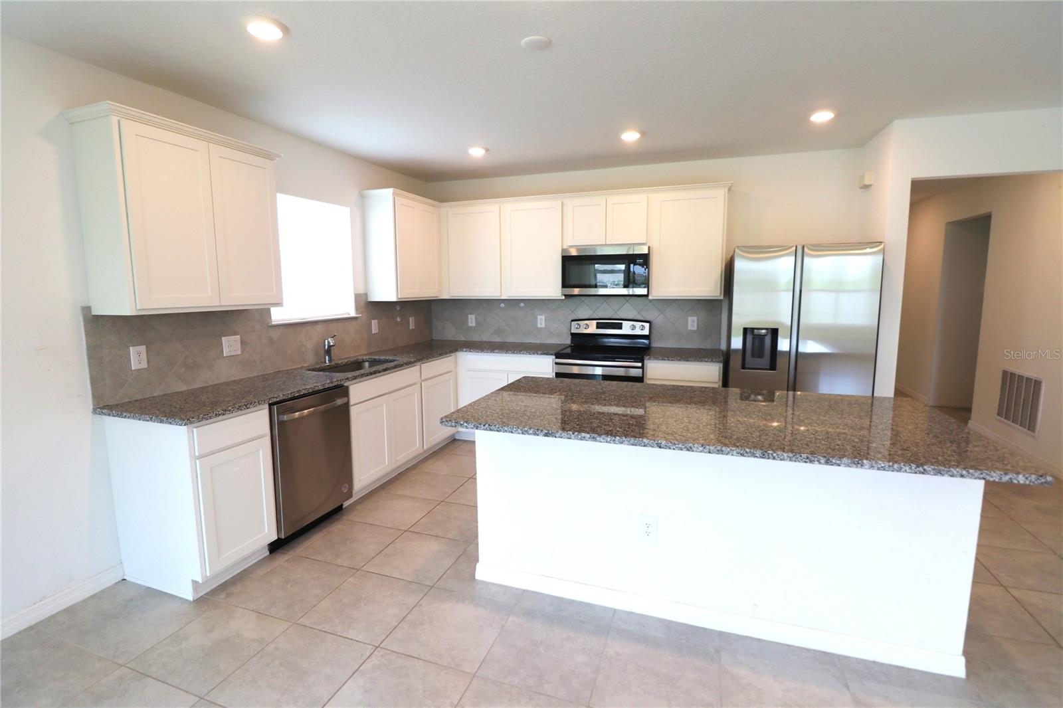
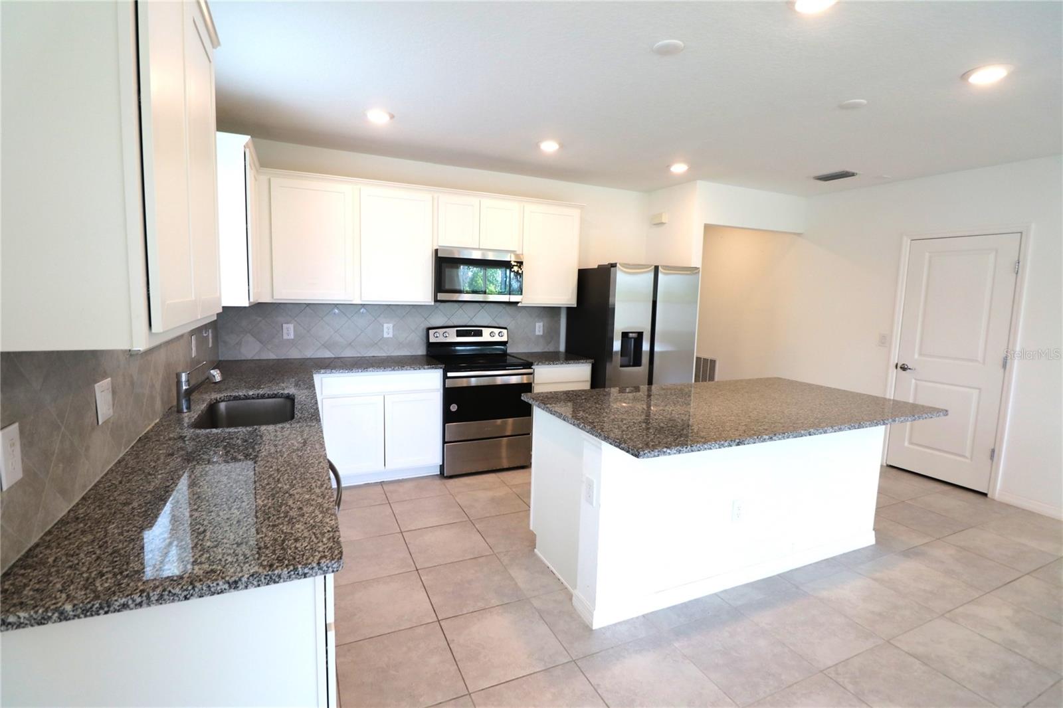
Move right into this beautiful home in the desirable North Park Isle community. This 4 bedroom, 2 bathroom home features extended tile flooring throughout the main living and dining areas, creating a bright and durable space for everyday living and entertaining. The foyer leads into the open concept living room, dining area, and kitchen. Wonderful kitchen featuring a large island with breakfast bar seating, stainless steel appliances, and a walk-in pantry. The Master Suite is privately located at the rear of the home, offering a peaceful retreat with a spacious walk-in closet, and Master Bathroom comes with dual vanities and a walk-in shower. Three additional bedrooms providing flexibility for family, guests, or a home office. The back yard is fenced and borders a peaceful conservation area with no back neighbors just a peaceful view of wetlands and wildlife. Enjoy resort style amenities, including a community pool, pickleball and basketball courts, kayak launch, nature trails, pocket parks, and a playground, making it easy to enjoy Florida living right at home. Less than one mile from I-4, the home offers convenient access to Lakeland, Tampa, and Orlando while maintaining a quiet, rural setting with resort style amenities.Call today to schedule your private showing!

$2,062/mo

Est. mortgage payment based on a $309,900 home price.

All estimates are provided by Luxury Presence for informational purposes only. Actual amounts may vary.

Additional information

MLS® ID
TB8512204

Interior Features

Bedrooms
4
Bathrooms
2
Cooling
Yes
Heating
Yes
Basement
No

Exterior Features

Lot Size
0.14 Acres

Other Property Details

Taxes
$7,056
Tax Frequency
Annually
Association Fee Frequency
Monthly
Garage
Yes
Pets Allowed
Yes
55+/Senior Community
No

Listings courtesy of Stellar MLS as distributed by MLS GRID

All information deemed reliable but not guaranteed and should be independently verified. All properties are subject to prior sale, change or withdrawal. Neither listing broker(s) nor Avenue Sunshine Real Estate shall be responsible for any typographical errors, misinformation, misprints and shall be held totally harmless. Properties displayed may be listed or sold by various participants in the MLS. 

Based on information submitted to the MLS GRID as of 4:51 PM UTC on 10/7/2026. All data is obtained from various sources and may not have been verified by broker or MLS GRID. Supplied Open House Information is subject to change without notice. All information should be independently reviewed and verified for accuracy. Properties may or may not be listed by the office/agent presenting the information.

©2026 Stellar MLS . All rights reserved.

DMCA Notice

Powered by Luxury Presence