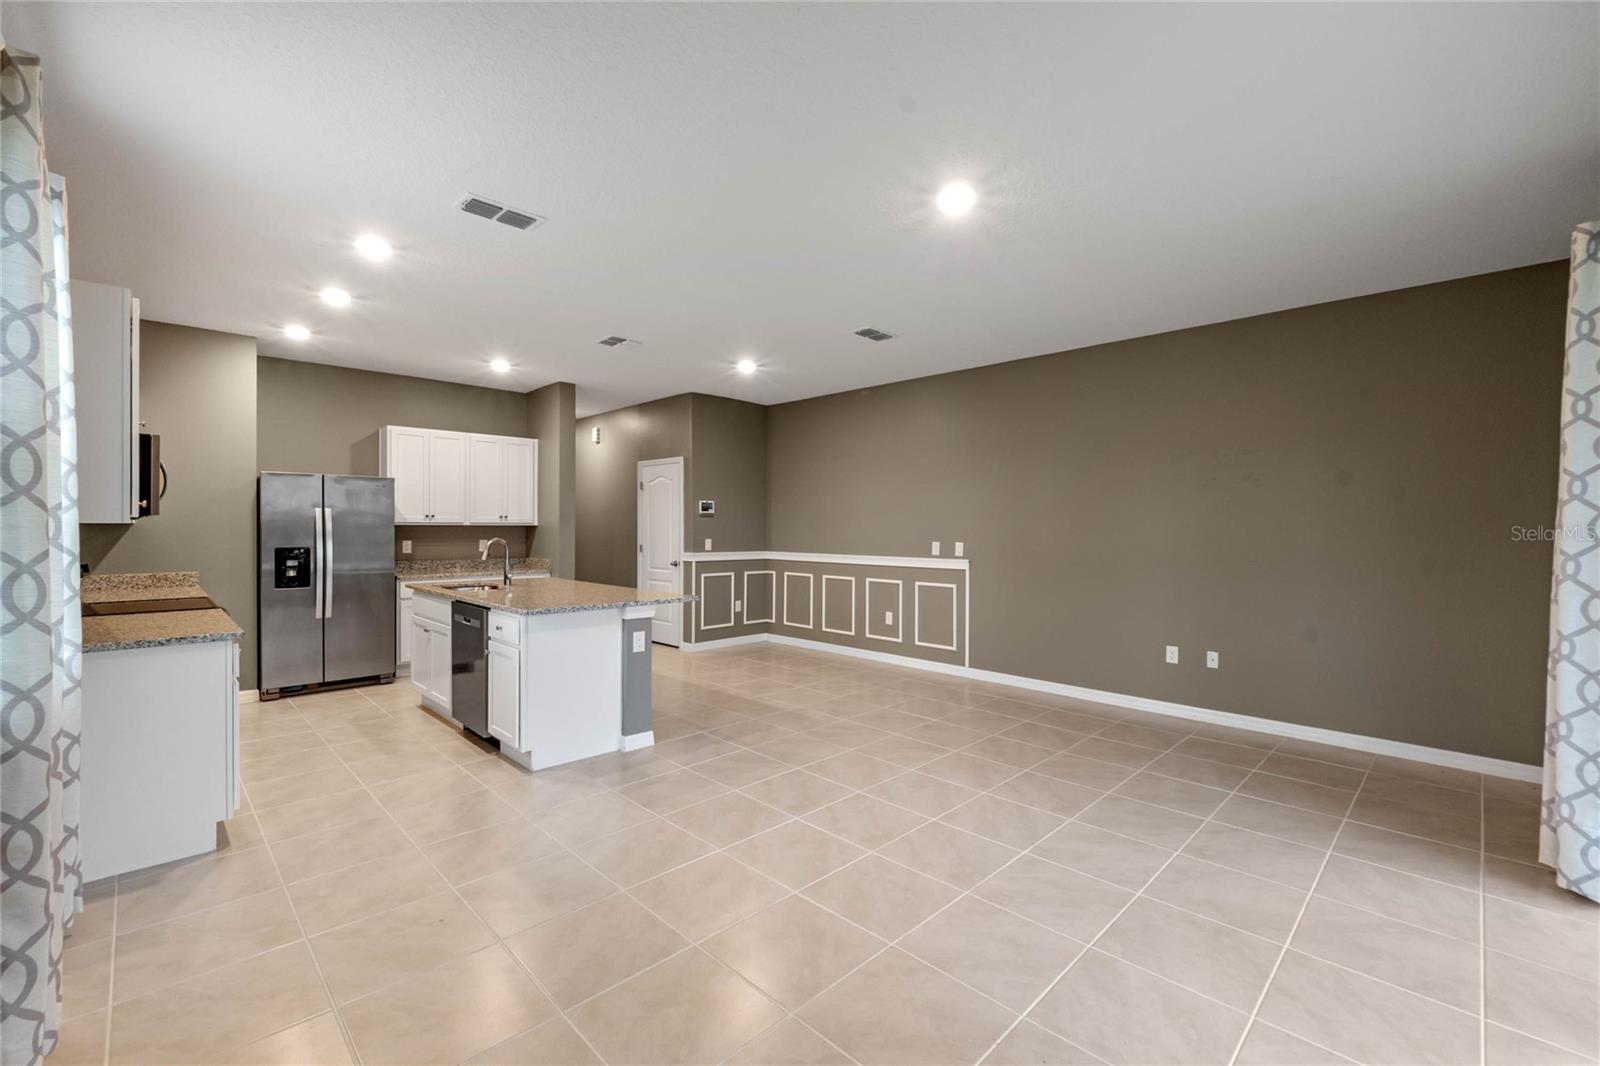
Property photo 1
Property photo 2
Property photo 3
Property photo 4
Property photo 5
3 Beds
3 Baths
1,758 sqft

$279,000

961 LIDO DR, HOWEY IN THE HILLS FL, 34737

Price per sqft$158.70
Built in2023
Property size1,758 sqft
Property typeTownhomes
Courtesy of CHARLES RUTENBERG REALTY ORLANDO, Joseph Wynkoop  Listing Contact: 407-622-2122

Overview

Active

Listed Feb 26, 2026

Updated 2 weeks ago

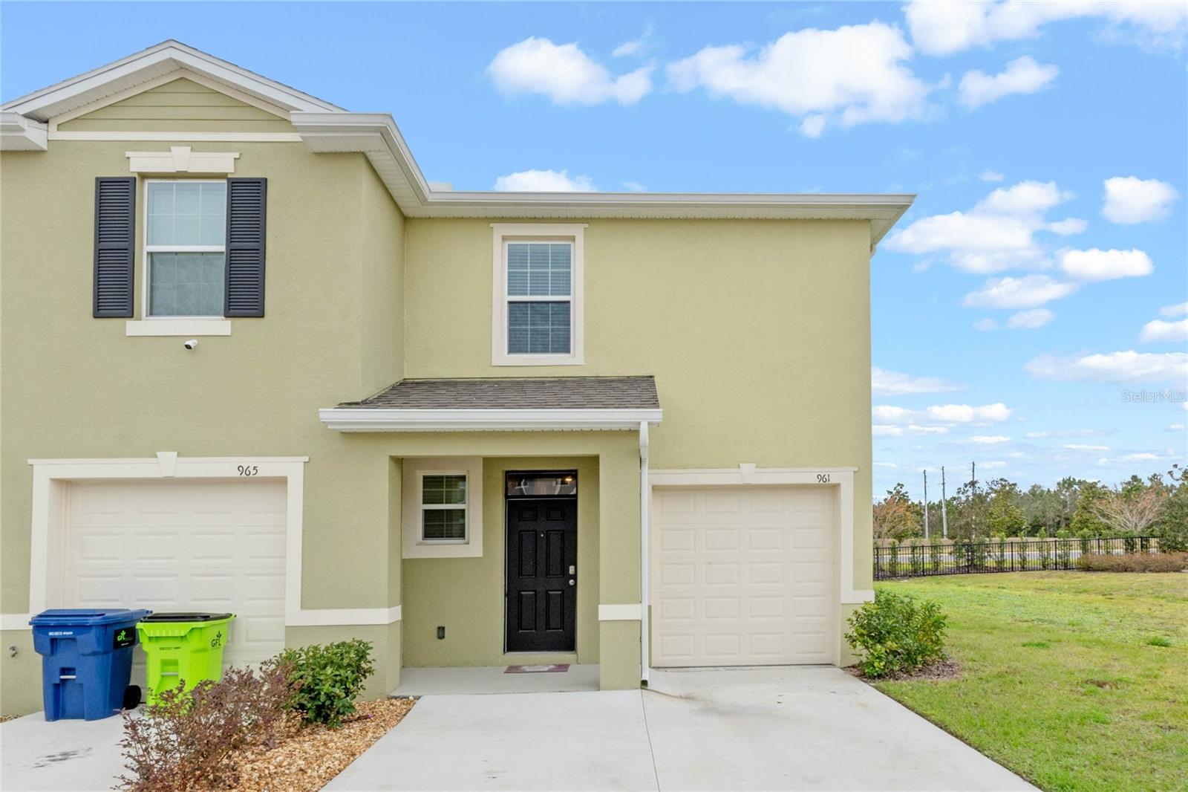
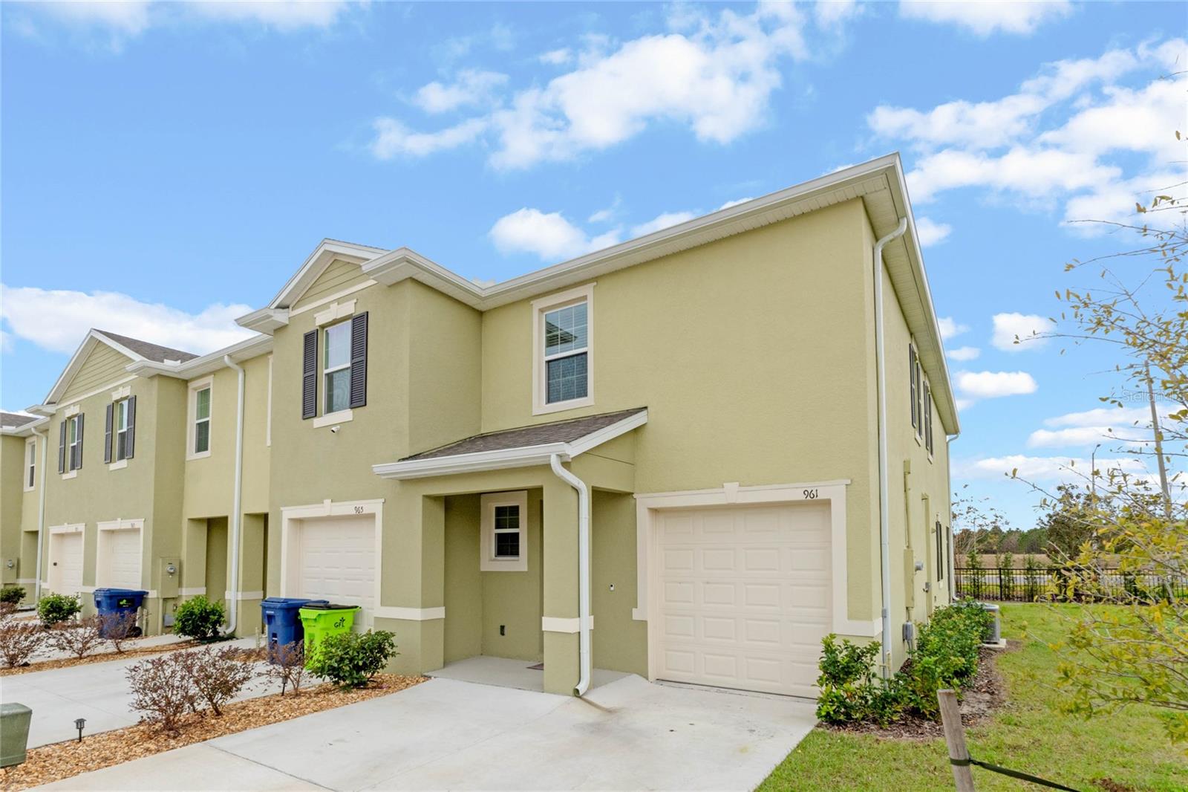
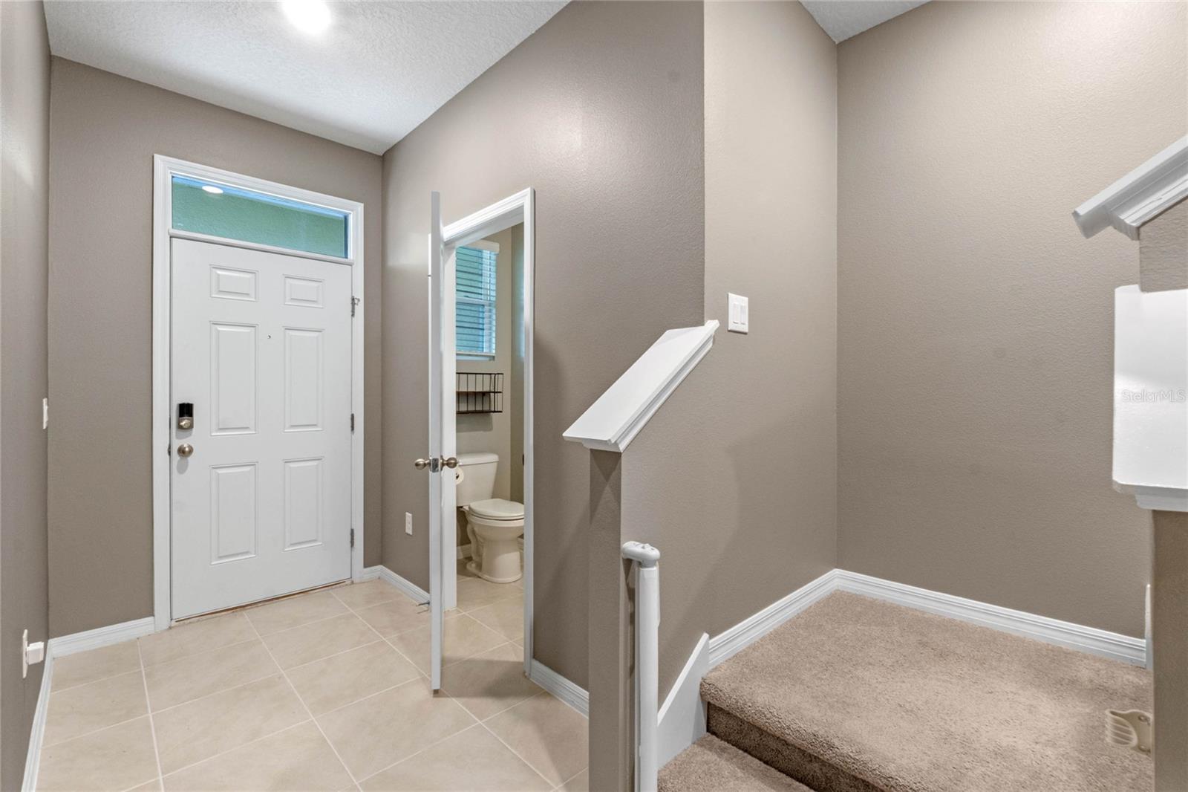
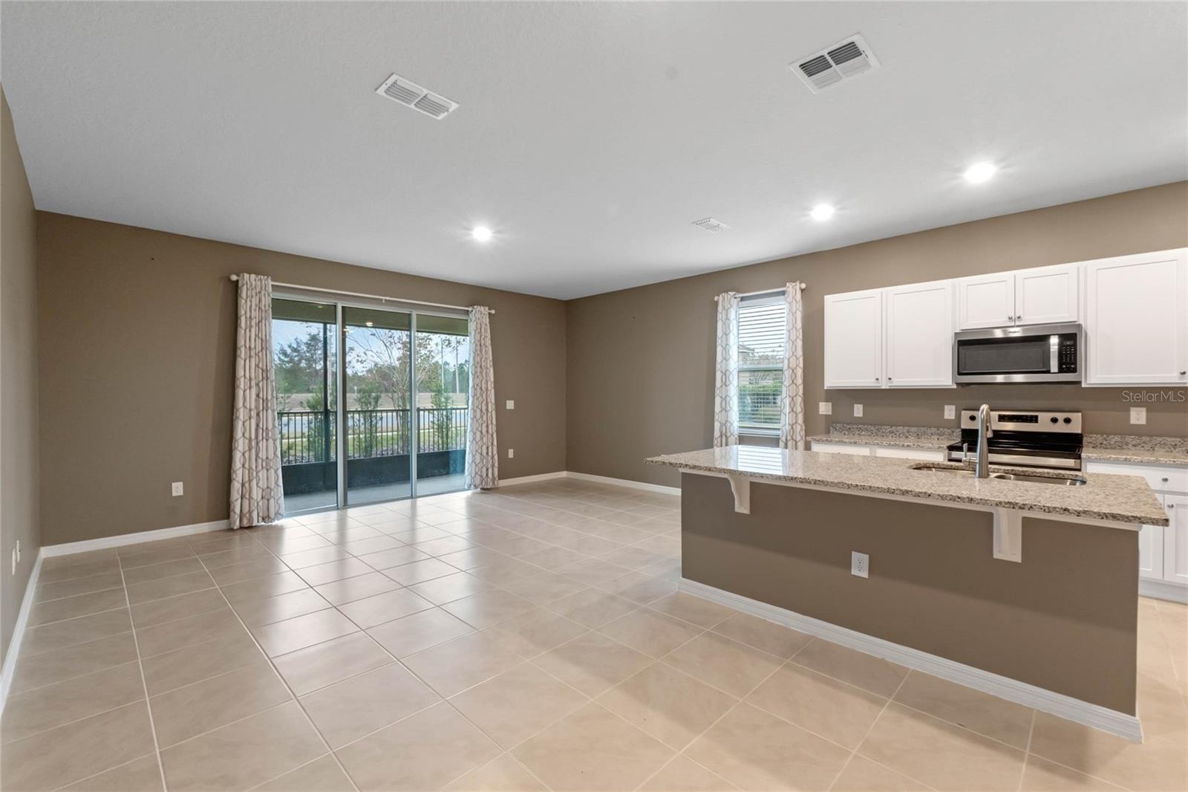
A stunning two-story townhome floor plan within the Venezia community in Howey-in-the-Hills, Florida. FHA ASSUMABLE LOAN AT 4.9%. This modern and stylish residence offers three spacious bedrooms, two and a half beautifully designed bathrooms, and a one car garage, making it the perfect blend of comfort and practicality. With 1,758 square feet of all-concrete block construction, this home is built to impress. As you step inside, you'll be greeted by sleek, contemporary design elements and high-end finishes throughout. The expansive kitchen features a large island, a cozy breakfast nook, and a generously sized walk-in pantry, making meal prep and entertaining effortless. The open-concept living area is perfect for both relaxation and hosting guests, with a kitchen outfitted with stainless-steel appliances, quartz countertops, and plenty of cabinet space. The foyer leads to a convenient powder room and opens up into the spacious family room, which flows out to a covered rear lanai—ideal for dining or simply enjoying the Florida sunshine. Upstairs, the primary bedroom offers a peaceful retreat with an ensuite bath complete with dual sinks and a separate walk-in shower. Two additional bedrooms provide flexibility for guests, a home office, or hobbies, while the practical laundry room simplifies everyday tasks. Designed with modern living in mind, this townhome comes equipped with integrated smart home technology, allowing you to easily control lighting, temperature, security, and more. Featuring energy-efficient elements and premium amenities, The Vale offers an urban lifestyle in a peaceful, sought-after location. Located close to major highways, schools, shopping and restaurants.

$1,856/mo

Est. mortgage payment based on a $279,000 home price.

All estimates are provided by Luxury Presence for informational purposes only. Actual amounts may vary.

Additional information

MLS® ID
G5108774

Interior Features

Bedrooms
3
Bathrooms
3
Cooling
Yes
Heating
Yes
Basement
No

Exterior Features

Lot Size
0.06 Acres

Other Property Details

Taxes
$5,946
Tax Frequency
Annually
Association Fee Frequency
Monthly
Secondary Association Fee
$32
Secondary Association Fee Frequency
Monthly
Garage
Yes
Pets Allowed
Yes
55+/Senior Community
No

Listings courtesy of Stellar MLS as distributed by MLS GRID

All information deemed reliable but not guaranteed and should be independently verified. All properties are subject to prior sale, change or withdrawal. Neither listing broker(s) nor Avenue Sunshine Real Estate shall be responsible for any typographical errors, misinformation, misprints and shall be held totally harmless. Properties displayed may be listed or sold by various participants in the MLS. 

Based on information submitted to the MLS GRID as of 3:55 PM UTC on 10/7/2026. All data is obtained from various sources and may not have been verified by broker or MLS GRID. Supplied Open House Information is subject to change without notice. All information should be independently reviewed and verified for accuracy. Properties may or may not be listed by the office/agent presenting the information.

©2026 Stellar MLS . All rights reserved.

DMCA Notice

Powered by Luxury Presence