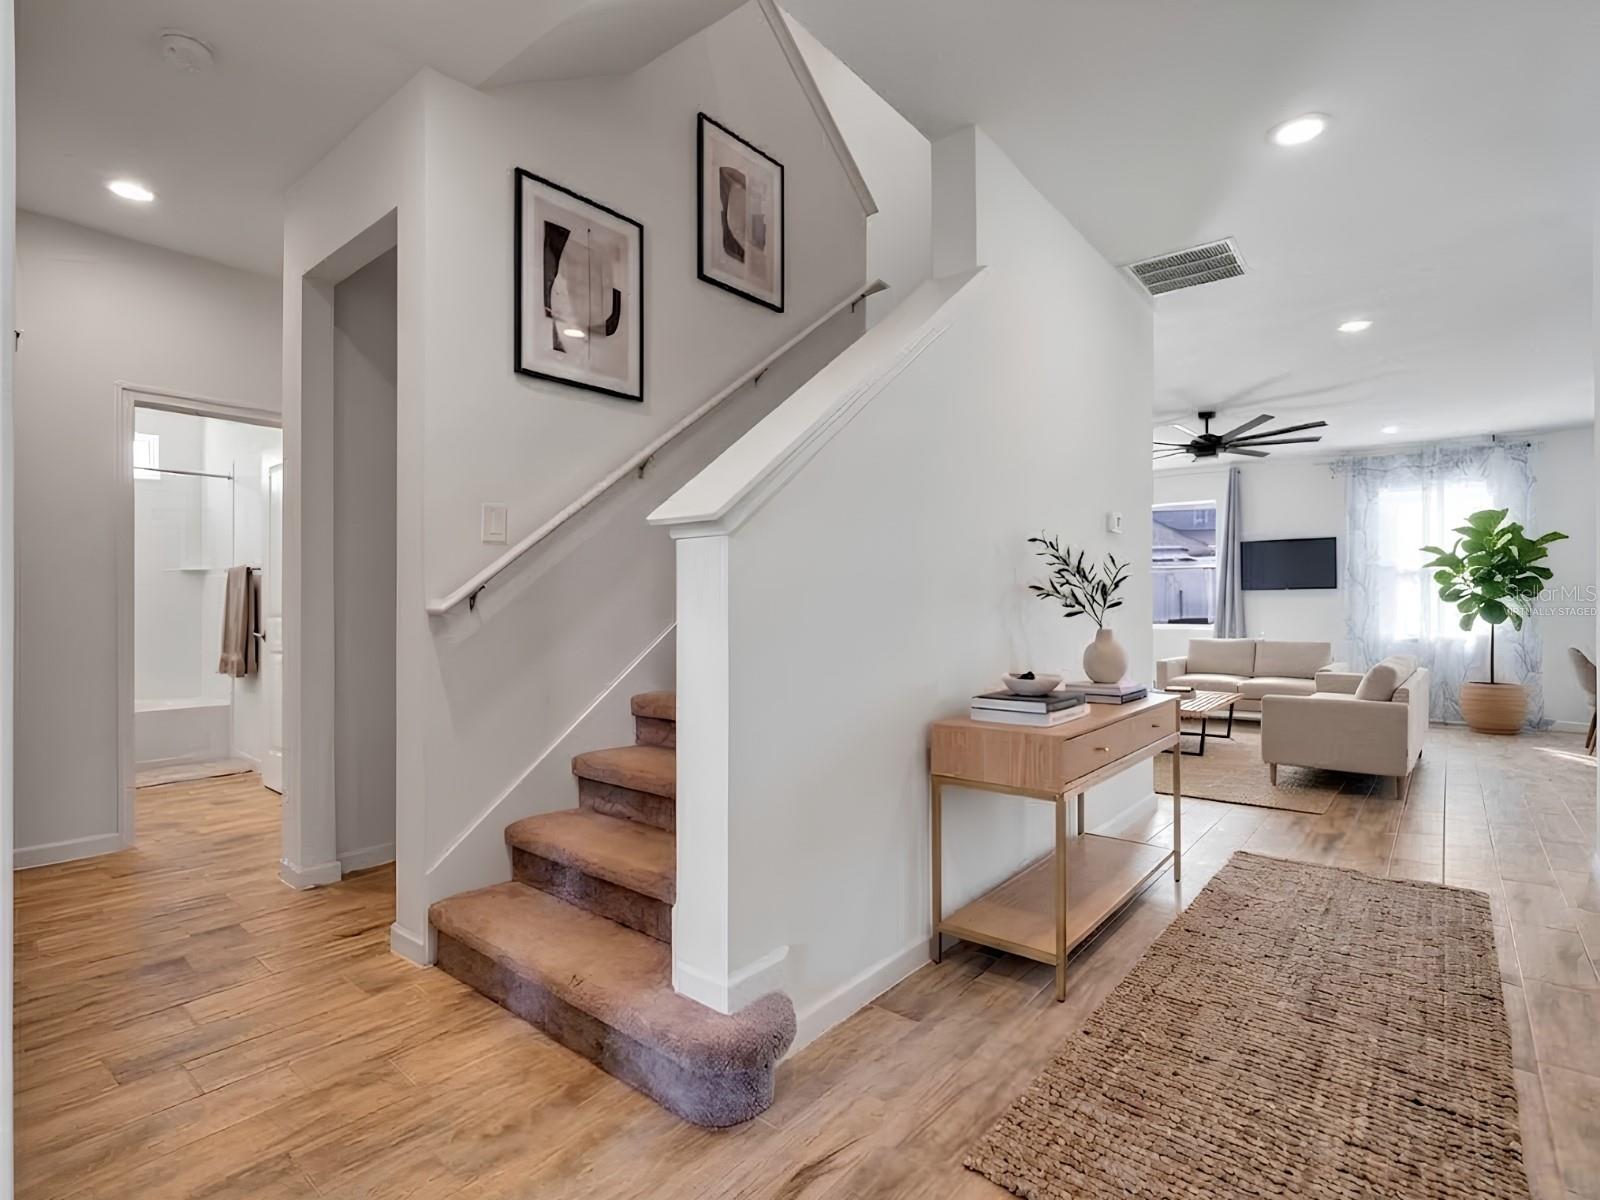
Property photo 1
Property photo 2
Property photo 3
Property photo 4
Property photo 5
4 Beds
3 Baths
2,484 sqft

$359,900

1168 HENDON LOOP, DAVENPORT FL, 33837

Price per sqft$144.89
Built in2020
Property size2,484 sqft
Property typeResidential
Courtesy of KELLER WILLIAMS ADVANTAGE III, Shanta Navarro  Listing Contact: [email protected]

Overview

Active

Listed Sep 17, 2026

Updated 2 weeks ago

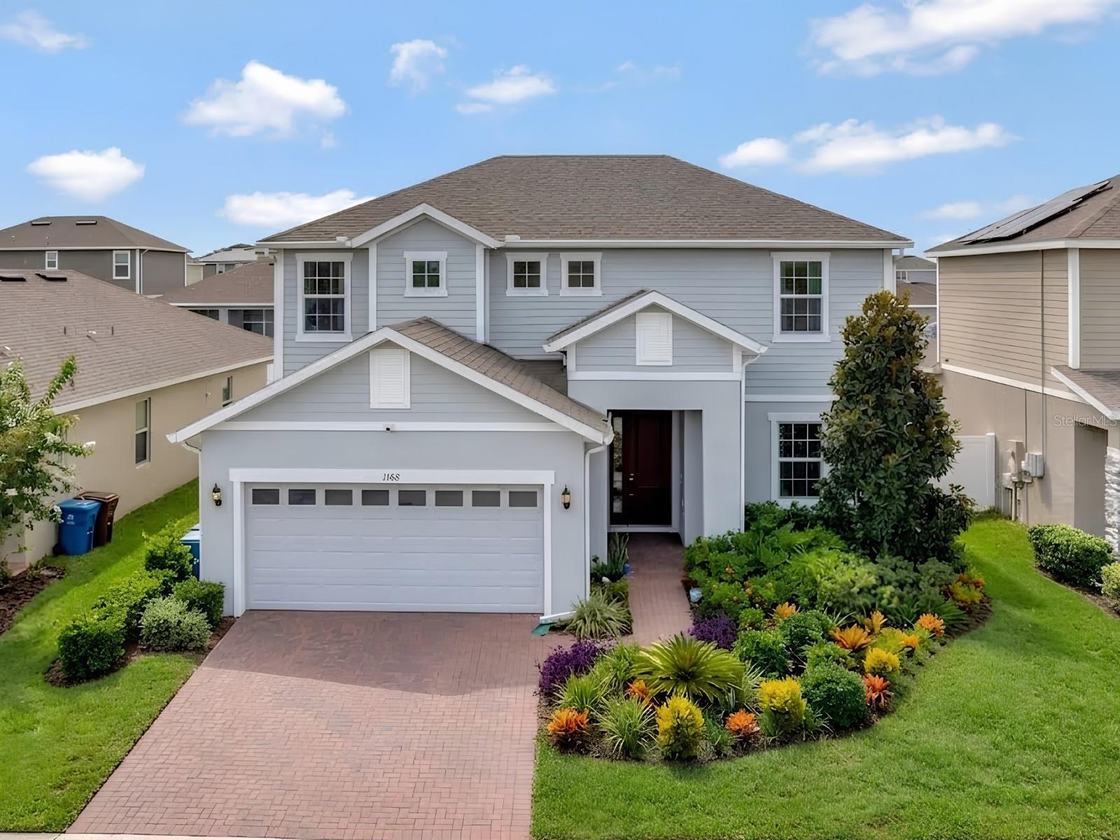
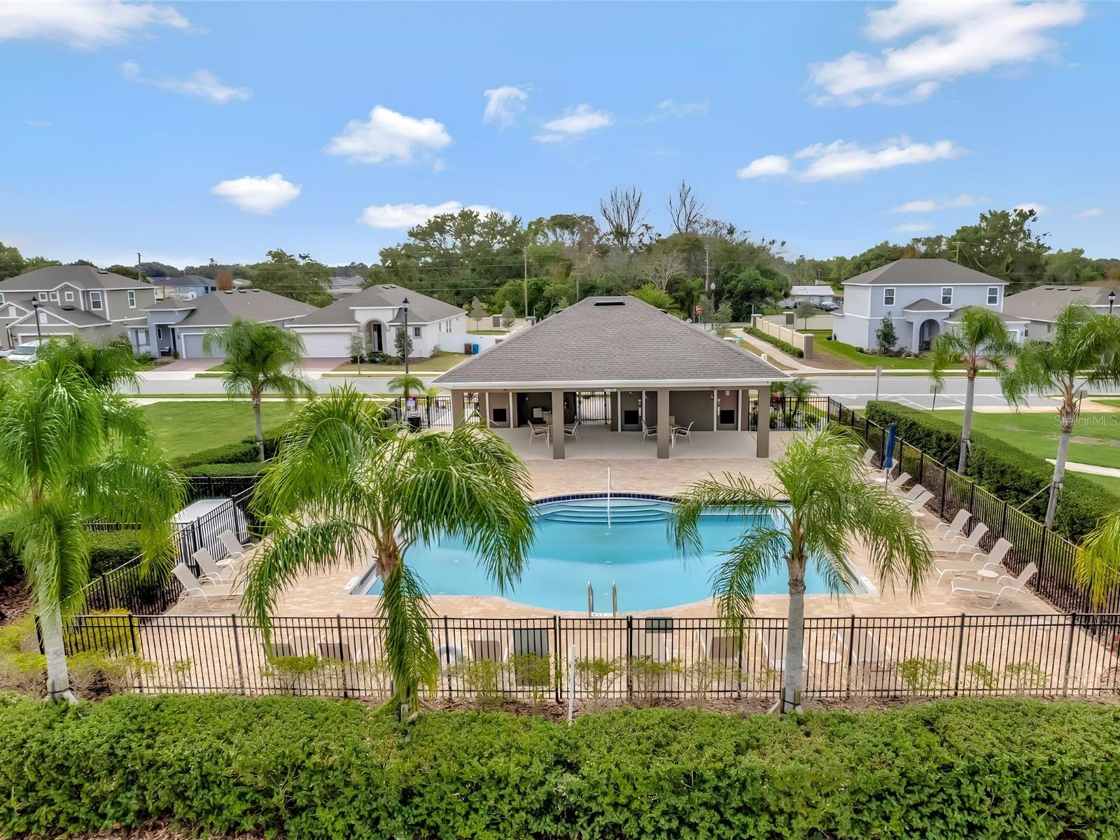
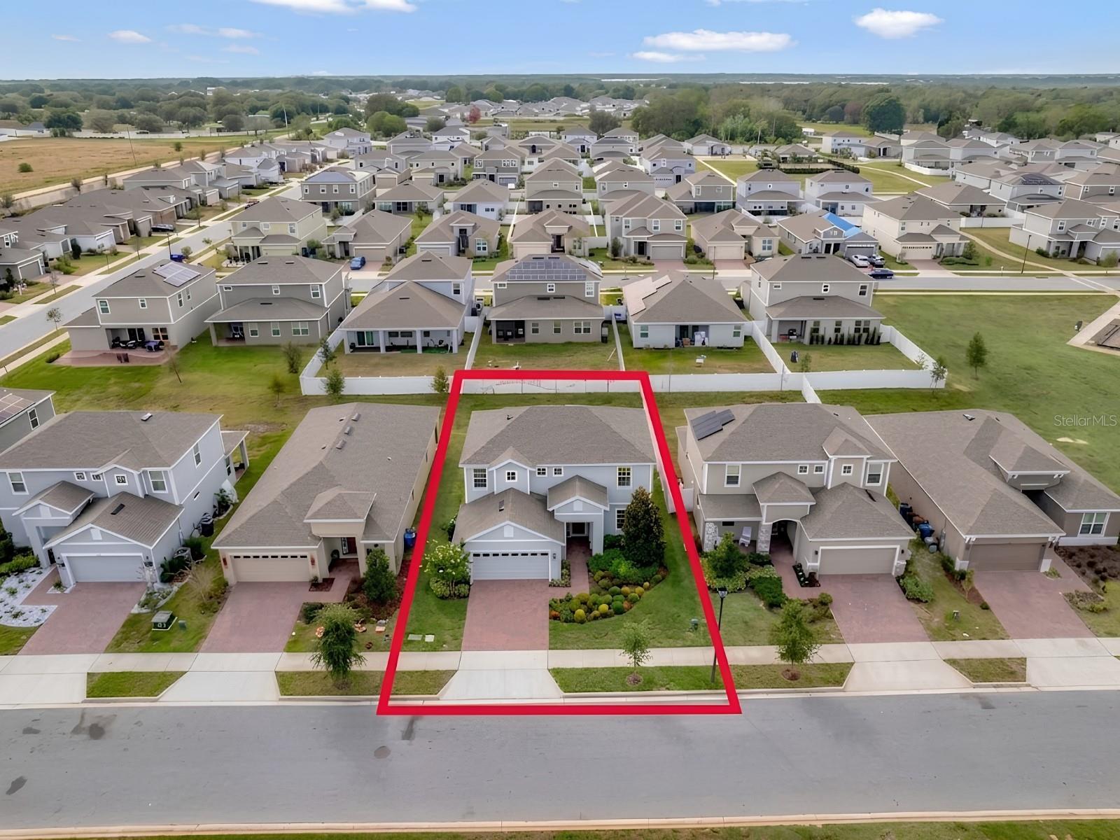
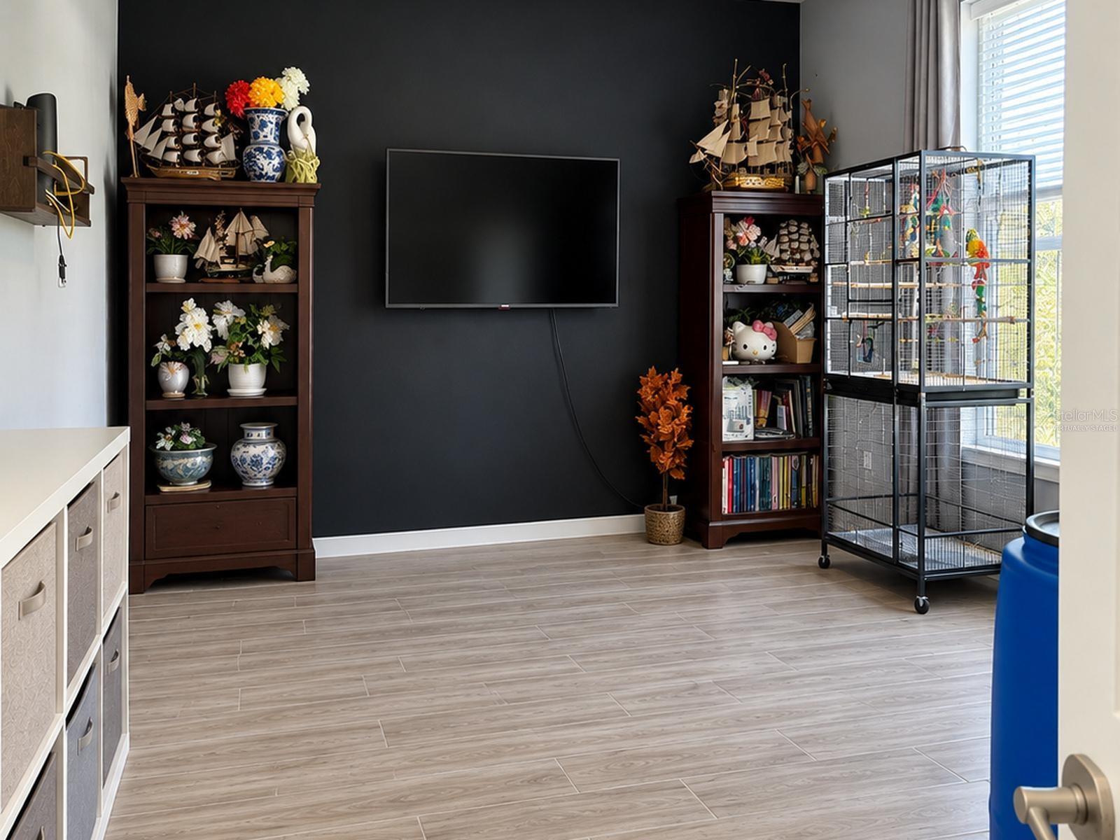
Virtually Staged. Space, style, and a beautiful water view come together in this exceptional Davenport home. Built in 2020 and offering 2,484 sq. ft., this 4-bedroom, 3-bath residence delivers the kind of layout buyers are looking for an open main living area, first-floor study/den, dedicated dining space, and a spacious kitchen designed to be the heart of the home. The kitchen features a granite island, custom backsplash, stainless-steel appliances, and plenty of room to gather and entertain. Upstairs, the generous loft adds valuable flexibility, while the primary suite offers a walk-in closet and private bath with dual-sink vanity. Step outside to the covered lanai or balcony and enjoy the peaceful water view a feature that gives this home an especially inviting Florida feel. With an attached 2-car garage, tile and carpet flooring, ceiling fans, and a well-maintained interior, the home offers both comfort and functionality. Located in Redbridge Square with community amenities including a pool, playground, and sidewalks, and close to Lake Eva Park, shopping, dining, and Central Florida attractions. A home with this combination of size, water view, modern construction, and location is one you’ll want to experience in person. Schedule your showing today.

$2,394/mo

Est. mortgage payment based on a $359,900 home price.

All estimates are provided by Luxury Presence for informational purposes only. Actual amounts may vary.

Additional information

MLS® ID
S5157808

Interior Features

Bedrooms
4
Bathrooms
3
Cooling
Yes
Heating
Yes
Basement
No

Exterior Features

Lot Size
0.14 Acres

Other Property Details

Taxes
$6,928
Tax Frequency
Annually
Association Fee Frequency
Monthly
Garage
Yes
View
Yes
Pets Allowed
Yes
55+/Senior Community
No

Listings courtesy of Stellar MLS as distributed by MLS GRID

All information deemed reliable but not guaranteed and should be independently verified. All properties are subject to prior sale, change or withdrawal. Neither listing broker(s) nor Avenue Sunshine Real Estate shall be responsible for any typographical errors, misinformation, misprints and shall be held totally harmless. Properties displayed may be listed or sold by various participants in the MLS. 

Based on information submitted to the MLS GRID as of 3:02 PM UTC on 10/7/2026. All data is obtained from various sources and may not have been verified by broker or MLS GRID. Supplied Open House Information is subject to change without notice. All information should be independently reviewed and verified for accuracy. Properties may or may not be listed by the office/agent presenting the information.

©2026 Stellar MLS . All rights reserved.

DMCA Notice

Powered by Luxury Presence