Property photo 1
Property photo 2
Property photo 3
Property photo 4
Property photo 5
4 Beds
3 Baths
2,805 sqft

$599,990

3519 YELLOW CASSIA DR, WESLEY CHAPEL FL, 33543

Price per sqft$213.90
Built in2026
Property size2,805 sqft
Property typeResidential
Courtesy of WEEKLEY HOMES REALTY COMPANY, Robert St. Pierre  Listing Contact: [email protected]

Overview

Active

Listed Jul 2, 2026

Updated 14h ago

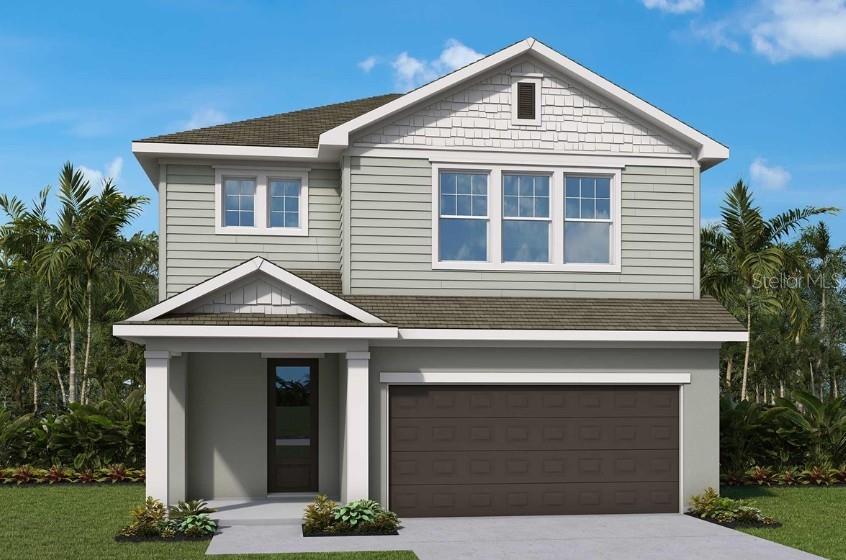
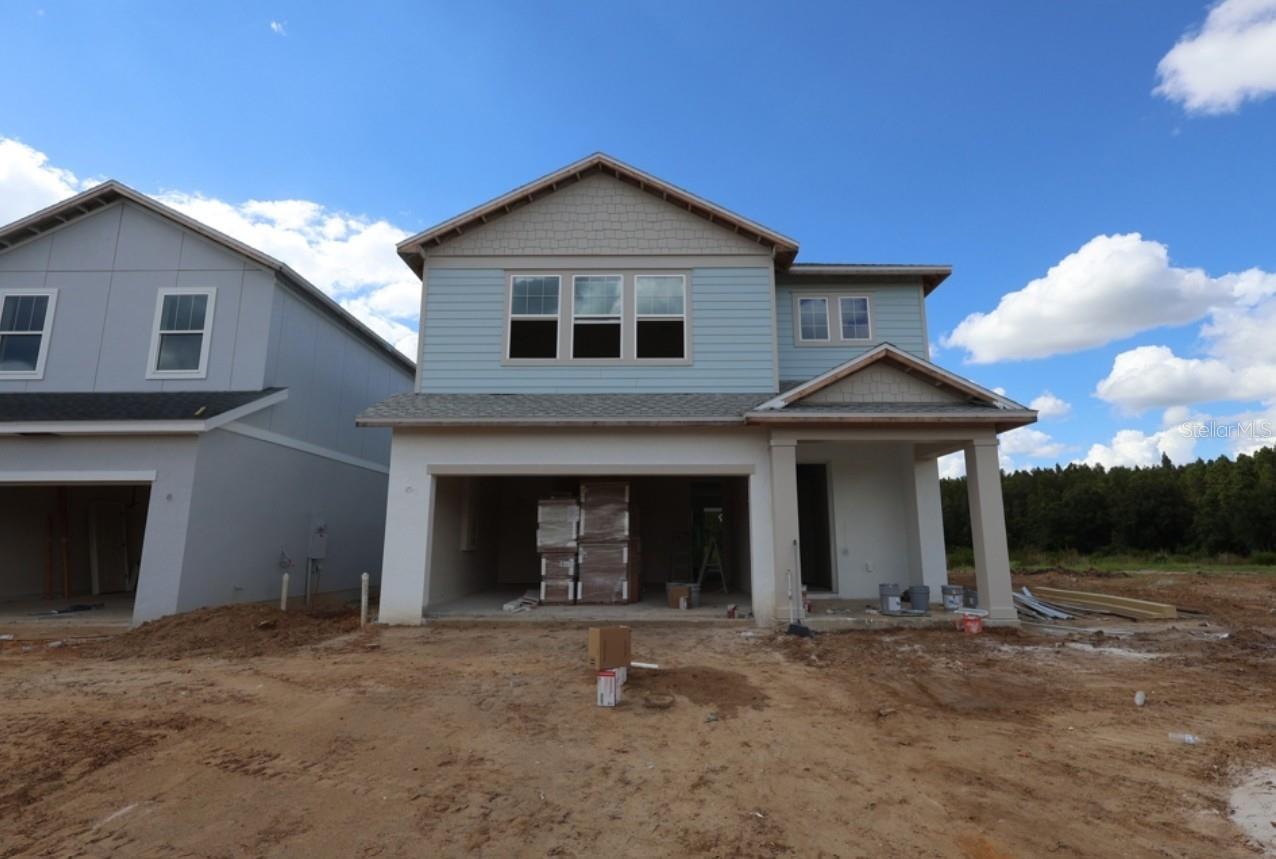
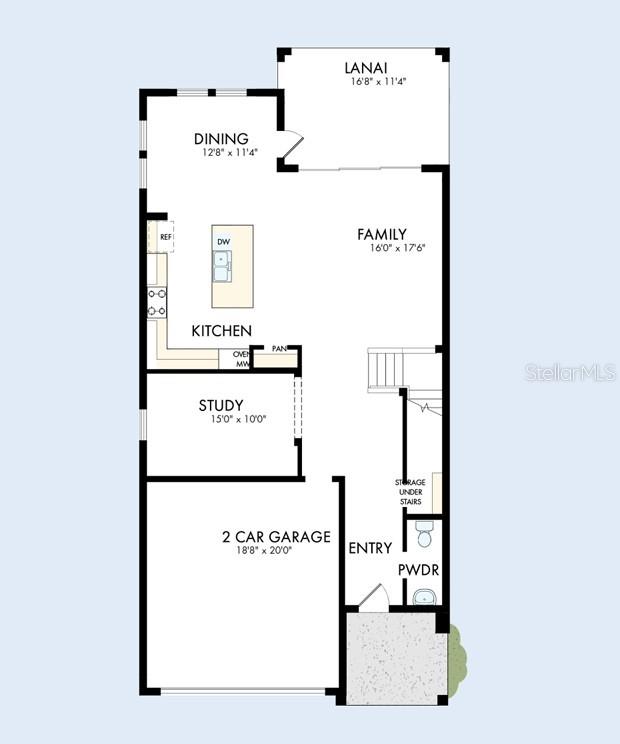
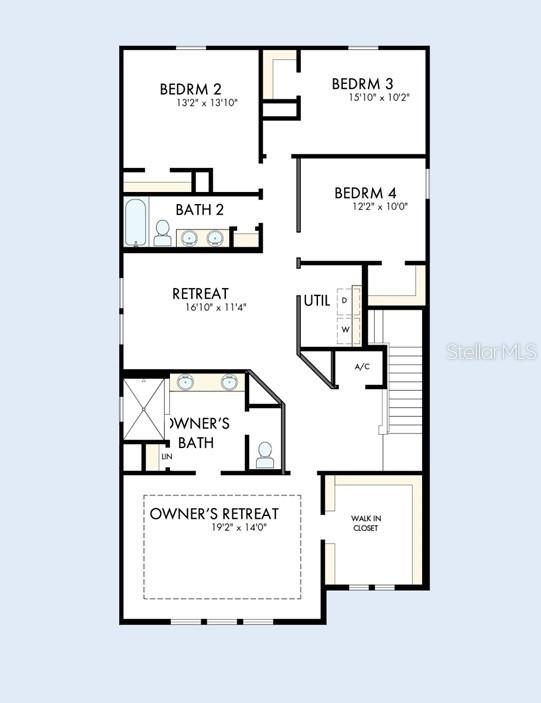
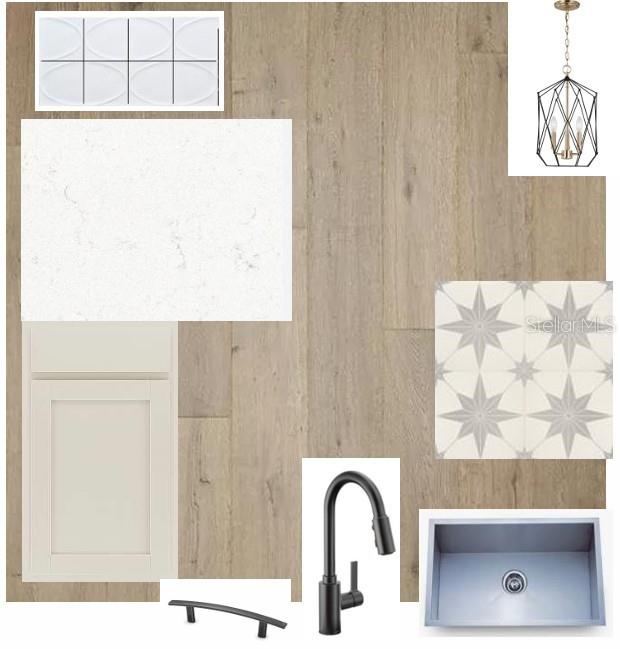
Under Construction. Discover a lifestyle that makes everyday living feel easy in Persimmon Place at Wiregrass Ranch, where top-rated Wiregrass schools, The Shops at Wiregrass, Tampa Premium Outlets, dining, recreation and I-75 are all close to home. Picture effortless school mornings, afternoons spent shopping or evenings unwinding on the lanai, enjoying the conservation view. Built by David Weekley Homes, a builder known for its commitment to customer care and creating homes that stand the test of time, this Westcliff home plan is positioned on a beautiful, conservation homesite and designed with details that make everyday living better. The main level features a bright, open, gourmet kitchen including a designer vent hood, cooktop, and a wall oven/microwave. Between the bright cabinetry, mosaic backsplash, quartz countertop and designer-selected details, every element comes together to create a kitchen you’ll love coming home to. A private study provides flexible space for working from home or quiet time. Upstairs, a spacious loft connects the generous bedrooms, each with a walk-in closet, including the well-appointed Owner’s Retreat. Energy-efficient construction and a versatile layout complete a home designed for comfortable living from day one. Come see for yourself what all the buzz is about in Persimmon Place at Wiregrass Ranch! **This property offers a limited time 7% employee pricing incentive.

$3,992/mo

Est. mortgage payment based on a $599,990 home price.

All estimates are provided by Luxury Presence for informational purposes only. Actual amounts may vary.

Additional information

MLS® ID
TB8525165

Interior Features

Bedrooms
4
Bathrooms
3
Cooling
Yes
Heating
Yes
Basement
No

Exterior Features

Lot Size
0.1 Acres

Other Property Details

Taxes
$1,380
Tax Frequency
Annually
Association Fee Frequency
Monthly
Garage
Yes
View
Yes
Pets Allowed
Yes
New Construction
Yes
55+/Senior Community
No

Listings courtesy of Stellar MLS as distributed by MLS GRID

All information deemed reliable but not guaranteed and should be independently verified. All properties are subject to prior sale, change or withdrawal. Neither listing broker(s) nor Avenue Sunshine Real Estate shall be responsible for any typographical errors, misinformation, misprints and shall be held totally harmless. Properties displayed may be listed or sold by various participants in the MLS. 

Based on information submitted to the MLS GRID as of 7:49 PM UTC on 10/8/2026. All data is obtained from various sources and may not have been verified by broker or MLS GRID. Supplied Open House Information is subject to change without notice. All information should be independently reviewed and verified for accuracy. Properties may or may not be listed by the office/agent presenting the information.

©2026 Stellar MLS . All rights reserved.

DMCA Notice

Powered by Luxury Presence