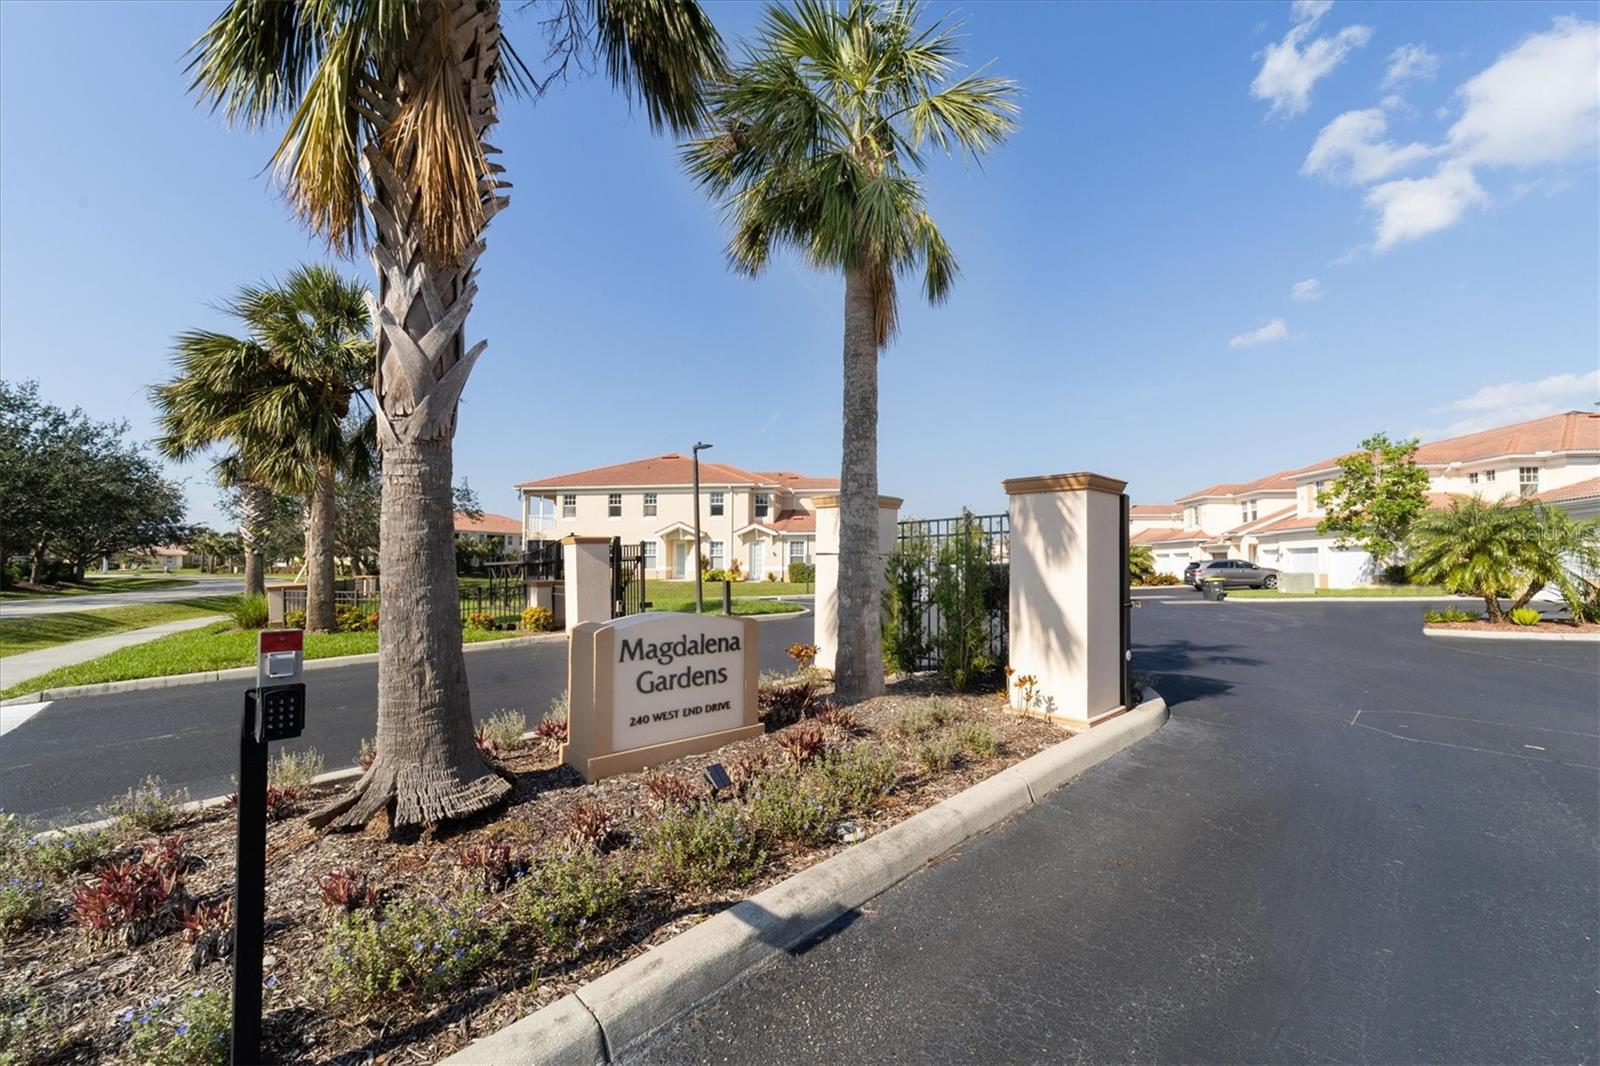
Property photo 1
Property photo 2
Property photo 3
Property photo 4
Property photo 5
3 Beds
2 Baths
1,586 sqft

$319,900

240 W END DR #923, PUNTA GORDA FL, 33950

Price per sqft$201.70
Built in2006
Property size1,586 sqft
Property typeCondominium
Courtesy of PREMIER SOTHEBY'S INTERNATIONAL REALTY, Chris Constantinou  Listing Contact: 941-907-9541

Overview

Active

Listed May 18, 2026

Updated Aug 5

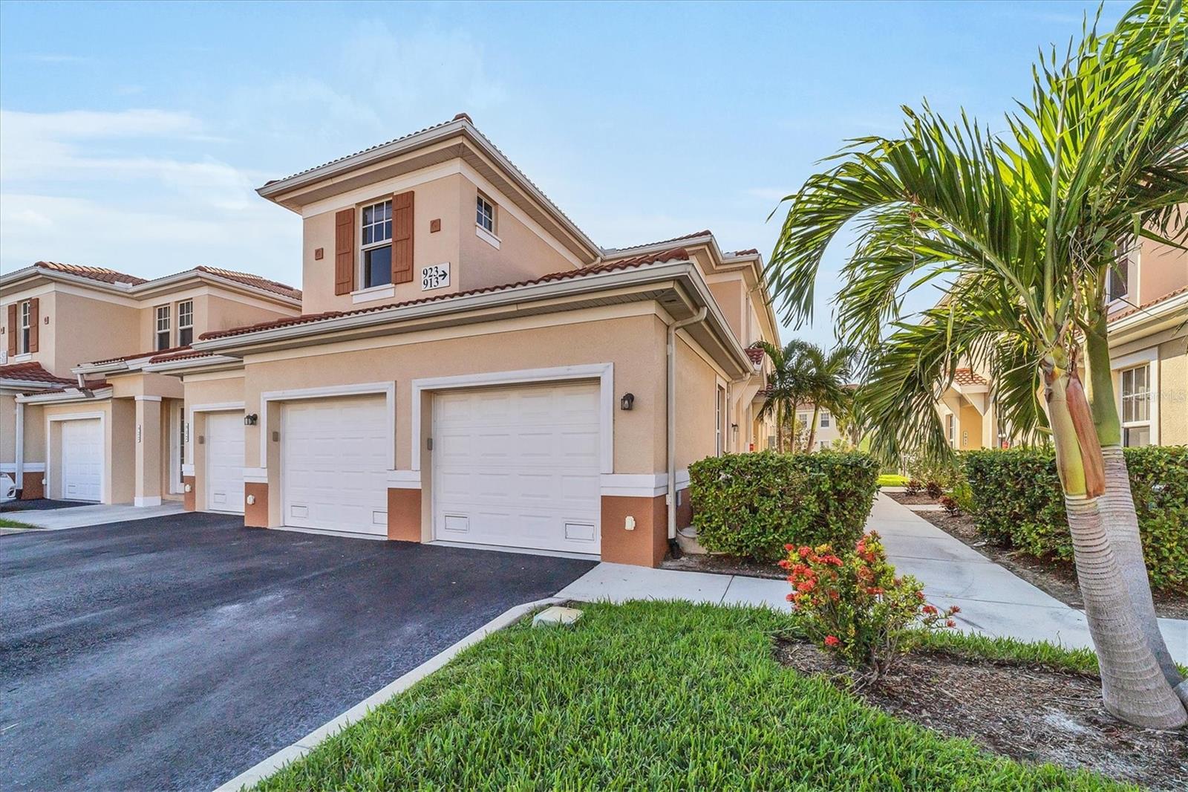
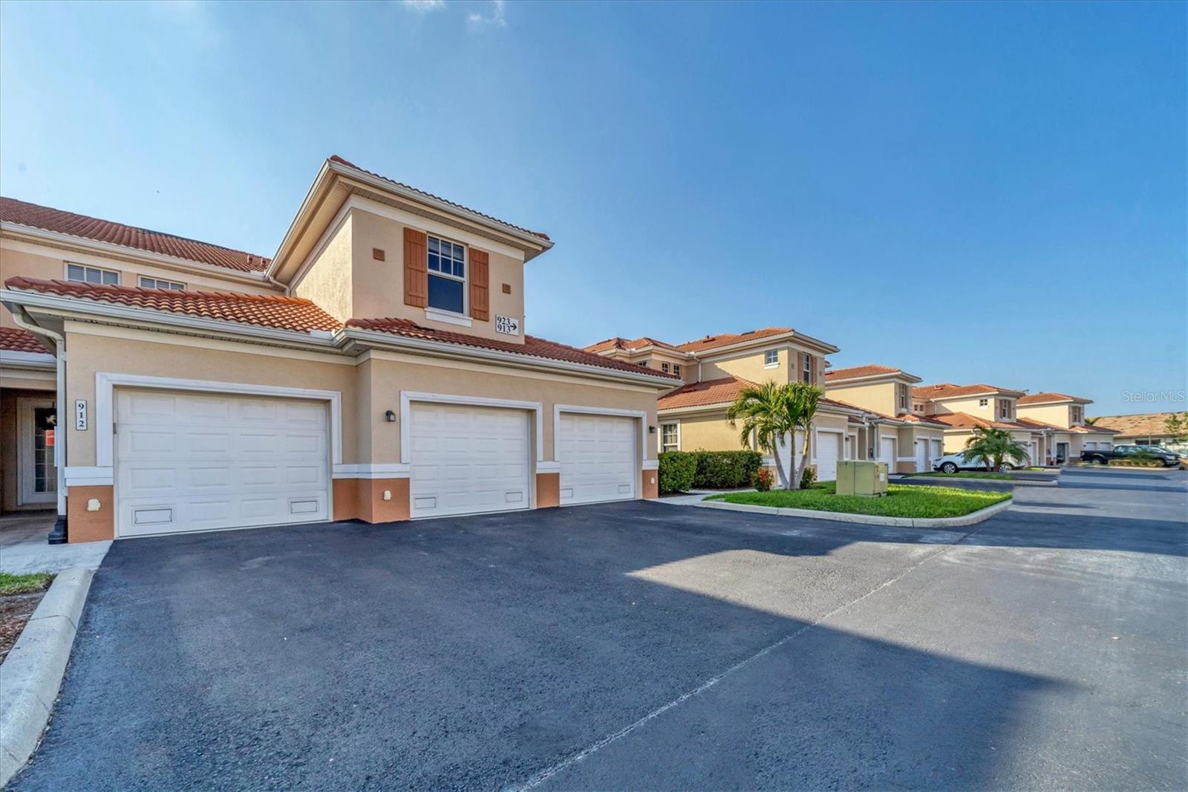
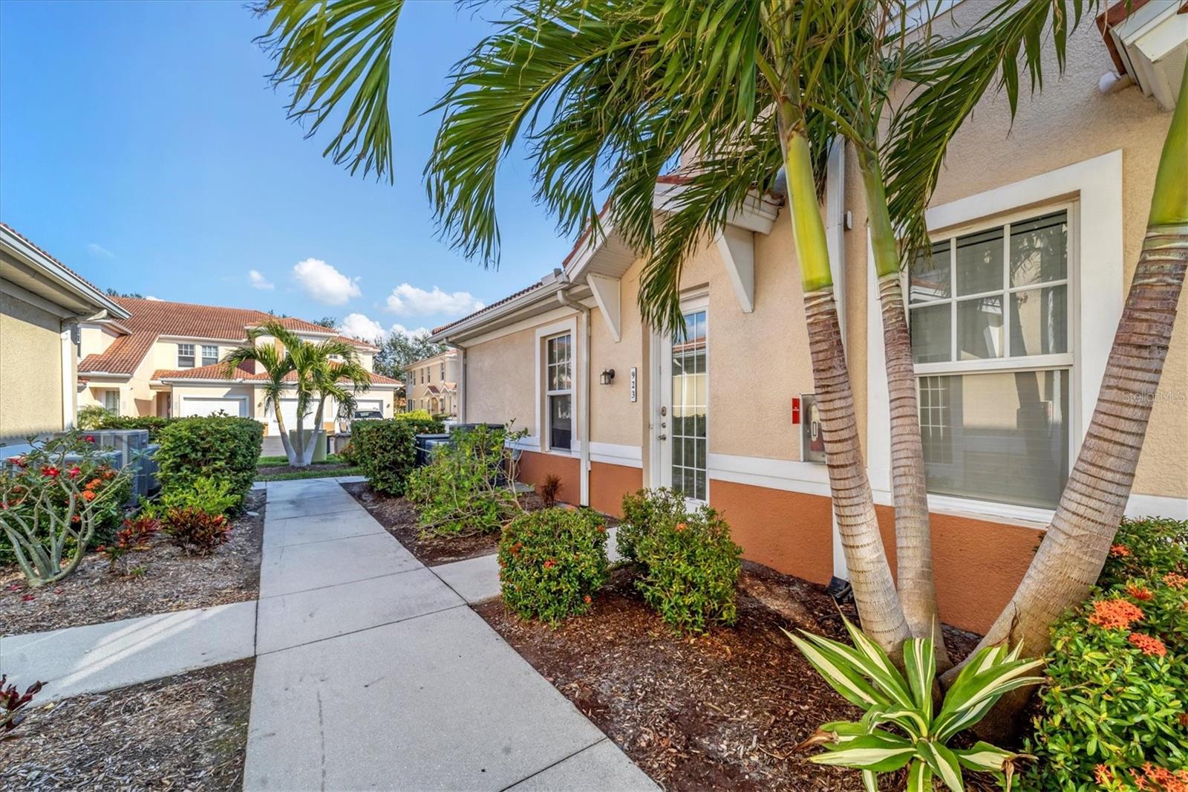
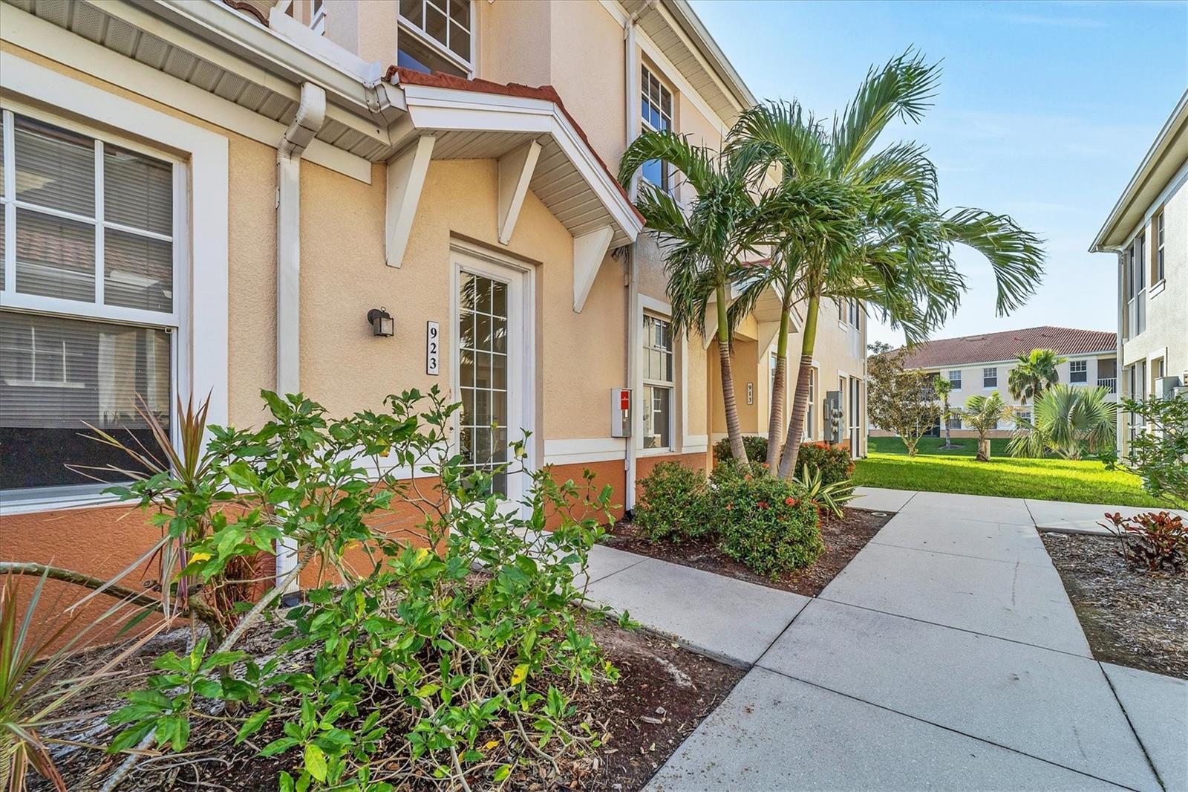
Welcome to Magdalena Gardens! This beautifully maintained second-floor end-unit condominium offers a blend of comfort, style and convenience in the heart of Punta Gorda. Featuring three bedrooms, two baths and a private one-car garage, this spacious residence showcases an open and airy floor plan with updated vinyl plank flooring throughout the main living areas. The gourmet kitchen is designed to impress with cherry wood cabinetry, granite countertops, stainless steel appliances, tile backsplash, recessed LED lighting, and a breakfast bar overlooking the expansive living and dining area. The oversized great room opens to a tiled, fully enclosed lanai with peaceful views of the lush tropical landscaping. The spacious primary suite serves as a private retreat with direct lanai access, dual closets including a walk-in closet, and an updated en-suite bath featuring a beautifully tiled walk-in shower. A split-bedroom layout provides privacy for guests, while additional upgrades include fresh interior paint and a newer water heater. In the gated Magdalena Gardens community, residents enjoy a heated pool and spa, beautifully maintained grounds, and a prime location just minutes from downtown Punta Gorda, Fishermen's Village, waterfront parks, shopping, dining, boating, fishing, biking trails and more. Whether you are searching for a full-time residence, seasonal getaway or investment opportunity, this move-in-ready condominium checks all the boxes.

$2,128/mo

Est. mortgage payment based on a $319,900 home price.

All estimates are provided by Luxury Presence for informational purposes only. Actual amounts may vary.

Additional information

MLS® ID
A4694002

Interior Features

Bedrooms
3
Bathrooms
2
Cooling
Yes
Heating
Yes
Basement
No

Other Property Details

Taxes
$3,584
Tax Frequency
Annually
Association Fee Frequency
Monthly
Garage
Yes
Pets Allowed
Yes
55+/Senior Community
No

Listings courtesy of Stellar MLS as distributed by MLS GRID

All information deemed reliable but not guaranteed and should be independently verified. All properties are subject to prior sale, change or withdrawal. Neither listing broker(s) nor Avenue Sunshine Real Estate shall be responsible for any typographical errors, misinformation, misprints and shall be held totally harmless. Properties displayed may be listed or sold by various participants in the MLS. 

Based on information submitted to the MLS GRID as of 9:00 PM UTC on 10/8/2026. All data is obtained from various sources and may not have been verified by broker or MLS GRID. Supplied Open House Information is subject to change without notice. All information should be independently reviewed and verified for accuracy. Properties may or may not be listed by the office/agent presenting the information.

©2026 Stellar MLS . All rights reserved.

DMCA Notice

Powered by Luxury Presence