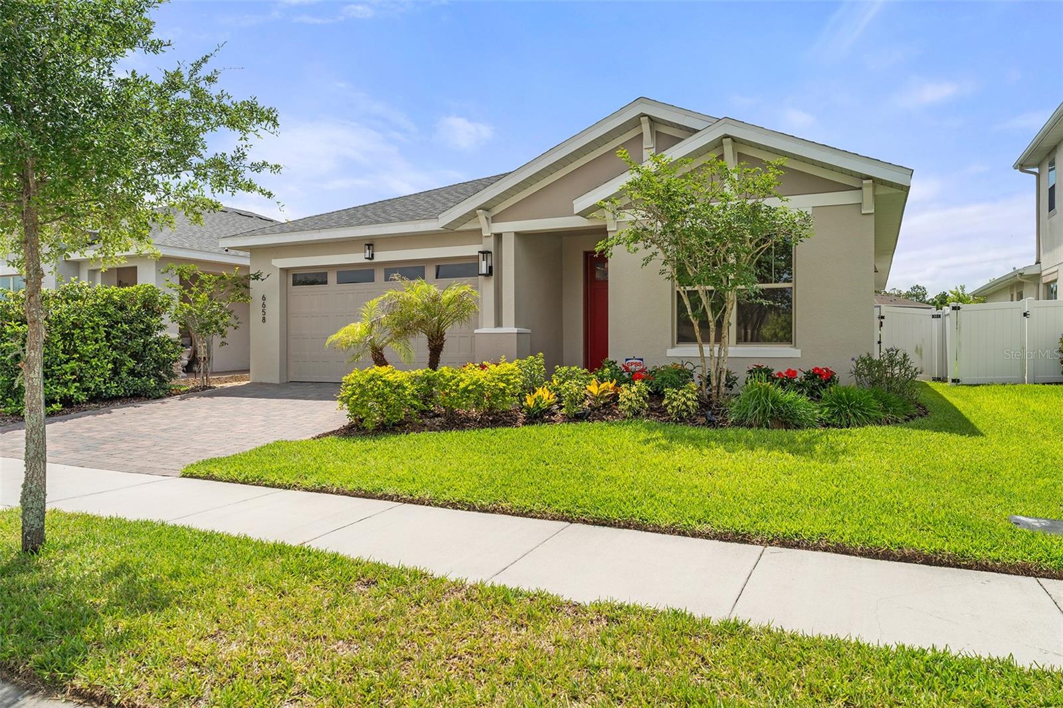
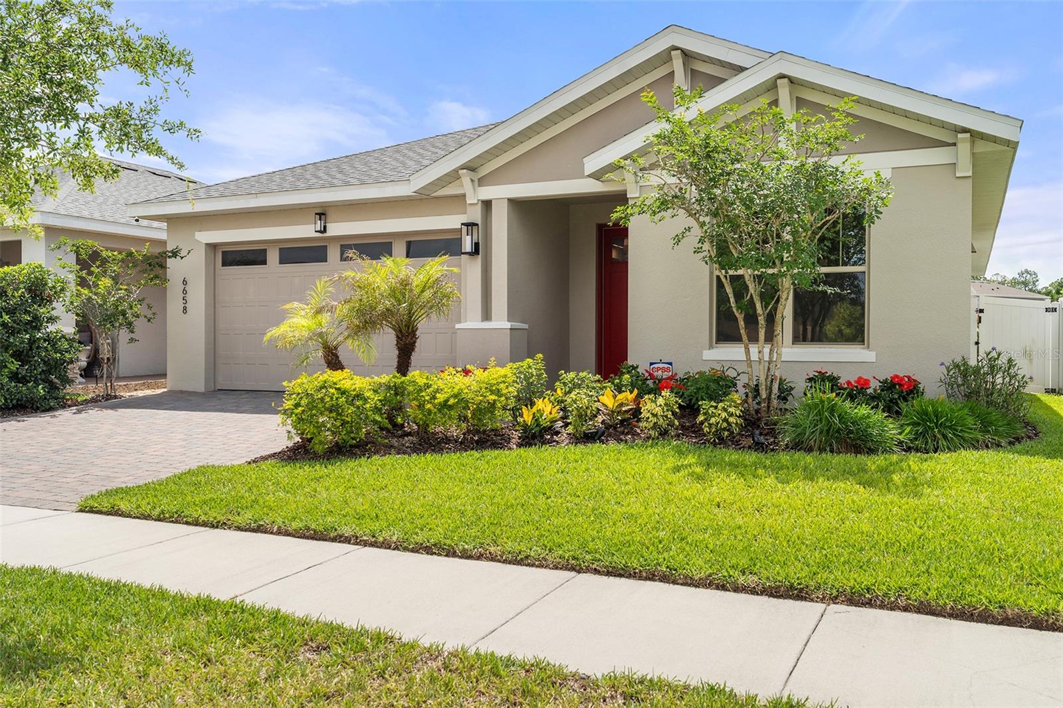
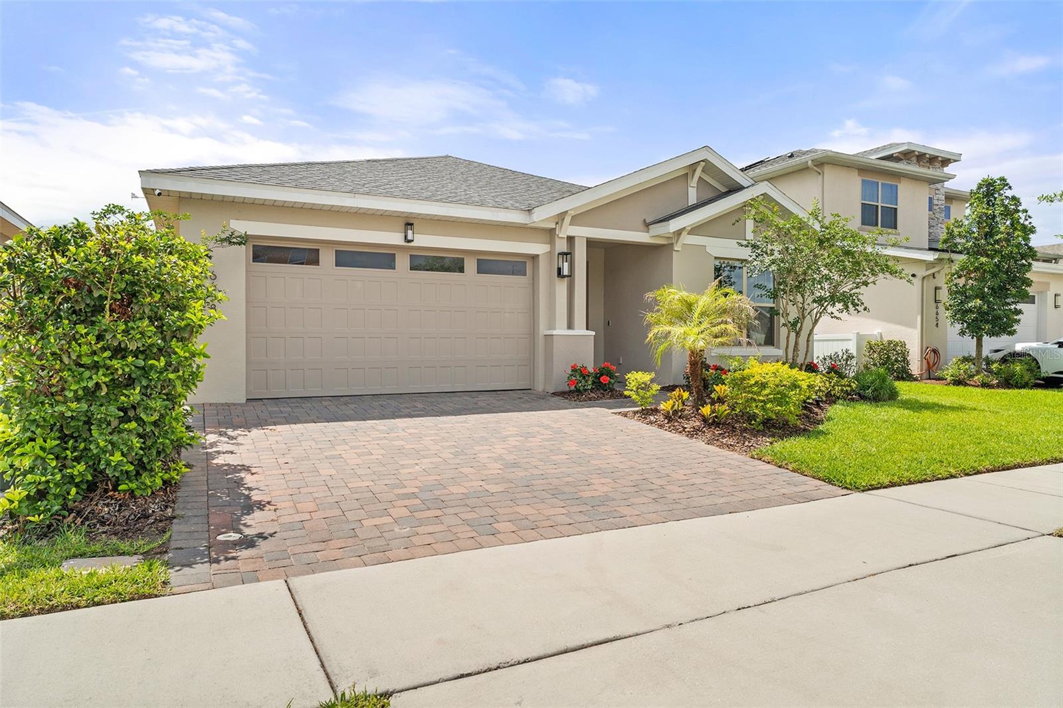
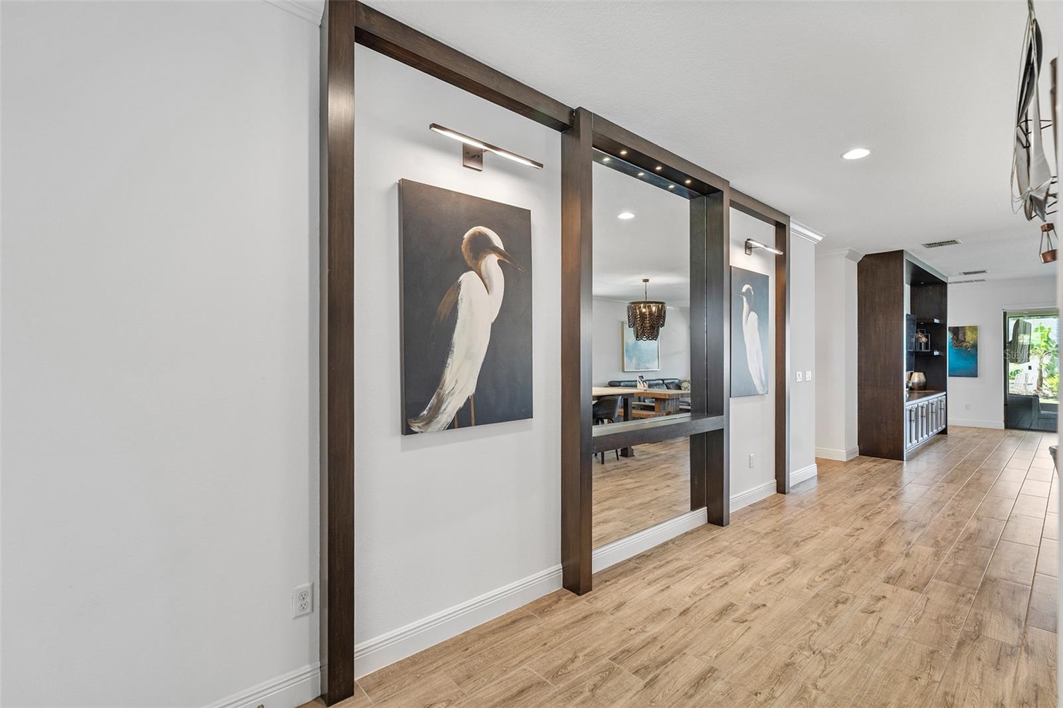
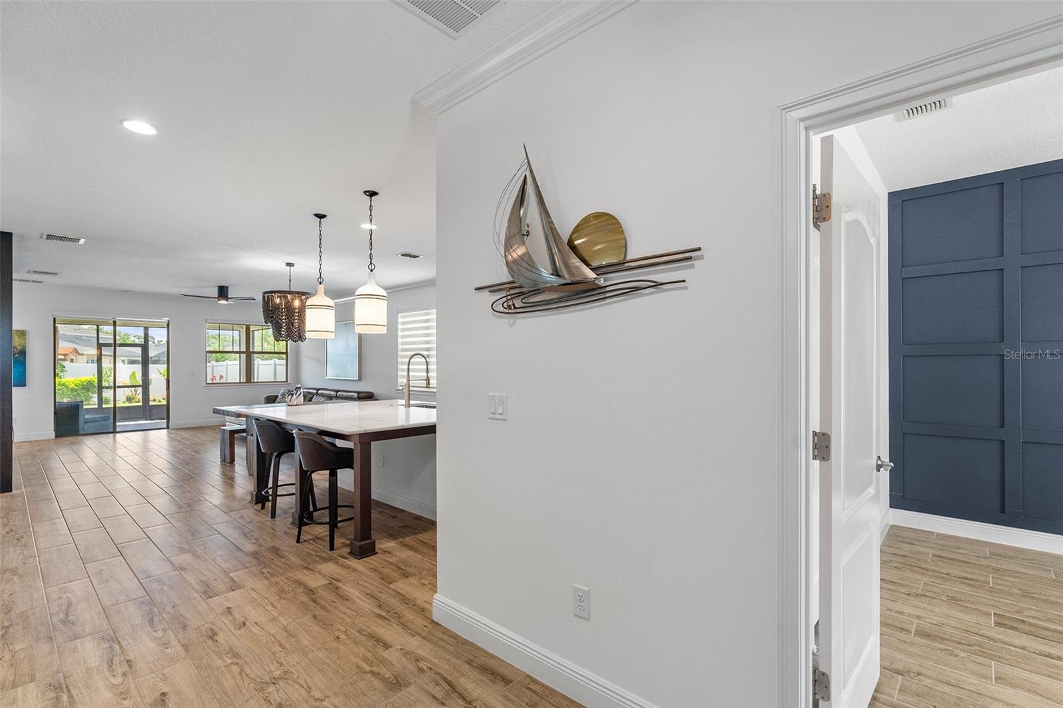
Price Improvement! Welcome home to this beautifully upgraded 4-bedroom, 2-bathroom single-story home has been thoughtfully designed with luxury finishes throughout — with no expense spared. From the moment you arrive, you’ll notice the immaculate curb appeal and beautifully manicured landscaping. As you enter the home, you’re greeted by a stunning custom feature wall and gorgeous wood-look ceramic tile flooring that flows seamlessly throughout the entire home. At the heart of the home is the spacious gourmet kitchen, featuring 42-inch upper cabinets with crown molding, ample storage space, top-of-the-line stainless steel appliances, a walk-in pantry, and an oversized kitchen island perfect for hosting guests, casual dining, or additional bar seating. The living room showcases a fully built-in entertainment center complete with integrated lighting — perfectly designed for your large-screen TV and cozy nights at home. Every window in the home is outfitted with zebra blinds, offering the perfect balance of natural light and privacy. The oversized primary suite is privately located at the rear of the home, offering peaceful views of the backyard retreat. A custom barn door leads into the oversized walk-in closet, while the spa-inspired bathroom features dual sinks and a seamless glass-enclosed walk-in shower. Toward the front of the home, the fourth bedroom stands out with a beautifully designed accent wall, making it ideal for a guest room, home office, or creative space. The additional two bedrooms and secondary bathroom are conveniently located off the main living area. The guest bathroom features an oversized vanity with ample countertop space and a fully tiled shower extended to the ceiling for a sleek designer finish. Even the laundry room has been upgraded with upper cabinetry, crown molding, and a utility sink — plus the washer and dryer are included for the new owners. Step outside to the large screened-in lanai featuring a wall-mounted TV with a weatherproof cover, creating the ideal indoor-outdoor living experience year-round. Beyond the lanai, enjoy your own private backyard oasis complete with low-maintenance turf, full privacy fencing, and brick pavers surrounding a private seating area perfect for relaxing or entertaining in every season. Located in Harmony West! Offering single-family homes surrounded by nature in a convenient location. This central Florida master-planned community includes unique rear-entry homes and resort-style amenities. Parks and playscapes are plentiful. Plus, there’s room for everyone in the 5,000-square-foot pool area., a quiet, family-friendly community, residents enjoy resort-style pools, a splash pad, parks, picnic areas, tennis courts, a fitness center, and a vibrant town square that hosts events and casual gatherings. Location is awesome being close to the beaches, Lake Nona Medical City, shopping, restaurants, Orlando airport and Disney parks. Call me for a private showing today!