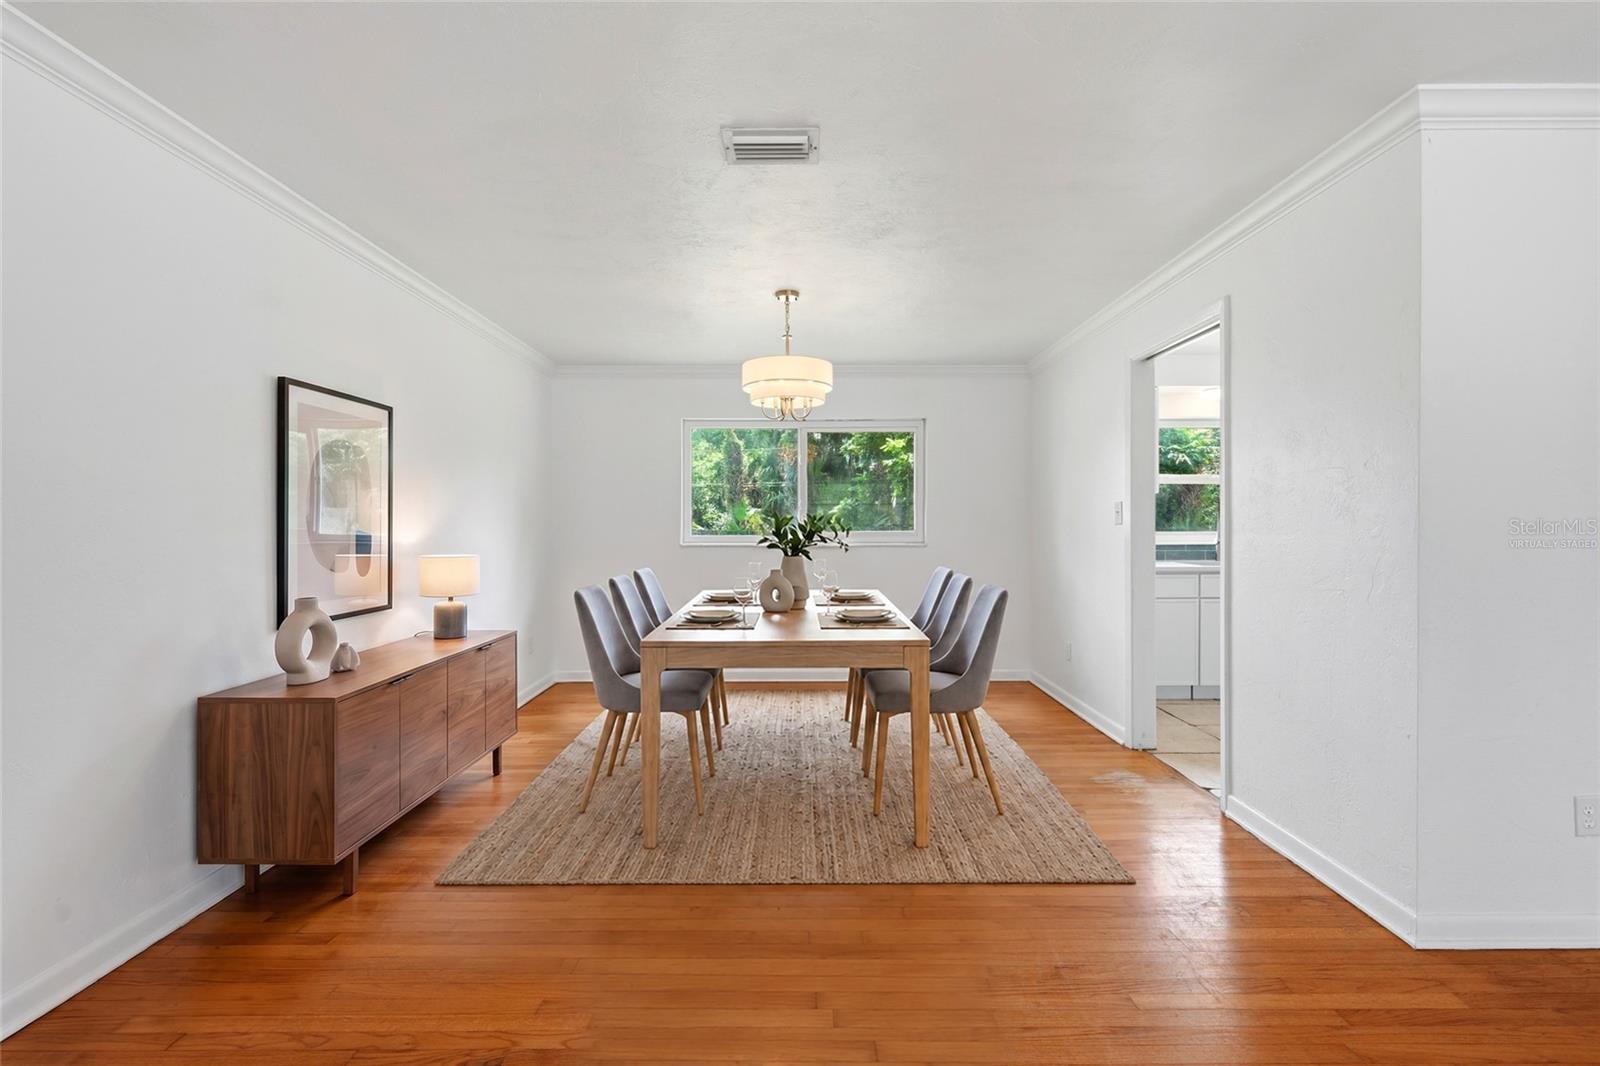
Property photo 1
Property photo 2
Property photo 3
Property photo 4
Property photo 5
4 Beds
3 Baths
2,164 sqft

$419,000

4421 NW 18TH PL, GAINESVILLE FL, 32605

Price per sqft$193.62
Built in1966
Property size2,164 sqft
Property typeResidential
Courtesy of BHHS FLORIDA REALTY, Angelina Ballatore  Listing Contact: 352-225-4700

Overview

Active

Listed Sep 6, 2026

Updated 2 weeks ago

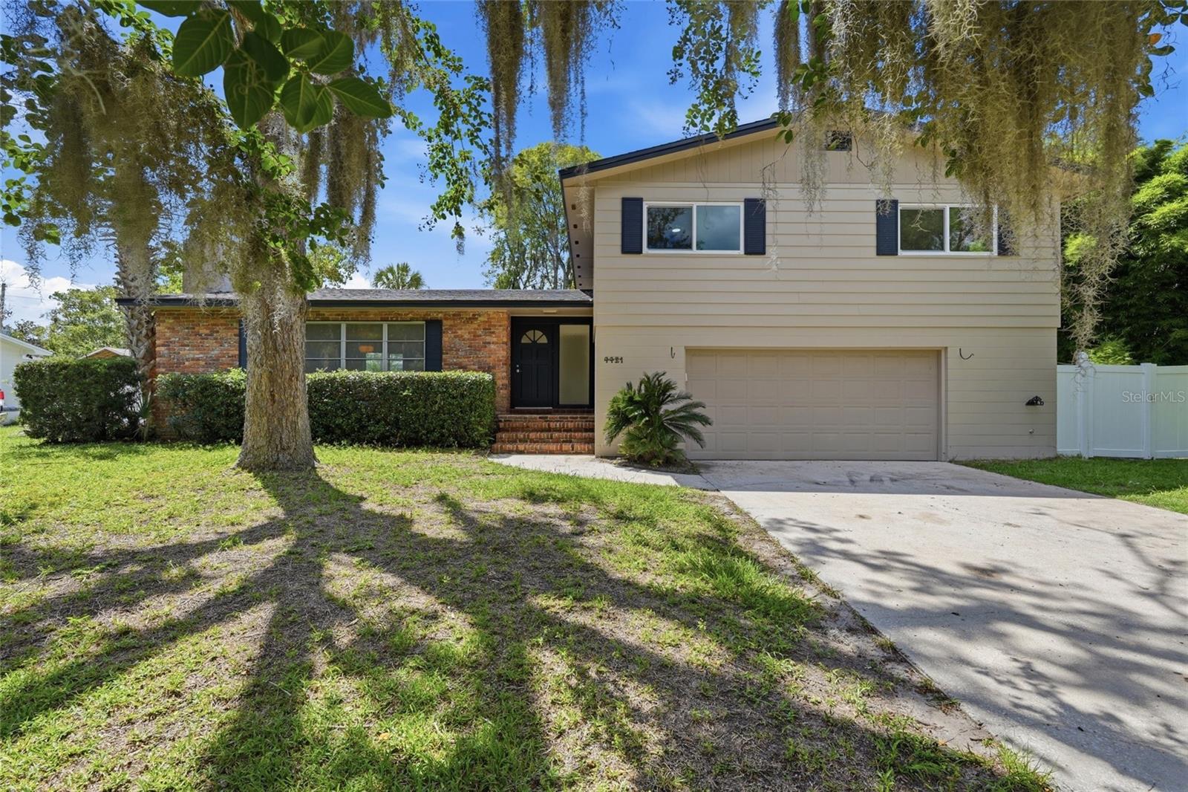
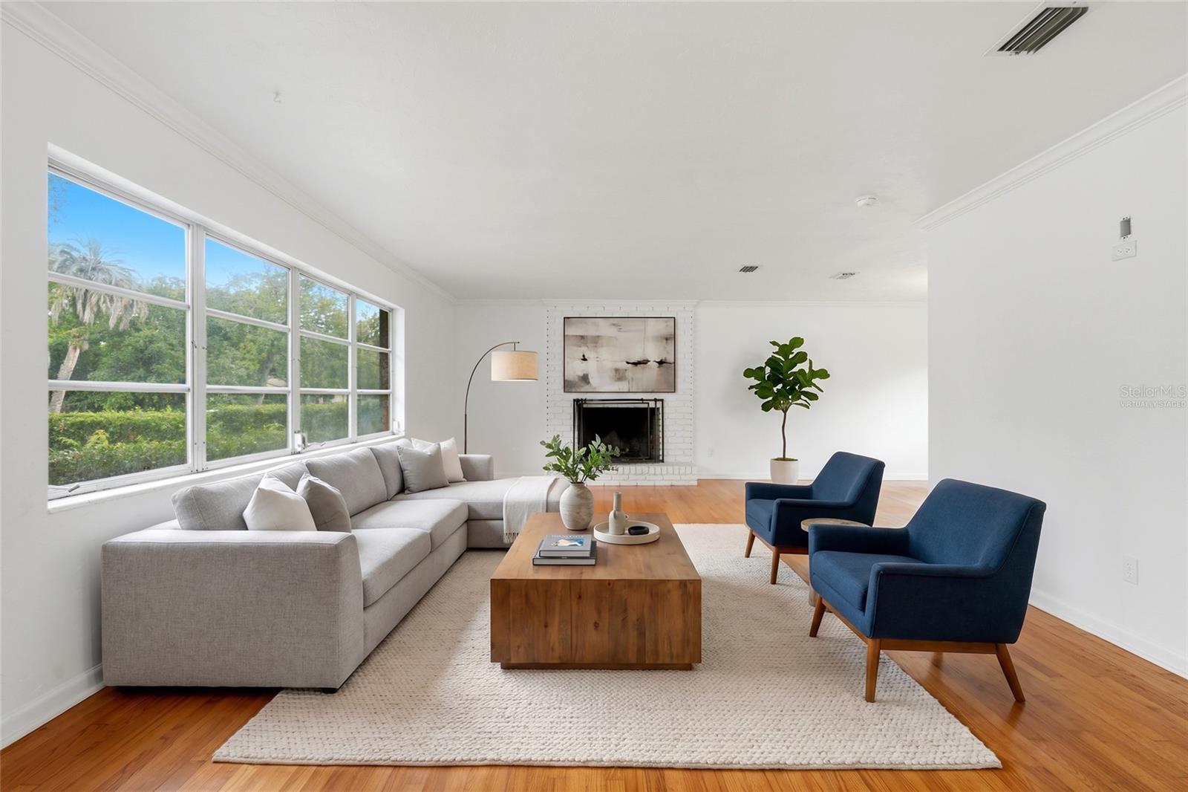
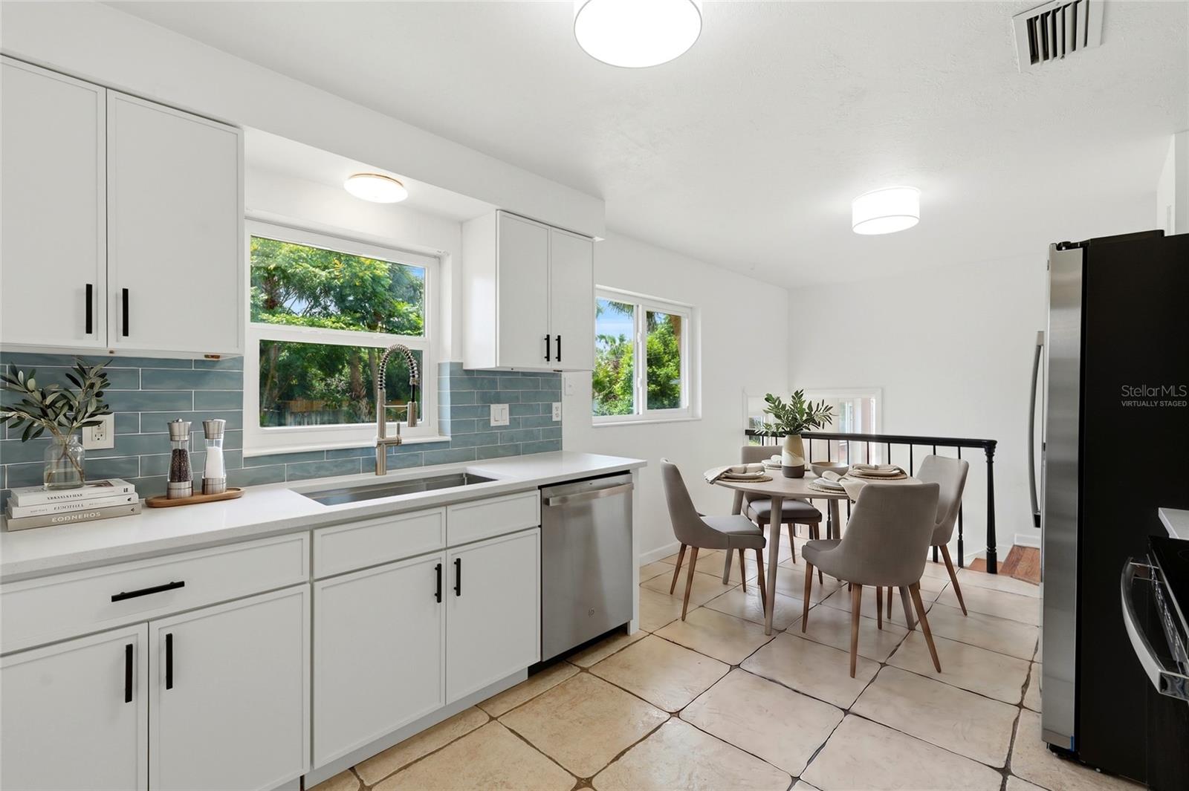
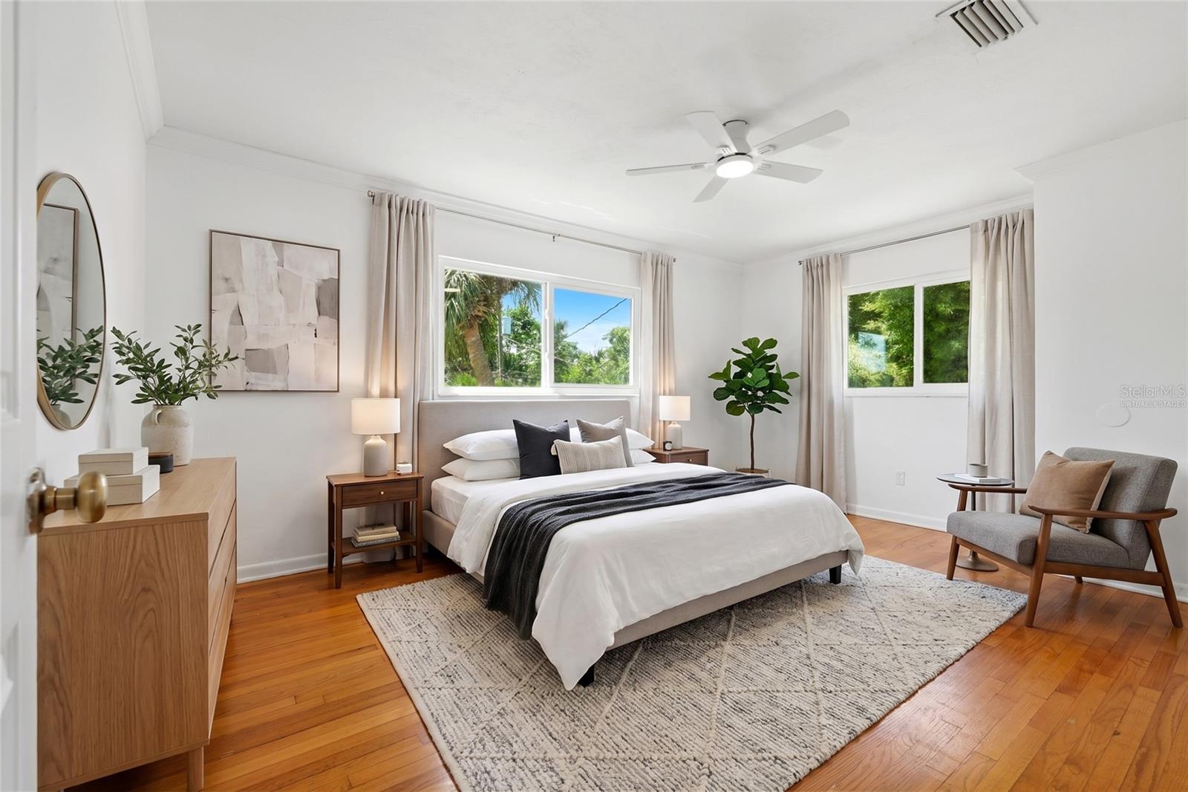
Virtually Staged. Beautifully updated concrete block home in the highly desirable Suburban Heights neighborhood! Centrally located and thoughtfully refreshed, this 4-bedroom, 2.5-bath home also offers a versatile flex room, perfect for a home office, playroom, gym, or additional living space plus a 2-car garage! Inside, you’ll find original hardwood floors, abundant natural light, and a fresh, inviting interior. The kitchen has been completely updated with new cabinets, countertops, and all new appliances. The bathrooms feature new vanities, while new lighting fixtures and ceiling fans throughout add a modern touch. The home has been freshly painted inside and out, creating a clean and move-in-ready feel. Major updates include a NEW ROOF, new electrical panel, new water heater, updated windows, and numerous interior improvements. Outside, enjoy a huge backyard surrounded by a privacy fence, providing plenty of space for outdoor entertaining, gardening, pets, play, or simply relaxing and enjoying the Florida sunshine. Located in one of Gainesville’s most established and convenient neighborhoods, this home offers easy access to some of the area’s most popular destinations. Located just 0.4 miles to Millhopper Shopping Center, 0.6 miles to Thornebrook Village, 2.6 miles to the University of Florida, 5 miles to Shands Hospital, and 2.3 miles to HCA North Florida Hospital. This Suburban Heights home offers the perfect blend of comfort, convenience, and timeless Gainesville appeal.

$2,788/mo

Est. mortgage payment based on a $419,000 home price.

All estimates are provided by Luxury Presence for informational purposes only. Actual amounts may vary.

Additional information

MLS® ID
GC543273

Interior Features

Bedrooms
4
Bathrooms
3
Fireplace
Yes
Cooling
Yes
Heating
Yes
Basement
No

Exterior Features

Lot Size
0.34 Acres

Other Property Details

Taxes
$7,500
Tax Frequency
Annually
Association Fee Frequency
Monthly
Garage
Yes
55+/Senior Community
No

Listings courtesy of Stellar MLS as distributed by MLS GRID

All information deemed reliable but not guaranteed and should be independently verified. All properties are subject to prior sale, change or withdrawal. Neither listing broker(s) nor Avenue Sunshine Real Estate shall be responsible for any typographical errors, misinformation, misprints and shall be held totally harmless. Properties displayed may be listed or sold by various participants in the MLS. 

Based on information submitted to the MLS GRID as of 7:27 PM UTC on 10/7/2026. All data is obtained from various sources and may not have been verified by broker or MLS GRID. Supplied Open House Information is subject to change without notice. All information should be independently reviewed and verified for accuracy. Properties may or may not be listed by the office/agent presenting the information.

©2026 Stellar MLS . All rights reserved.

DMCA Notice

Powered by Luxury Presence