Property photo 1
Property photo 2
Property photo 3
Property photo 4
Property photo 5
3 Beds
3 Baths
2,505 sqft

$574,990

746 JUNONIA BLVD, NEW SMYRNA BEACH FL, 32168

Price per sqft$229.54
Built in2026
Property size2,505 sqft
Property typeResidential
Courtesy of DRB GROUP REALTY, LLC, Adam Schott  Listing Contact: 407-270-2747

Overview

Active

Listed Sep 10, 2026

Updated 2 weeks ago

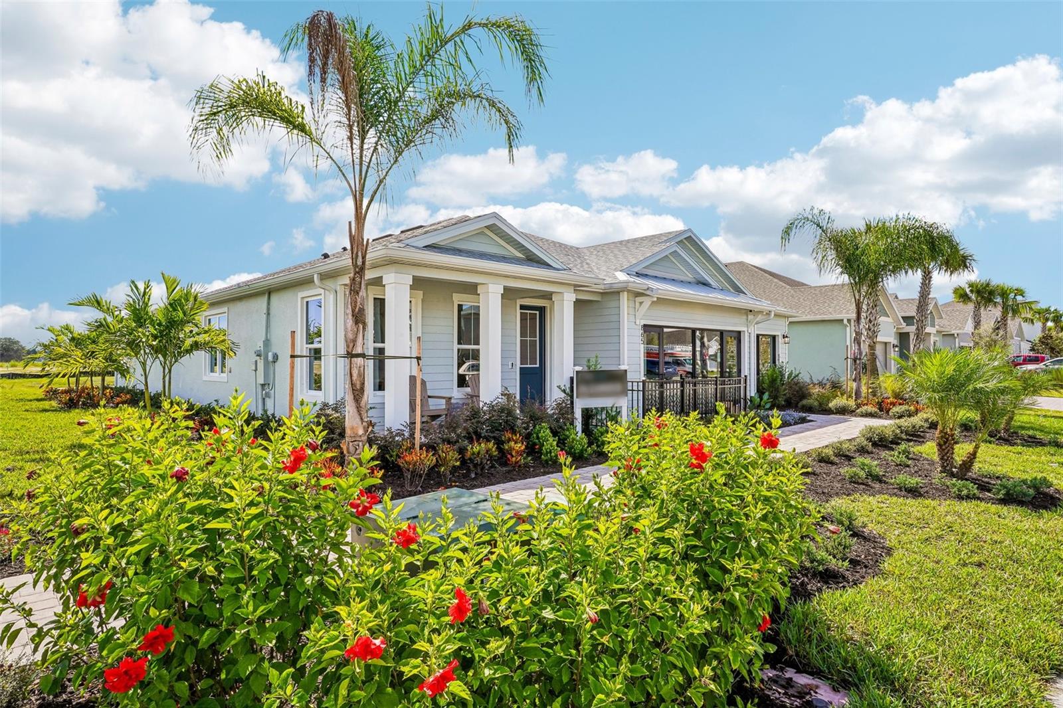
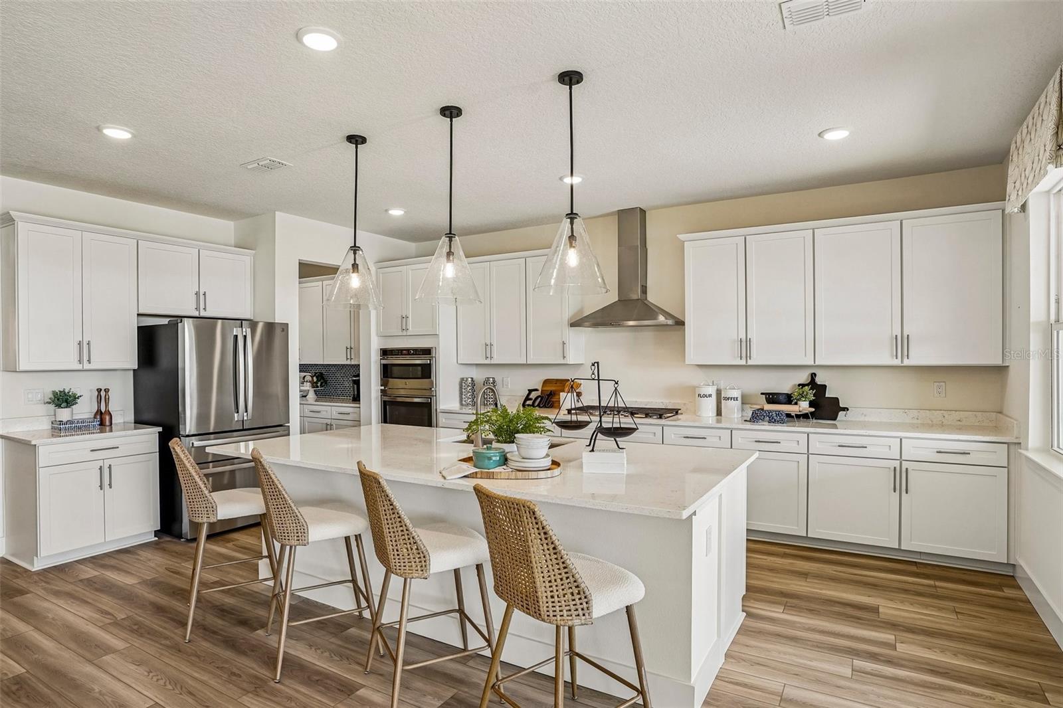
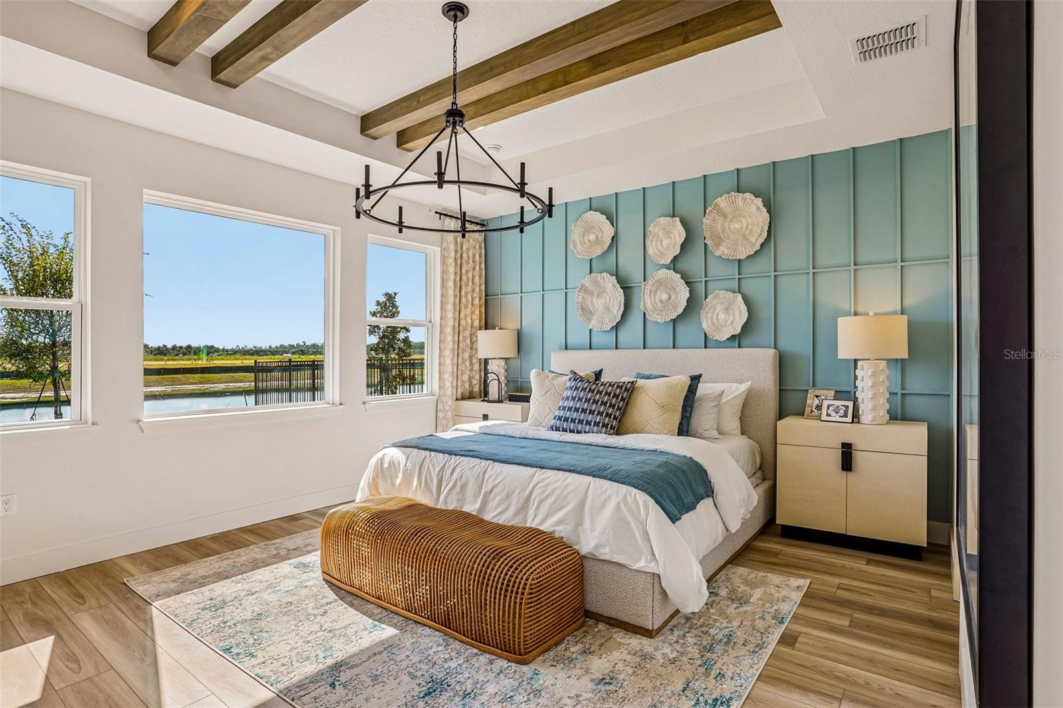
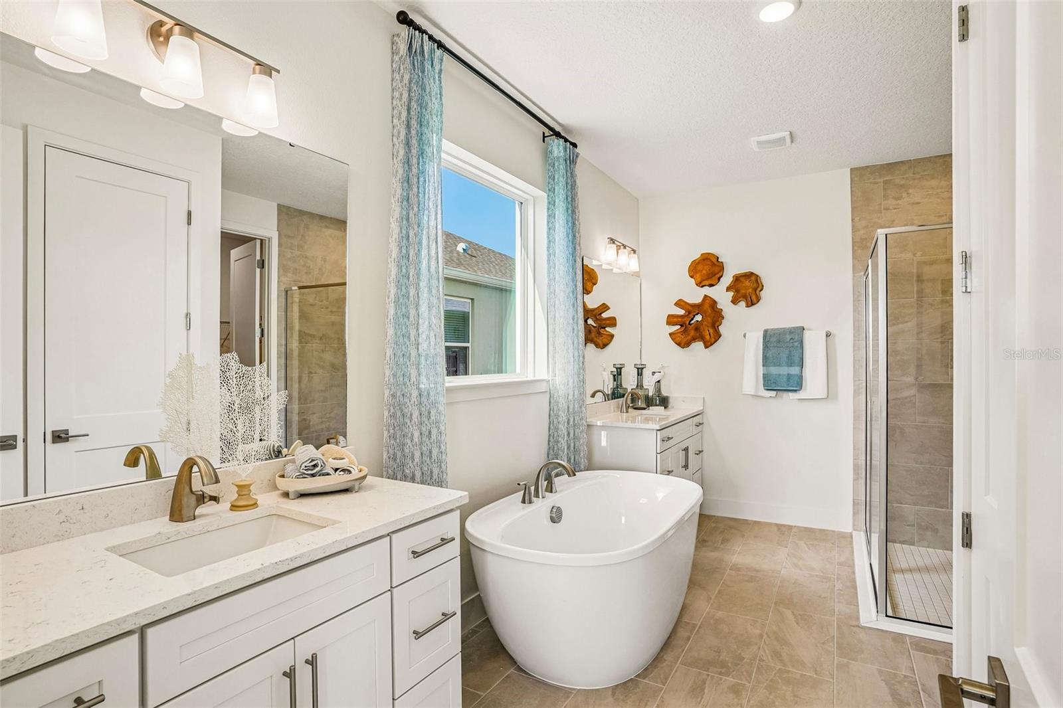
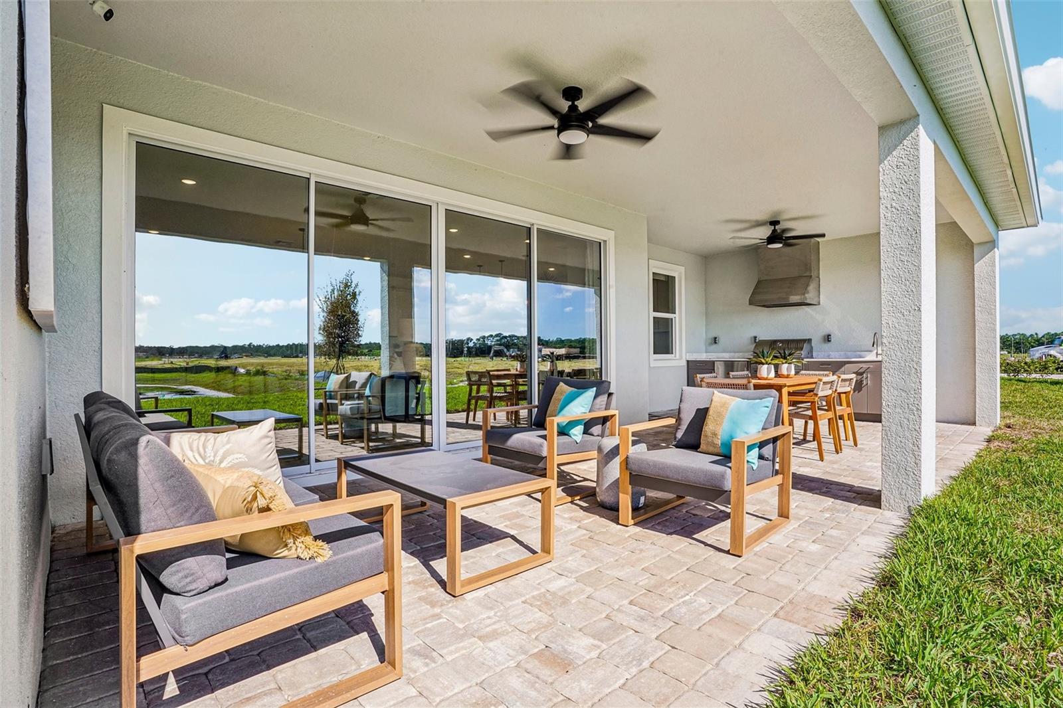
Virtually Staged. Under Construction. Ready in December 2026. Welcome to the Oleander Craftsman, a thoughtfully designed home offering exceptional style and functionality. This spacious floor plan features a private study, perfect for working from home or creating a dedicated flex space. The gourmet kitchen showcases bright dovetail cabinetry, brushed nickel hardware and fixtures, a gas range, vented microwave, stainless steel dishwasher, subway tile backsplash, pull-out trash cabinet, and ample preparation space for entertaining. The open-concept living area is enhanced by added LED lighting and seamlessly connects to the outdoor living space through a dramatic 12-foot sliding glass door leading to the lanai. Outdoor entertaining is made easy with a gas summer kitchen stub-out already in place. The luxurious primary suite features additional LED lighting and a spa-inspired bath complete with a Roman shower, heavy glass enclosure, and elegant finishes. Tile flooring extends throughout the main living and common areas, while soft carpet in the bedrooms provides added comfort. Additional upgrades include a convenient morning kitchen, a spacious 3-car garage with a service door, and designer-selected finishes throughout. Combining timeless Craftsman curb appeal with modern upgrades and thoughtful details, this home offers the perfect blend of comfort, style, and everyday convenience. Photos are representative only and not of the actual home. Selections, features, and finishes may vary.

$3,825/mo

Est. mortgage payment based on a $574,990 home price.

All estimates are provided by Luxury Presence for informational purposes only. Actual amounts may vary.

Additional information

MLS® ID
O6440393

Interior Features

Bedrooms
3
Bathrooms
3
Cooling
Yes
Heating
Yes
Basement
No

Exterior Features

Lot Size
0.2 Acres

Other Property Details

Taxes
$941
Tax Frequency
Annually
Association Fee Frequency
Monthly
Garage
Yes
View
Yes
Pets Allowed
Yes
New Construction
Yes
55+/Senior Community
No

Listings courtesy of Stellar MLS as distributed by MLS GRID

All information deemed reliable but not guaranteed and should be independently verified. All properties are subject to prior sale, change or withdrawal. Neither listing broker(s) nor Avenue Sunshine Real Estate shall be responsible for any typographical errors, misinformation, misprints and shall be held totally harmless. Properties displayed may be listed or sold by various participants in the MLS. 

Based on information submitted to the MLS GRID as of 12:05 AM UTC on 10/8/2026. All data is obtained from various sources and may not have been verified by broker or MLS GRID. Supplied Open House Information is subject to change without notice. All information should be independently reviewed and verified for accuracy. Properties may or may not be listed by the office/agent presenting the information.

©2026 Stellar MLS . All rights reserved.

DMCA Notice

Powered by Luxury Presence