Property photo 1
Property photo 2
Property photo 3
Property photo 4
Property photo 5
3 Beds
2 Baths
2,713 sqft

$425,000

365 W BARCLAY CT, BEVERLY HILLS FL, 34465

Price per sqft$156.65
Built in1993
Property size2,713 sqft
Property typeResidential
Courtesy of EXIT GLOBAL REALTY, Donna Mancauskas  Listing Contact: 407-725-7180

Overview

Active

Listed Aug 26, 2026

Updated 4 weeks ago

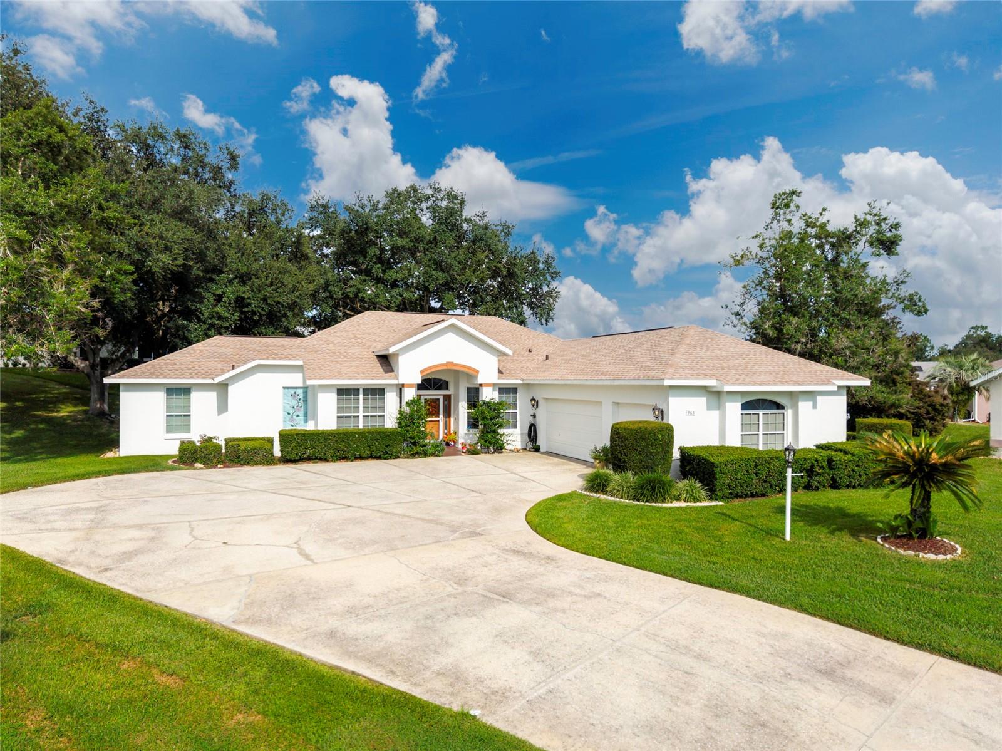
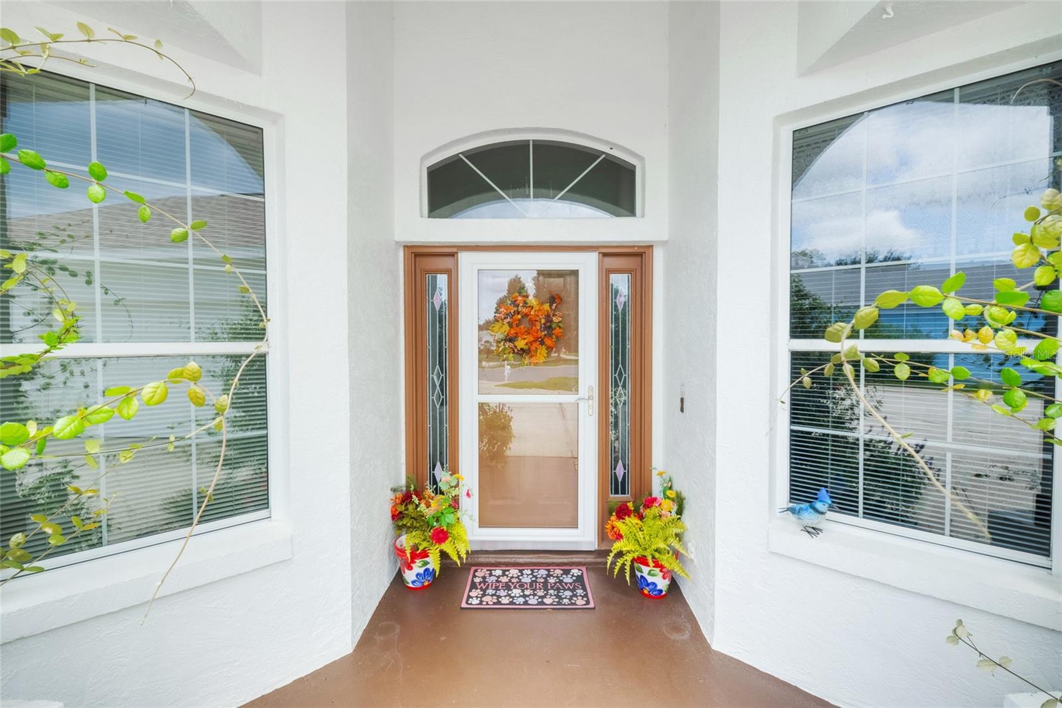
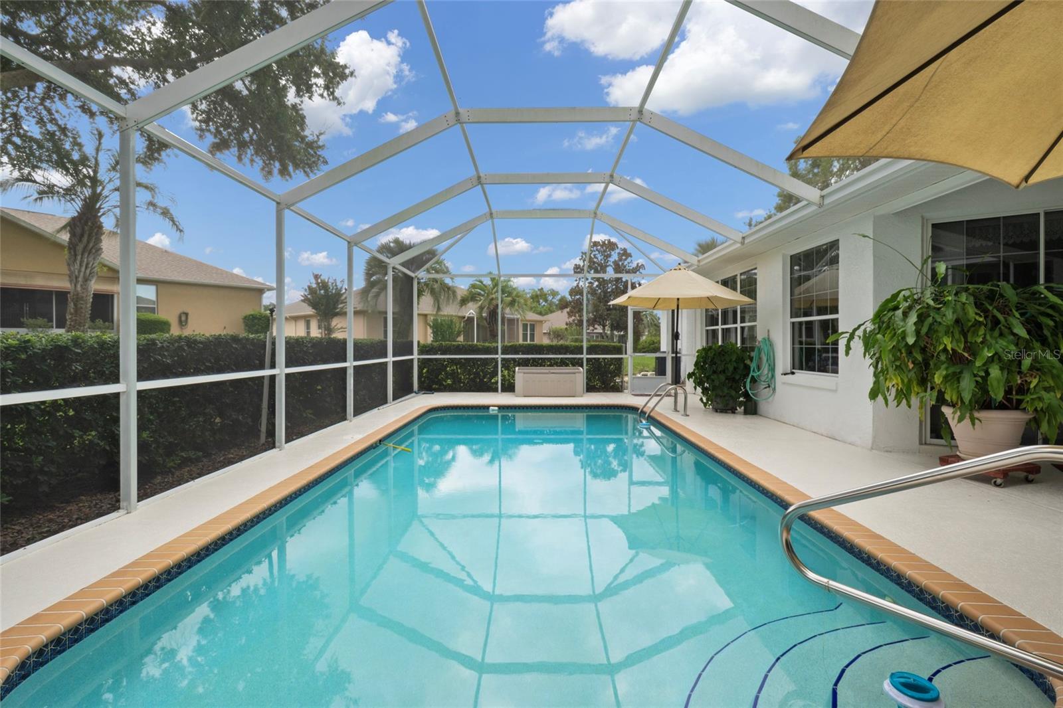
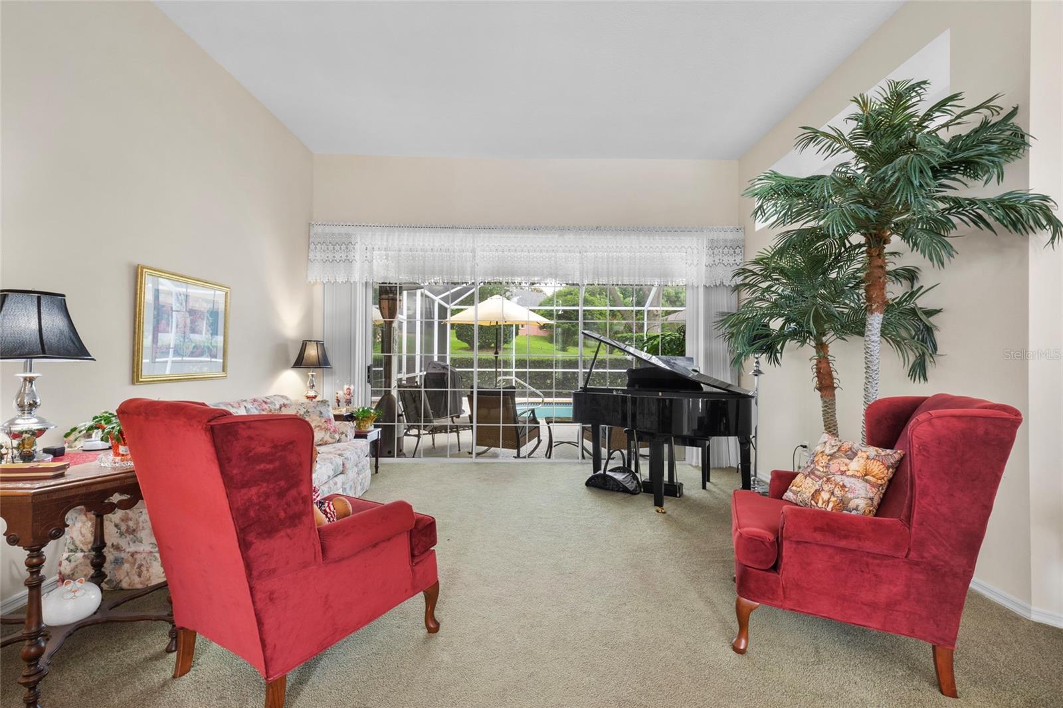
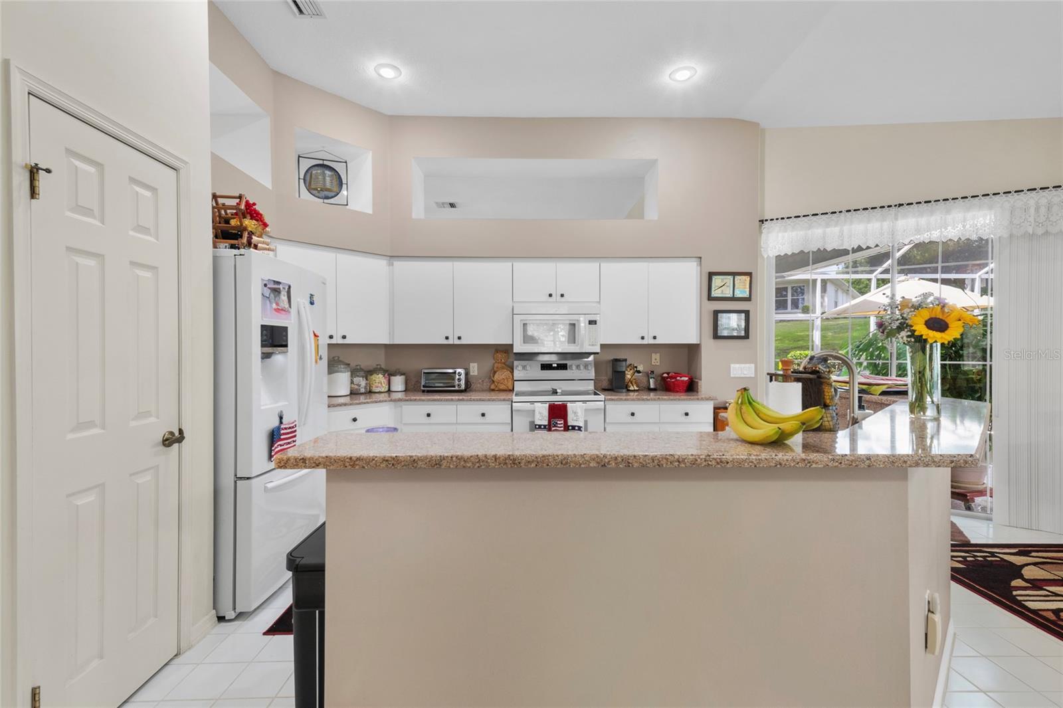
Welcome to this spacious and well-maintained 3-bedroom, 2-bath pool home in the desirable Laurel Ridge community! Offering a larger footprint than many homes in the neighborhood, this property provides plenty of room to spread out and enjoy the Florida lifestyle. An added 16' x 23' family room creates a generous second living space, while the 12' x 21' walk-in closet offers exceptional flexibility for clothing and storage, additional office space, or other organizational needs. Situated on approximately .40 acres, the home features a built-in swimming pool with a screened lanai and pool enclosure—perfect for relaxing, entertaining, and enjoying Florida living year-round. The home is clean, well cared for, and offers abundant storage and flexible living spaces throughout. Major updates include a new roof in 2025, HVAC in 2024, and water heater in 2026. Conveniently located near the Suncoast Parkway (SR 589), shopping, dining, and everyday conveniences. Tampa International Airport is a little over an hour away, with Gulf Coast beaches, boating, and fishing opportunities approximately 30 minutes away. Drive times are approximate and may vary based on route and traffic conditions. With its spacious layout, oversized lot, private pool, additional living areas, recent improvements, and convenient location, this Laurel Ridge home offers a wonderful combination of space, functionality, and Florida living. Schedule your private showing today!

$2,828/mo

Est. mortgage payment based on a $425,000 home price.

All estimates are provided by Luxury Presence for informational purposes only. Actual amounts may vary.

Additional information

MLS® ID
O6436431

Interior Features

Bedrooms
3
Bathrooms
2
Cooling
Yes
Heating
Yes
Basement
No

Exterior Features

Lot Size
0.4 Acres

Other Property Details

Taxes
$2,041
Tax Frequency
Annually
Association Fee Frequency
Monthly
Garage
Yes
Pets Allowed
Yes
Pool
Yes
55+/Senior Community
No

Listings courtesy of Stellar MLS as distributed by MLS GRID

All information deemed reliable but not guaranteed and should be independently verified. All properties are subject to prior sale, change or withdrawal. Neither listing broker(s) nor Avenue Sunshine Real Estate shall be responsible for any typographical errors, misinformation, misprints and shall be held totally harmless. Properties displayed may be listed or sold by various participants in the MLS. 

Based on information submitted to the MLS GRID as of 8:01 AM UTC on 10/8/2026. All data is obtained from various sources and may not have been verified by broker or MLS GRID. Supplied Open House Information is subject to change without notice. All information should be independently reviewed and verified for accuracy. Properties may or may not be listed by the office/agent presenting the information.

©2026 Stellar MLS . All rights reserved.

DMCA Notice

Powered by Luxury Presence