Property photo 1
Property photo 2
Property photo 3
Property photo 4
Property photo 5
5 Beds
3 Baths
3,200 sqft

$549,900

12041 SAPPHIRE DR, SPRING HILL FL, 34609

Price per sqft$171.84
Built in2001
Property size3,200 sqft
Property typeResidential
Courtesy of SIRROM REALTY LLC, Bonnie Barnes  Listing Contact: 727-861-0861

Overview

Active

Listed Aug 22, 2026

Updated 37h ago

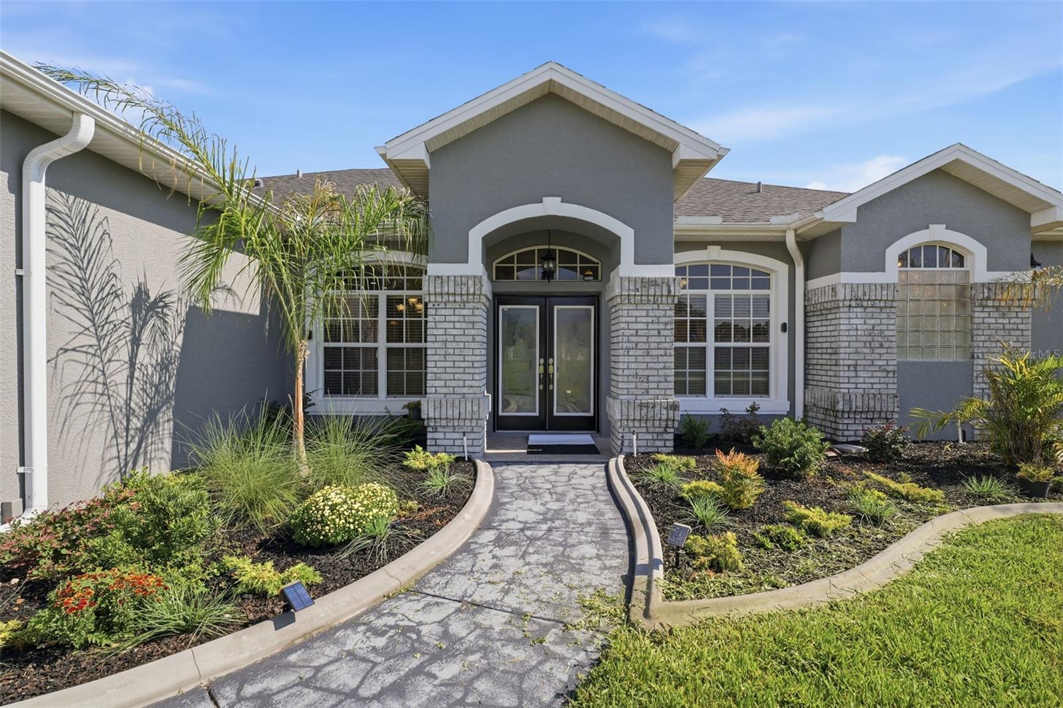
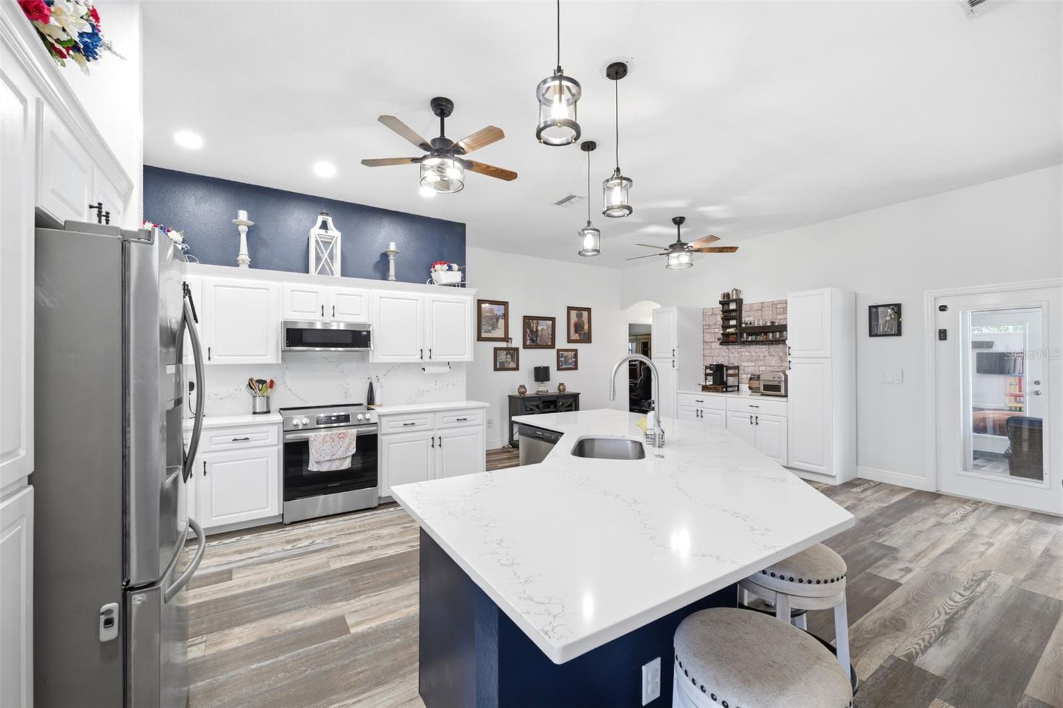
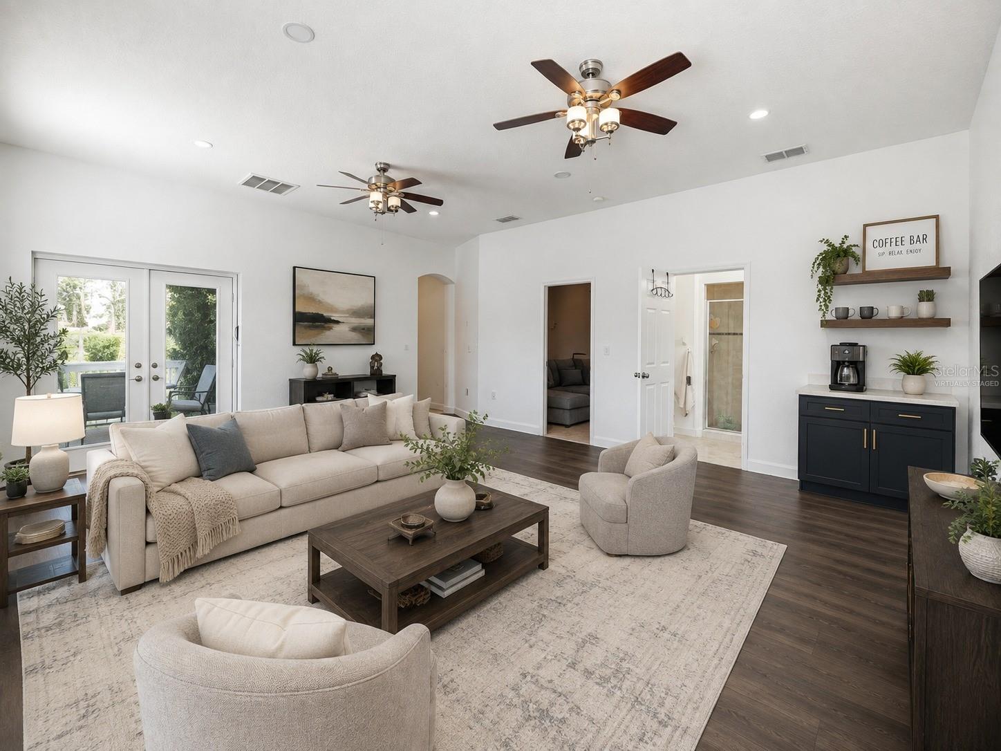
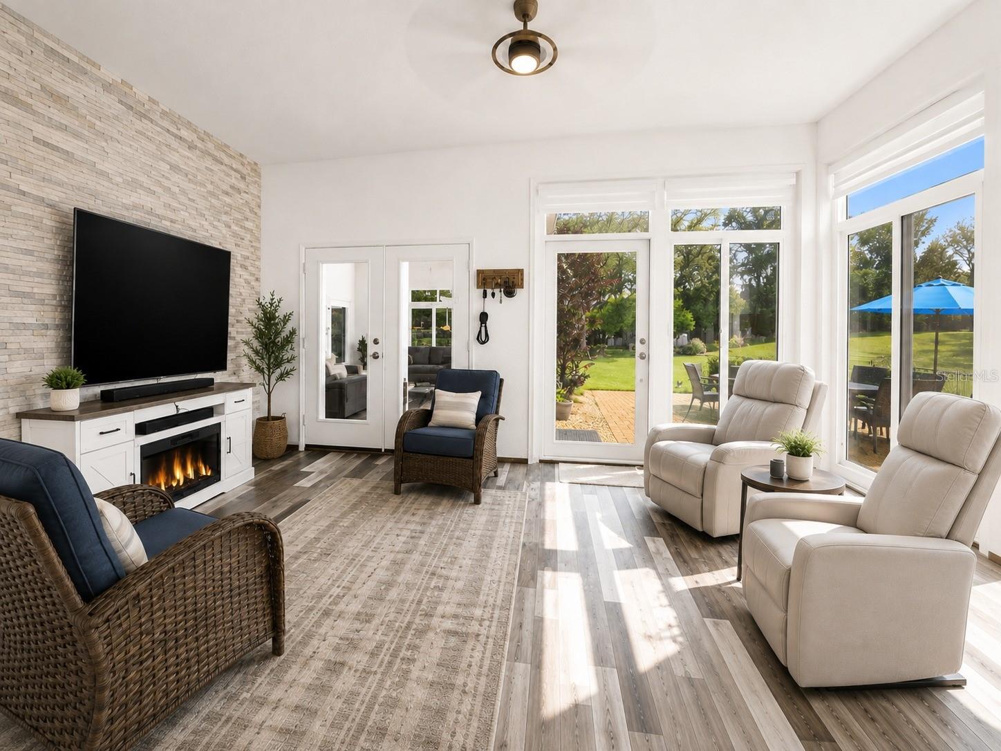
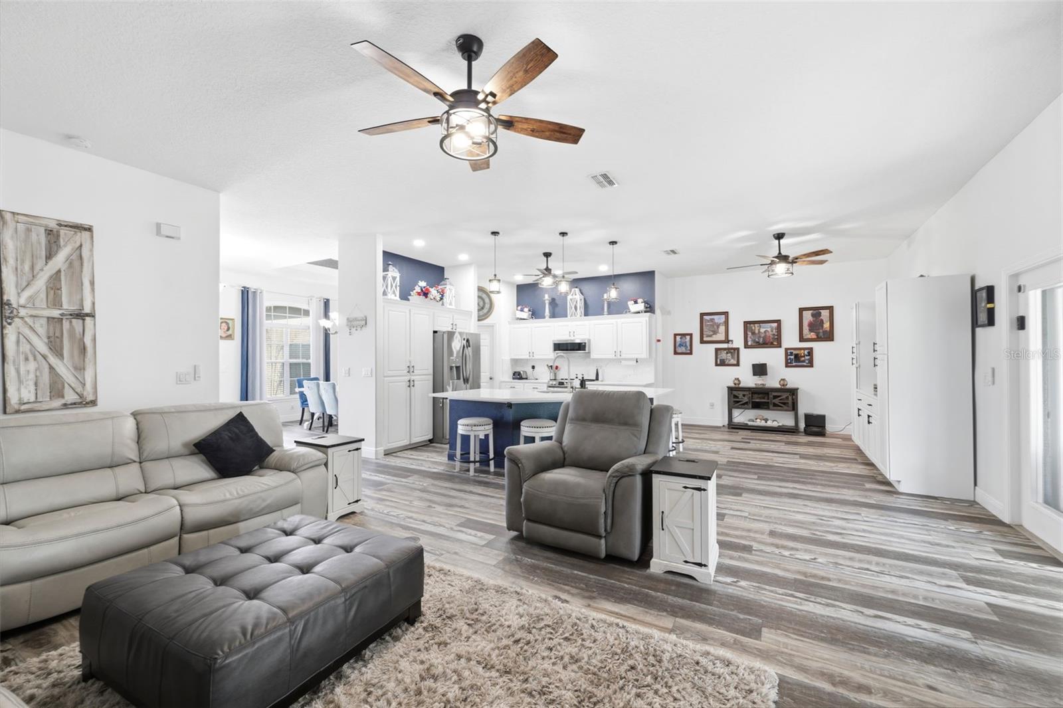
Virtually Staged. SELLER IS DOWNSIZING!! This spacious 5-bedroom, 3-bathroom home, office with a 2-car garage, situated on a beautifully manicured over half-acre lot. Designed with comfort and functionality in mind, this home features an open floor plan, 10-foot ceilings, elegant tray ceilings, and an abundance of natural light throughout. The recently enclosed sunroom offers year-round enjoyment and includes automatic shades for added convenience. A separate formal dining room provides the perfect setting for family gatherings and entertaining. One of the home's standout features is its thoughtfully designed layout, offering a private living area ideal for a teenager seeking their own space or an excellent MOTHER-IN LAW SUITE arrangement. Step outside and enjoy the expansive, manicured yard, sprinkler system complete with an invisible pet fence, a solar powered shed, and additional storage space for lawn equipment and outdoor essentials. Major updates provide peace of mind, including a roof installed approximately 4 short years ago, a 4-ton HVAC system installed in 2023 serving the main portion of the home, and a 3-ton HVAC system installed in 2026 serving the rear of the home. The property also features a new drainfield and a 50-gallon Smart High-Efficiency Hybrid Water Heater with a 10-year warranty. Offering space, flexibility, energy-efficient features, and thoughtful updates throughout, this property is perfect for multi-generational living, growing families, or anyone seeking room to spread out while still being close to everyday conveniences. HOA is under $10 a month This is truly a must-see home! The home is about an hour from downtown Tampa, making it convenient for commuters while still offering the space and privacy of a larger homesite. "Home had remediation in 2012, fully insurable and have all documentation, Seller also has the survey available to Buyers. Buyers are responsible for verifying all measurements, square footage, and any information deemed important to their purchase decision. some photos have been virtually staged.

$3,658/mo

Est. mortgage payment based on a $549,900 home price.

All estimates are provided by Luxury Presence for informational purposes only. Actual amounts may vary.

Additional information

MLS® ID
W7888745

Interior Features

Bedrooms
5
Bathrooms
3
Fireplace
Yes
Cooling
Yes
Heating
Yes
Basement
No

Exterior Features

Lot Size
0.63 Acres

Other Property Details

Taxes
$7,712
Tax Frequency
Annually
Association Fee Frequency
Monthly
Garage
Yes
Pets Allowed
Yes
55+/Senior Community
No

Listings courtesy of Stellar MLS as distributed by MLS GRID

All information deemed reliable but not guaranteed and should be independently verified. All properties are subject to prior sale, change or withdrawal. Neither listing broker(s) nor Avenue Sunshine Real Estate shall be responsible for any typographical errors, misinformation, misprints and shall be held totally harmless. Properties displayed may be listed or sold by various participants in the MLS. 

Based on information submitted to the MLS GRID as of 2:55 PM UTC on 10/7/2026. All data is obtained from various sources and may not have been verified by broker or MLS GRID. Supplied Open House Information is subject to change without notice. All information should be independently reviewed and verified for accuracy. Properties may or may not be listed by the office/agent presenting the information.

©2026 Stellar MLS . All rights reserved.

DMCA Notice

Powered by Luxury Presence