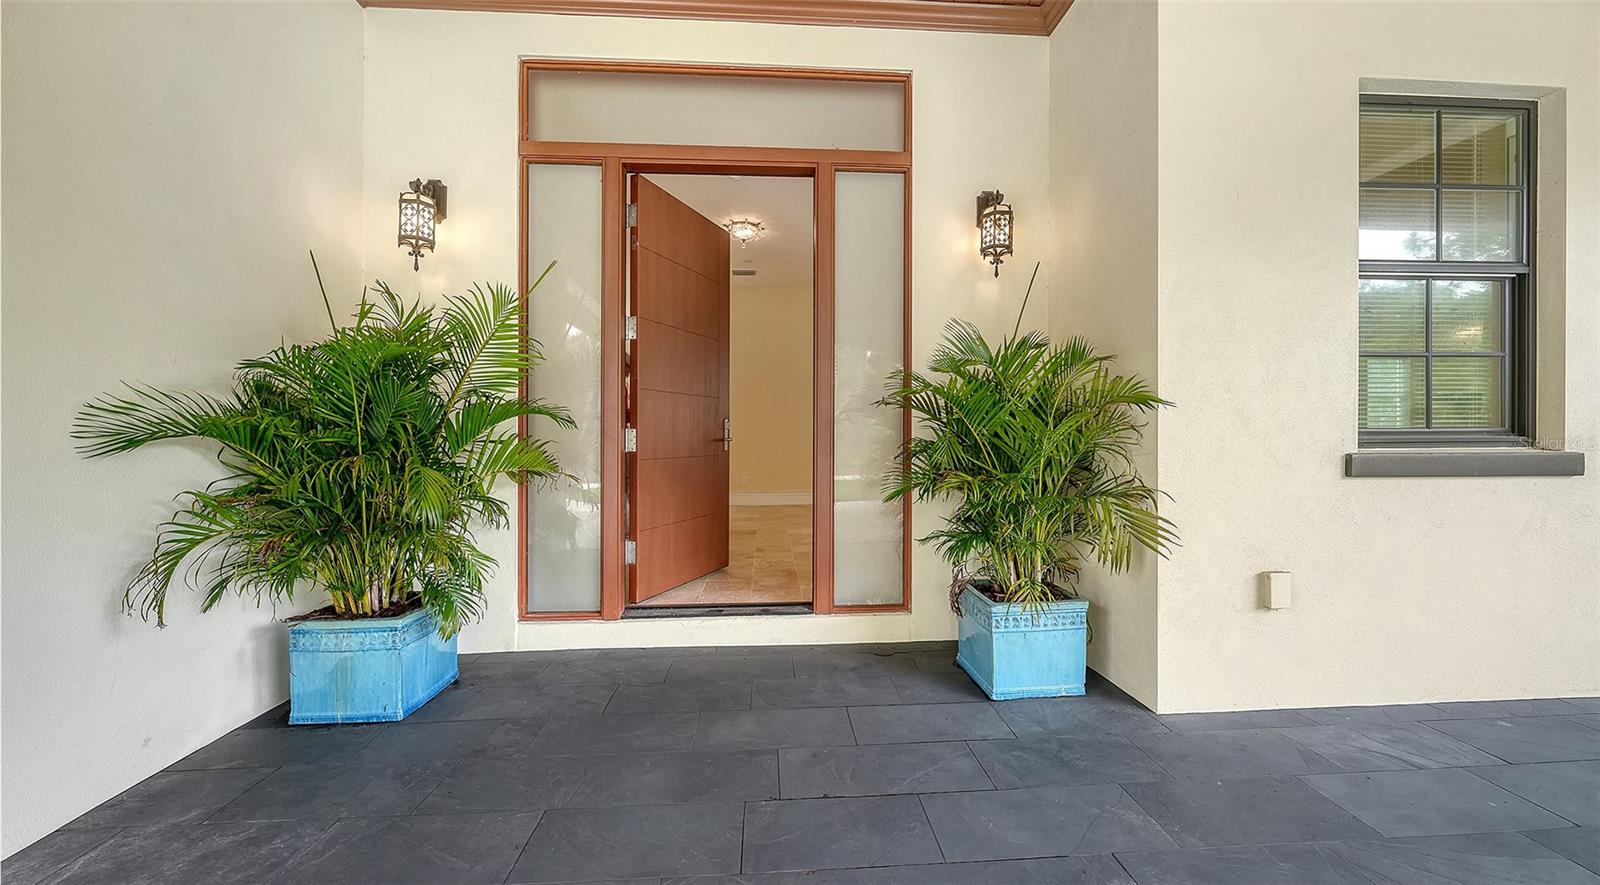
Property photo 1
Property photo 2
Property photo 3
Property photo 4
Property photo 5
3 Beds
4 Baths
2,913 sqft

$1,495,000

360 N POINT RD, OSPREY FL, 34229

Price per sqft$513.22
Built in2022
Property size2,913 sqft
Property typeResidential
Courtesy of COLDWELL BANKER REALTY, Steve Abbe  Listing Contact: 941-383-6411

Overview

Active

Listed Jun 8, 2026

Updated 4 weeks ago

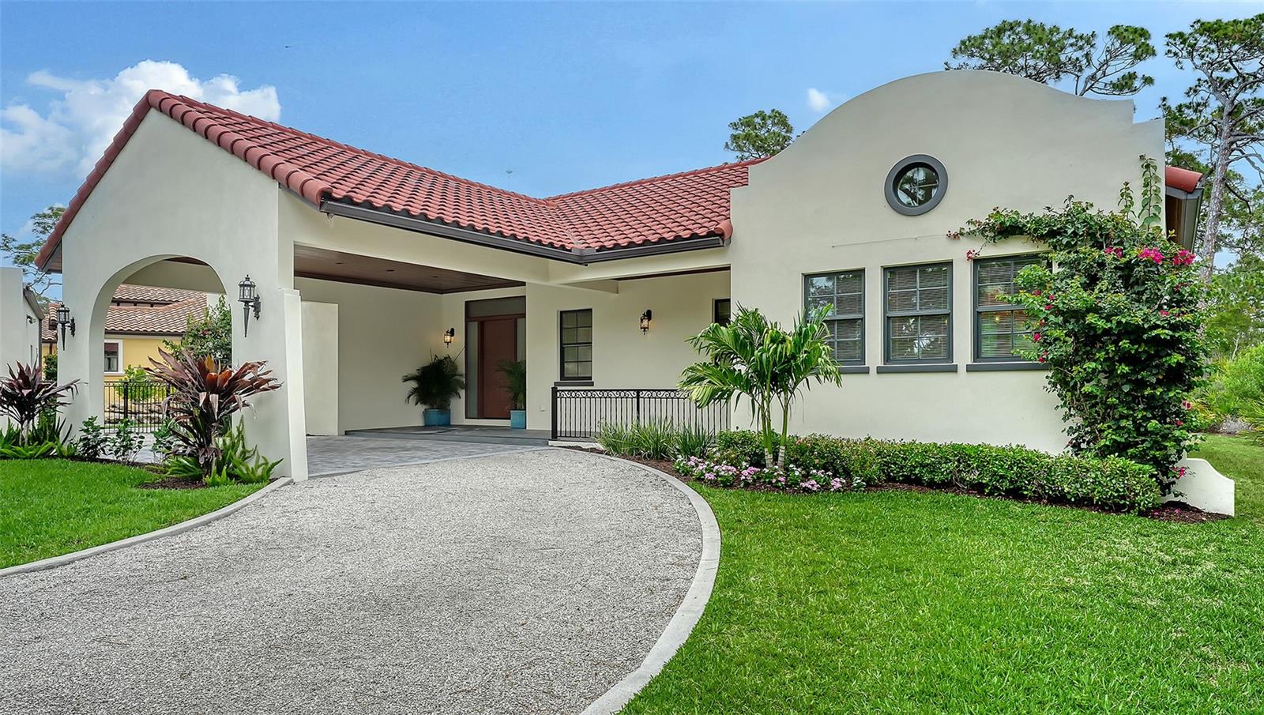
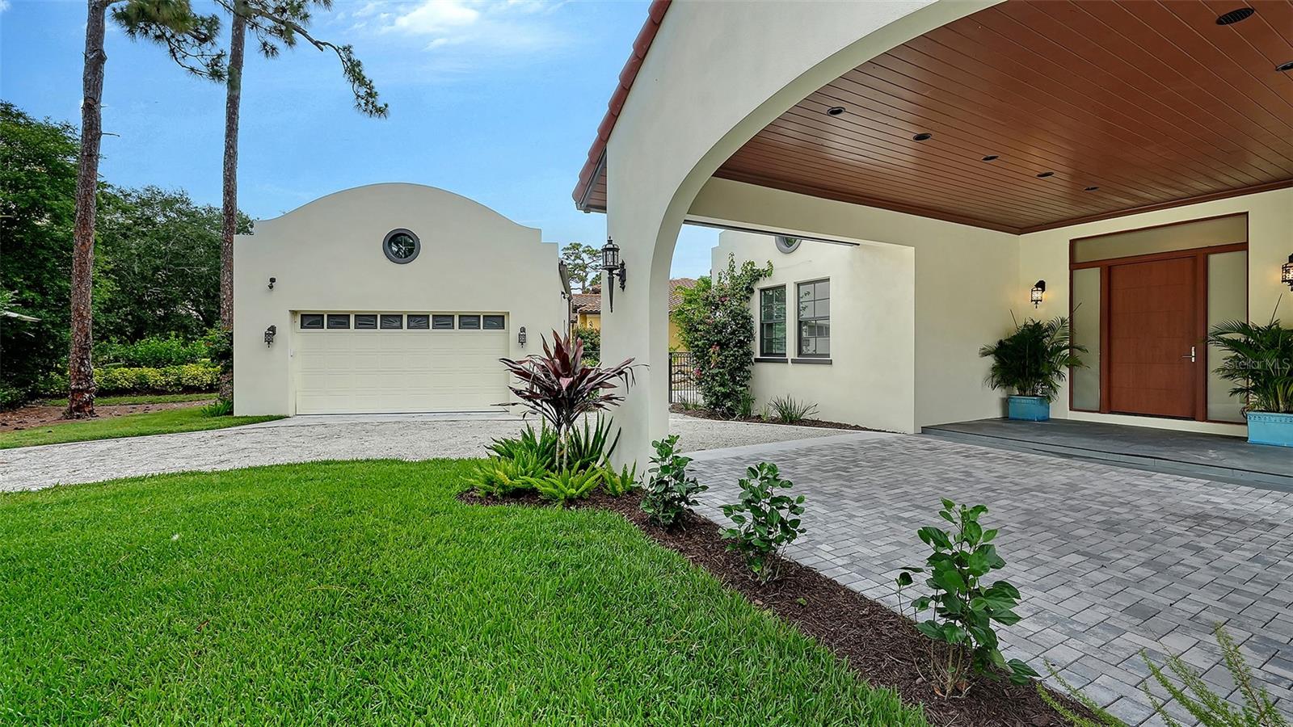
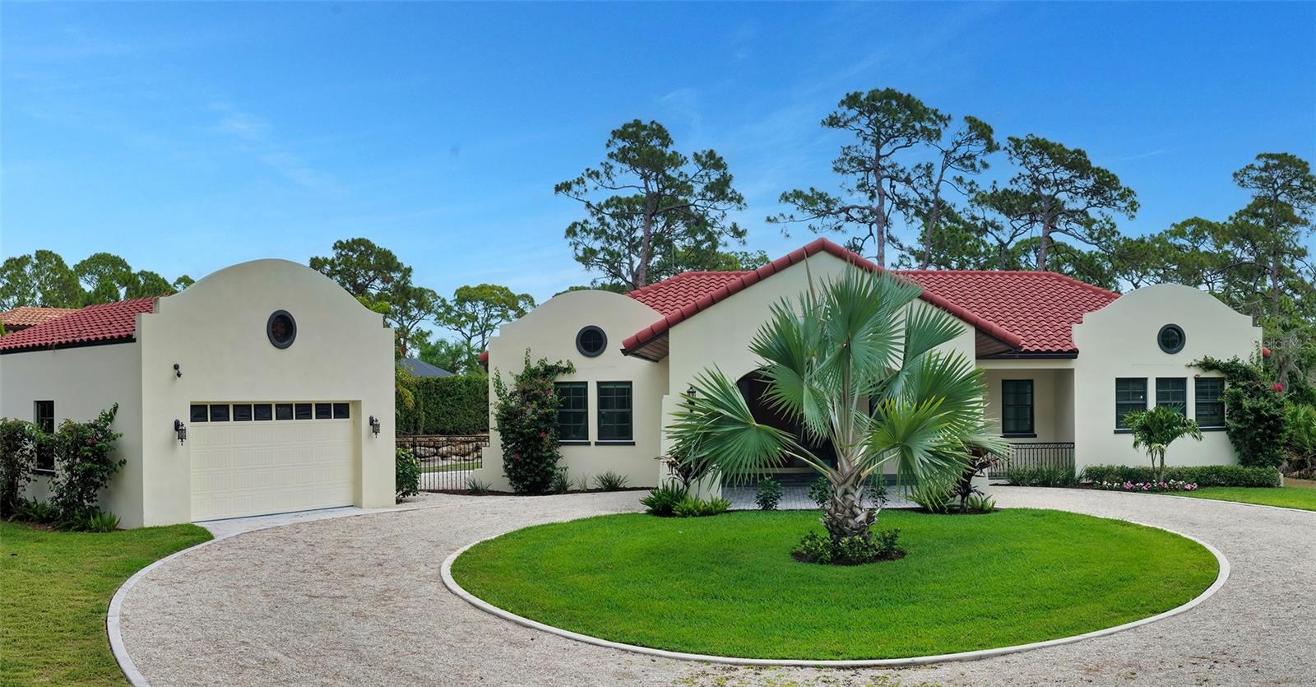
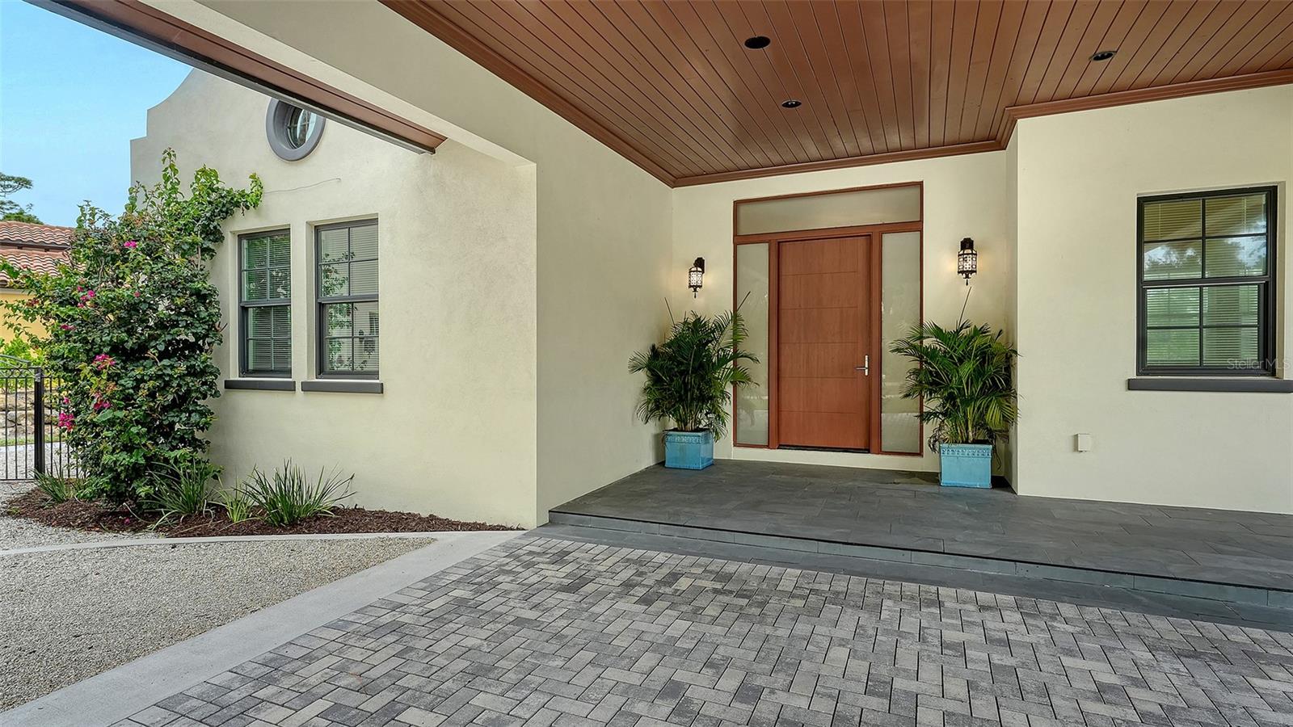
Virtually Staged. A unique offering! This like-new, never lived in Spanish mission style home is a rare find. Move in ready and set on a private .63 acre lot in The Oaks Preserve, the open floor plan includes 3 en suite bedrooms and 3.5 baths. Thoughtfully designed, it welcomes you with a circular driveway, porte cochere, and a detached 2 car garage equipped with an electric vehicle charger. Inside, soaring ceilings, neutral tile and wood flooring, recessed lighting, and an electric fireplace create a warm, refined ambiance. Built to current codes with impact glass and a new roof, the home offers peace of mind and the efficiency of modern construction. The chef’s kitchen, with Bosch stainless appliances, a gas 5 burner cooktop, soft close cabinetry, a center island with wine storage, and stylish tile finishes, has a breakfast bar and opens to the dining room. The luxurious master suite features a vaulted ceiling, spacious walk-in closet, and a spa inspired bath complete with freestanding tub, glass enclosed shower, dual vanities, bidet, and exquisite tilework. A central brick paver courtyard provides a private tropical retreat with ample room to add a pool. Sarasota’s premier golf and country club, The Oaks Club’s unmatched amenities include two championship 18-holf golf courses, 12 tennis courts and 4 pickleball courts, the state-of-the-art WellFit Center, a junior Olympic pool, a celebrated social calendar, and a wide array of dining options and recreational activities. There is currently no waiting list for either Golf or Sports/Social membership

$9,946/mo

Est. mortgage payment based on a $1,495,000 home price.

All estimates are provided by Luxury Presence for informational purposes only. Actual amounts may vary.

Additional information

MLS® ID
A4695959

Interior Features

Bedrooms
3
Bathrooms
4
Fireplace
Yes
Cooling
Yes
Heating
Yes
Basement
No

Exterior Features

Lot Size
0.64 Acres

Other Property Details

Taxes
$9,588
Tax Frequency
Annually
Association Fee Frequency
Monthly
Garage
Yes
View
Yes
Pets Allowed
Yes
55+/Senior Community
No

Listings courtesy of Stellar MLS as distributed by MLS GRID

All information deemed reliable but not guaranteed and should be independently verified. All properties are subject to prior sale, change or withdrawal. Neither listing broker(s) nor Avenue Sunshine Real Estate shall be responsible for any typographical errors, misinformation, misprints and shall be held totally harmless. Properties displayed may be listed or sold by various participants in the MLS. 

Based on information submitted to the MLS GRID as of 4:37 PM UTC on 10/7/2026. All data is obtained from various sources and may not have been verified by broker or MLS GRID. Supplied Open House Information is subject to change without notice. All information should be independently reviewed and verified for accuracy. Properties may or may not be listed by the office/agent presenting the information.

©2026 Stellar MLS . All rights reserved.

DMCA Notice

Powered by Luxury Presence