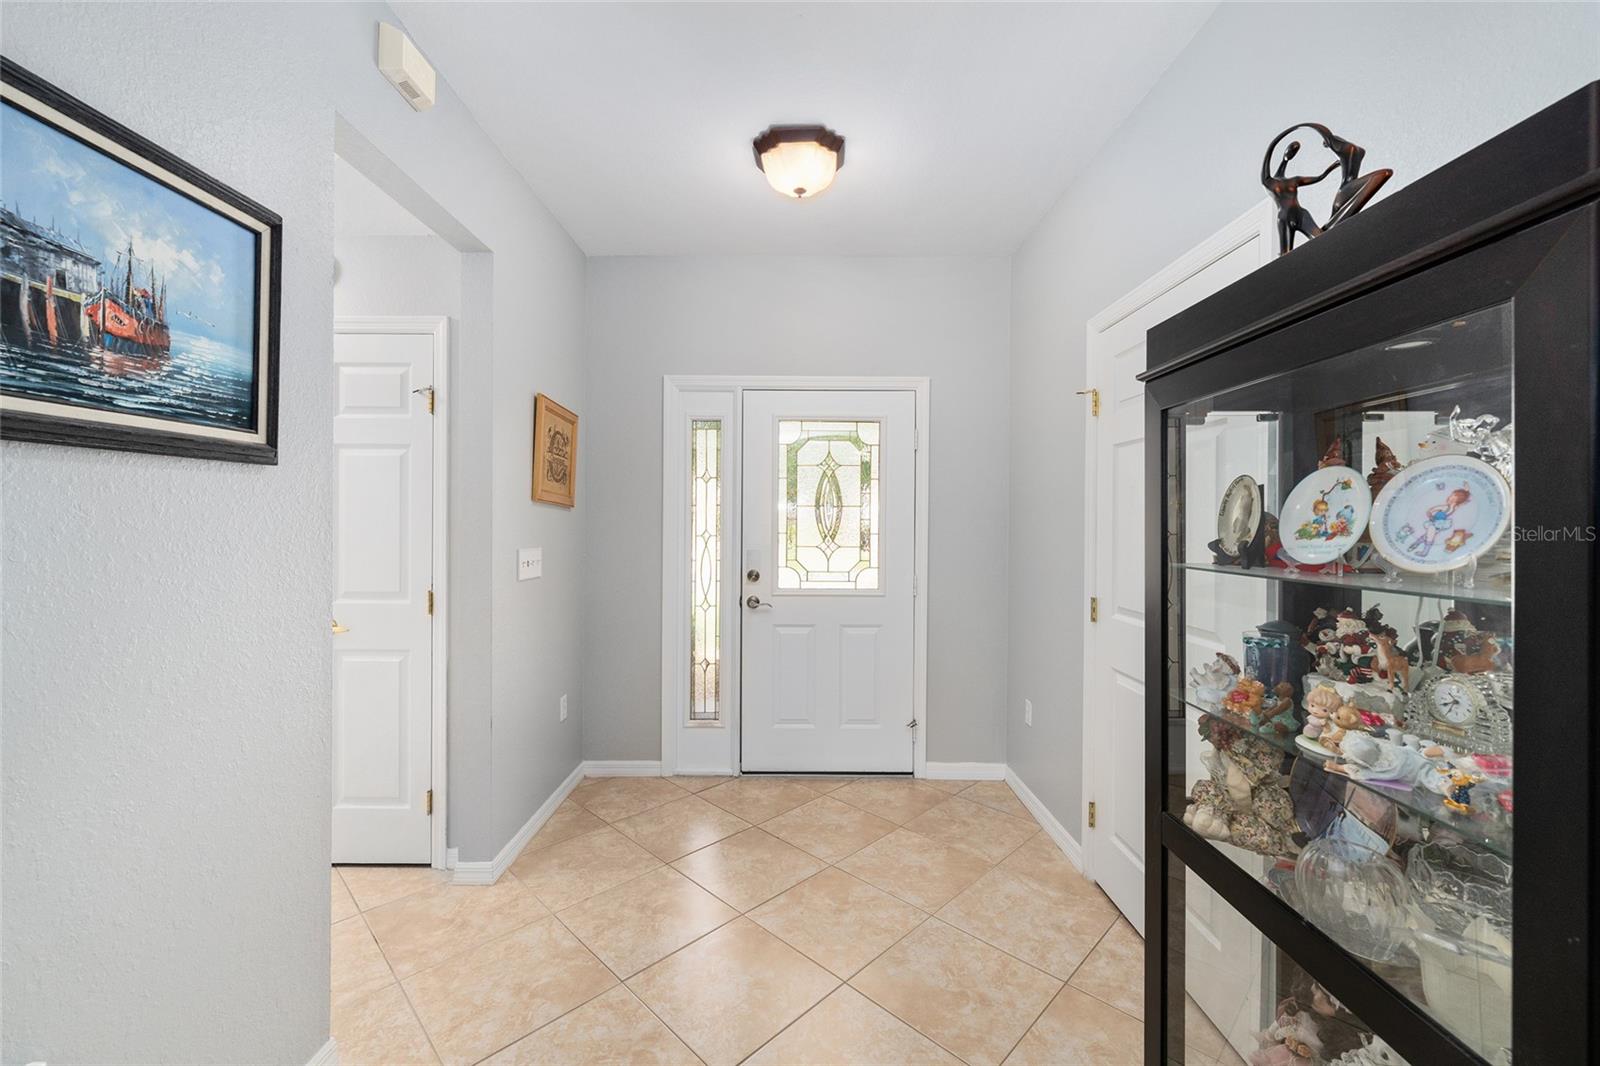
Property photo 1
Property photo 2
Property photo 3
Property photo 4
Property photo 5
2 Beds
2 Baths
1,596 sqft

$309,900

12603 SE 90TH TER, SUMMERFIELD FL, 34491

Price per sqft$194.17
Built in2004
Property size1,596 sqft
Property typeResidential
Courtesy of SELLSTATE NGR- SUMMERFIELD, Virgil Kapp  Listing Contact: 352-387-2383

Overview

Active

Listed Jun 28, 2026

Updated 2 days ago

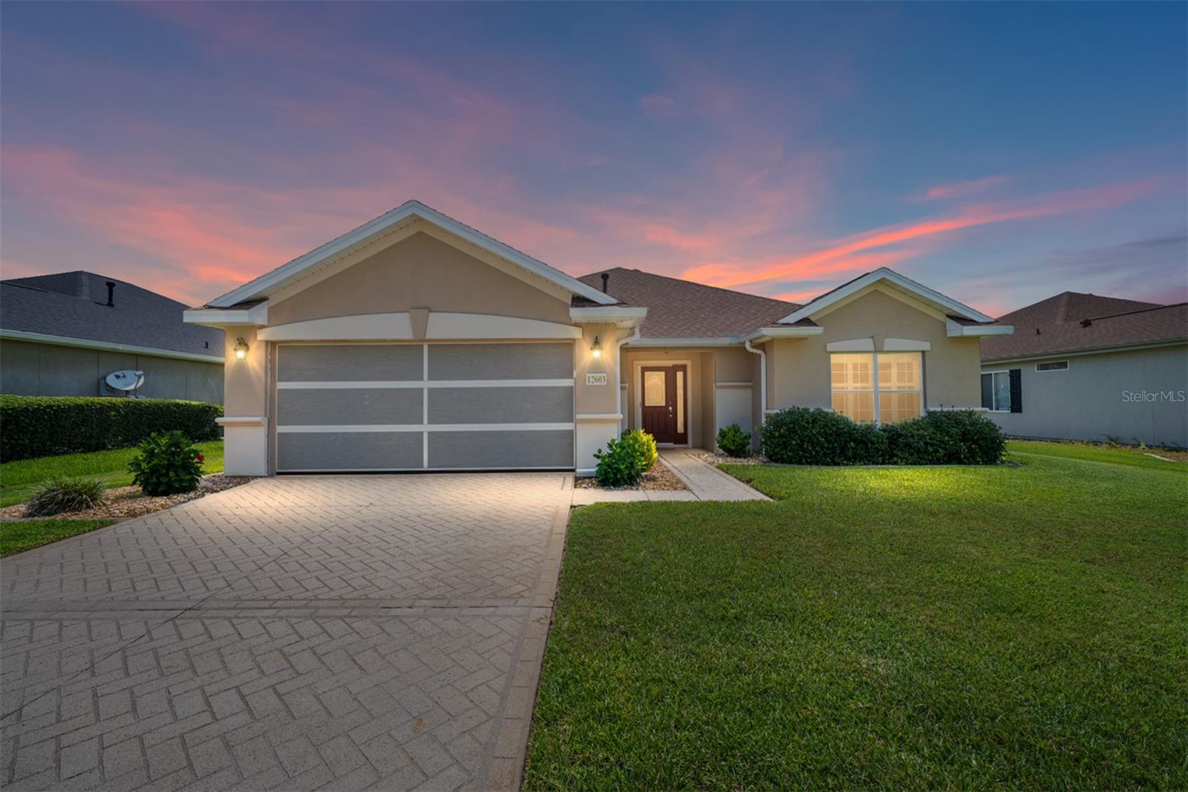
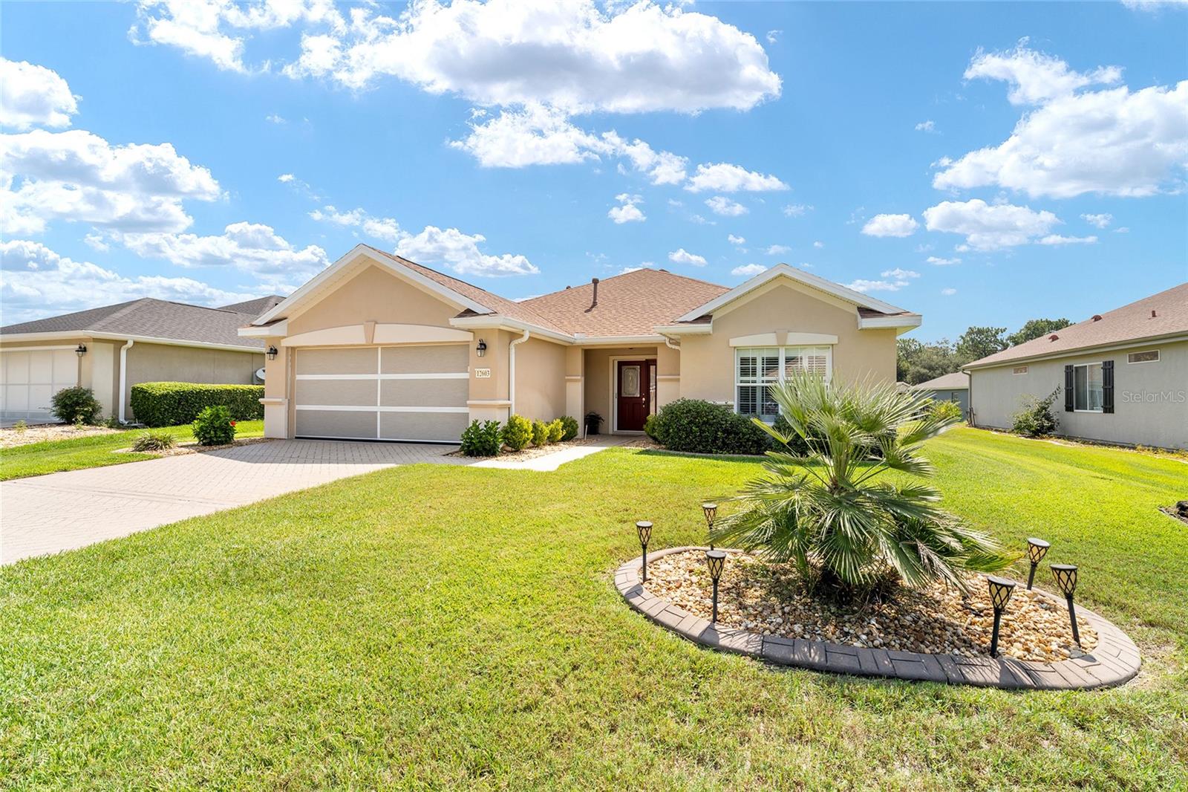
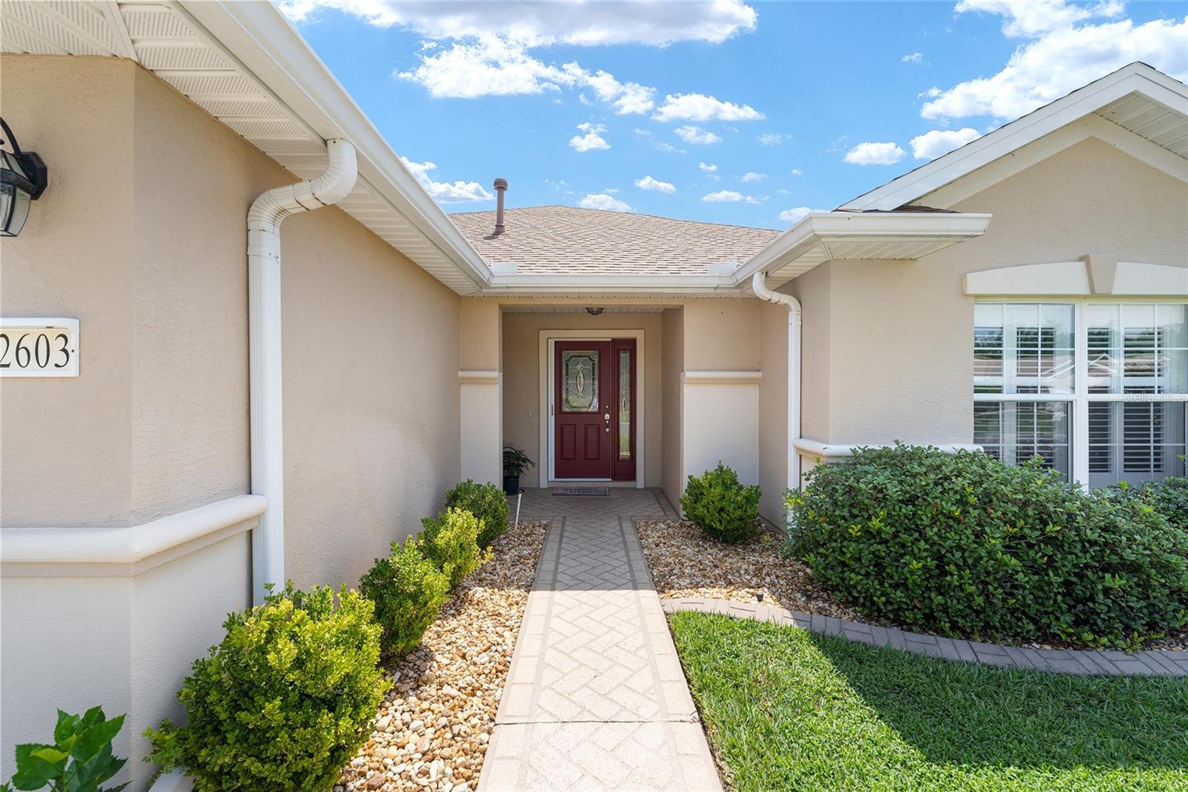
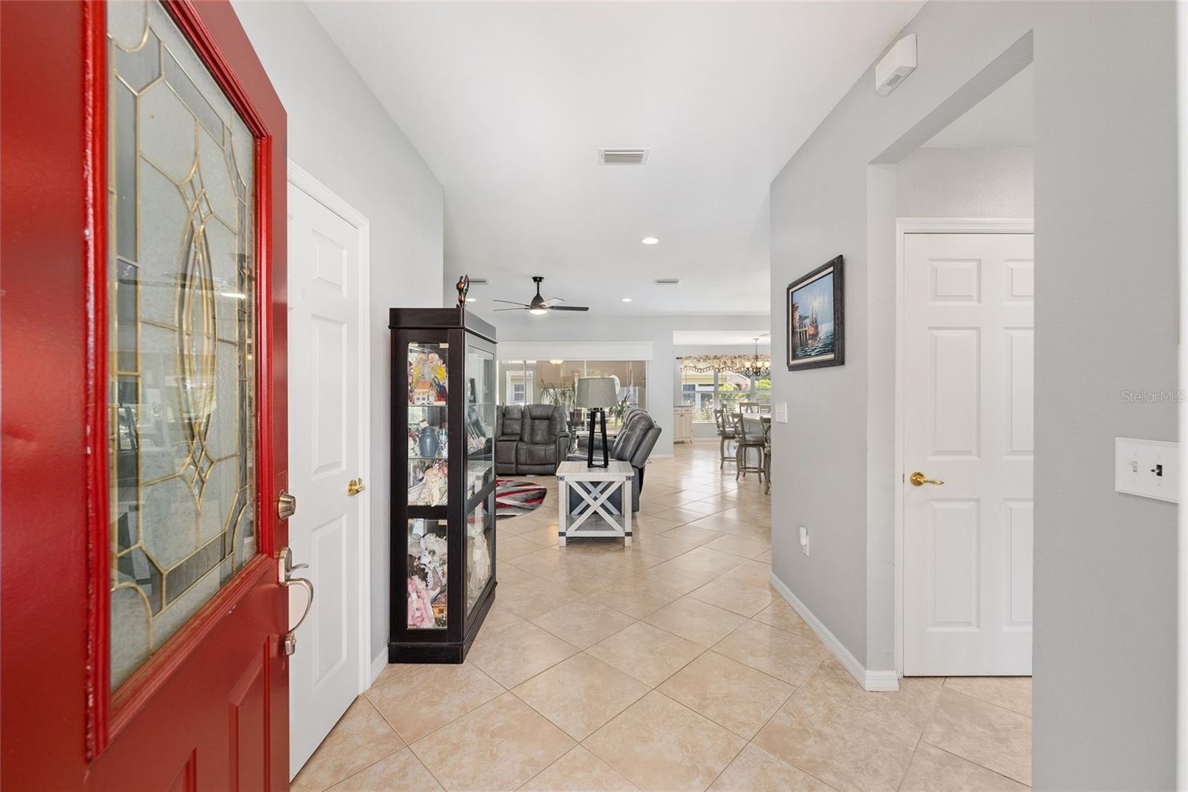
LOOK LOOK LOOK $29,100 PRICE REDUCTION! OVER $30,000 IN OWNER IMPROVEMENTS IN THE PAST 18 MONTHS. THIS HOME HAS IT ALL. Ideally located in the heart of the desirable Torrey Pines community, this move-in-ready home offers exceptional value with numerous recent upgrades and a popular split-bedroom floor plan featuring a separate den/study, perfect for a home office or flex space. Diagonal tile flooring extends throughout the main living areas, with carpeting in both the primary and guest bedrooms. The well-appointed kitchen features beautiful quartz countertops, a lowered breakfast bar, an attractive tiled backsplash, under-cabinet lighting, and stainless steel appliances installed in 2021. The spacious primary suite includes a beautifully updated bathroom with a brand-new walk-in shower. Relax year-round in the enclosed lanai with acrylic windows, diagonal tile flooring, and privacy roller shades. Beyond the lanai, the expansive 21' x 15' birdcage with Chattanooga River Rock flooring provides the perfect outdoor space for entertaining or simply enjoying the Florida lifestyle. Additional features include low-maintenance landscaping, designer-painted driveway, sidewalk, and front porch, two solar tubes that fill the home with natural light (located in the guest bathroom and primary bedroom), and an interior laundry room with a new washer and dryer that is also plumbed for a garage laundry setup. The garage is equipped with pull-down attic storage, a utility sink, a sliding screen system, and a new $3,700 roll-up garage door screen. Major updates provide added peace of mind, including a re-shingled roof (2021), stainless steel kitchen appliances (2021), complete attic re-piping by Johnson Brothers, exterior paint (2020), interior paint (2025), and a new HVAC system (2025). AWARD-WINNING Del Webb Spruce Creek Golf & Country Club is a GATED, 3,250 home, +55 Community with over 70 clubs, 3 pools, 3 spas, a Clubhouse, a Fitness Center, Bocce Ball, Shuffleboard, 12 Pickle ball Courts, 7 Tennis Courts, Sand Volleyball, Water Volleyball, Lake Vista Gazebo, Pavilions, Walking Paths and so much more! Come see this beautiful community with a GORGEOUS Tree Canopy on the Boulevard and its Restaurant, Liberty Grille. Come, enjoy the four (4) 9-hole Golf Courses today and begin living your BEST LIFE! DON'T WAIT TO SEE THIS BEAUTIFUL HOME

$2,062/mo

Est. mortgage payment based on a $309,900 home price.

All estimates are provided by Luxury Presence for informational purposes only. Actual amounts may vary.

Additional information

MLS® ID
OM727507

Interior Features

Bedrooms
2
Bathrooms
2
Cooling
Yes
Heating
Yes
Basement
No

Exterior Features

Lot Size
0.15 Acres

Other Property Details

Taxes
$1,848
Tax Frequency
Annually
Association Fee Frequency
Monthly
Garage
Yes
Pets Allowed
Yes
55+/Senior Community
Yes

Listings courtesy of Stellar MLS as distributed by MLS GRID

All information deemed reliable but not guaranteed and should be independently verified. All properties are subject to prior sale, change or withdrawal. Neither listing broker(s) nor Avenue Sunshine Real Estate shall be responsible for any typographical errors, misinformation, misprints and shall be held totally harmless. Properties displayed may be listed or sold by various participants in the MLS. 

Based on information submitted to the MLS GRID as of 7:19 PM UTC on 10/7/2026. All data is obtained from various sources and may not have been verified by broker or MLS GRID. Supplied Open House Information is subject to change without notice. All information should be independently reviewed and verified for accuracy. Properties may or may not be listed by the office/agent presenting the information.

©2026 Stellar MLS . All rights reserved.

DMCA Notice

Powered by Luxury Presence