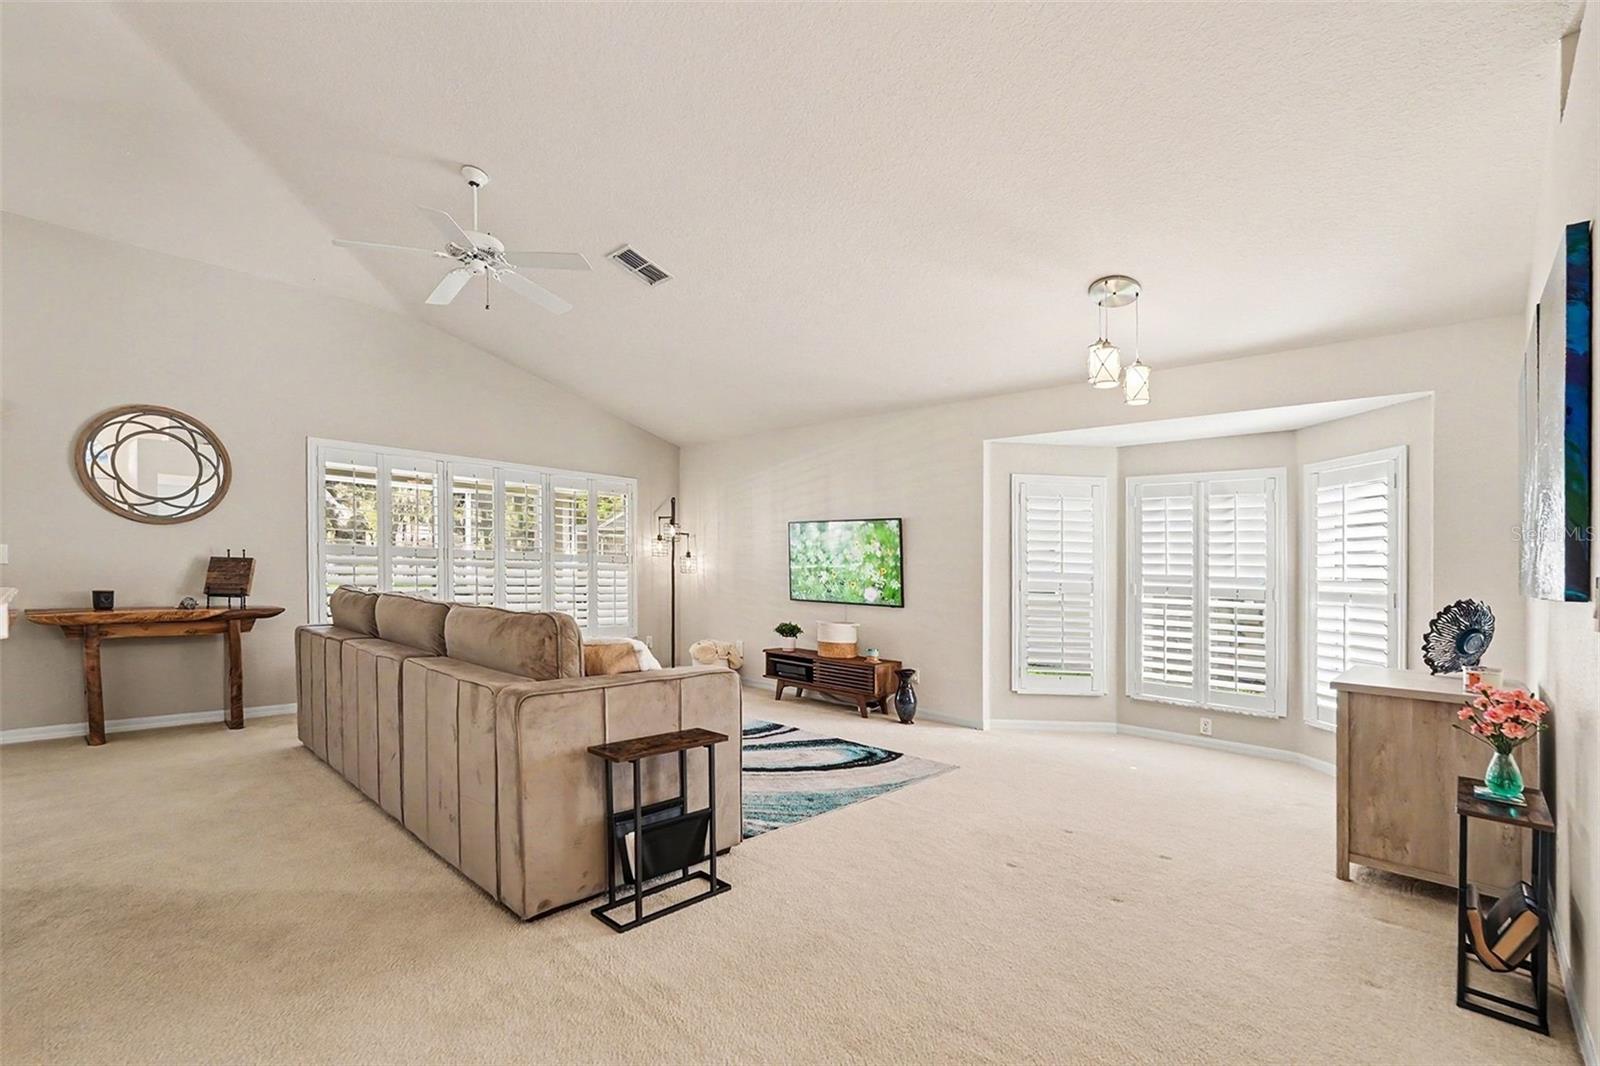
Property photo 1
Property photo 2
Property photo 3
Property photo 4
Property photo 5
2 Beds
2 Baths
1,308 sqft

$319,000

2783 GOLF LAKE DR #53, PLANT CITY FL, 33566

Price per sqft$243.88
Built in1995
Property size1,308 sqft
Property typeCondominium
Courtesy of COLDWELL BANKER REALTY, Maddie Alford  Listing Contact: 813-685-7755

Overview

Active

Listed Sep 24, 2026

Updated 12 days ago

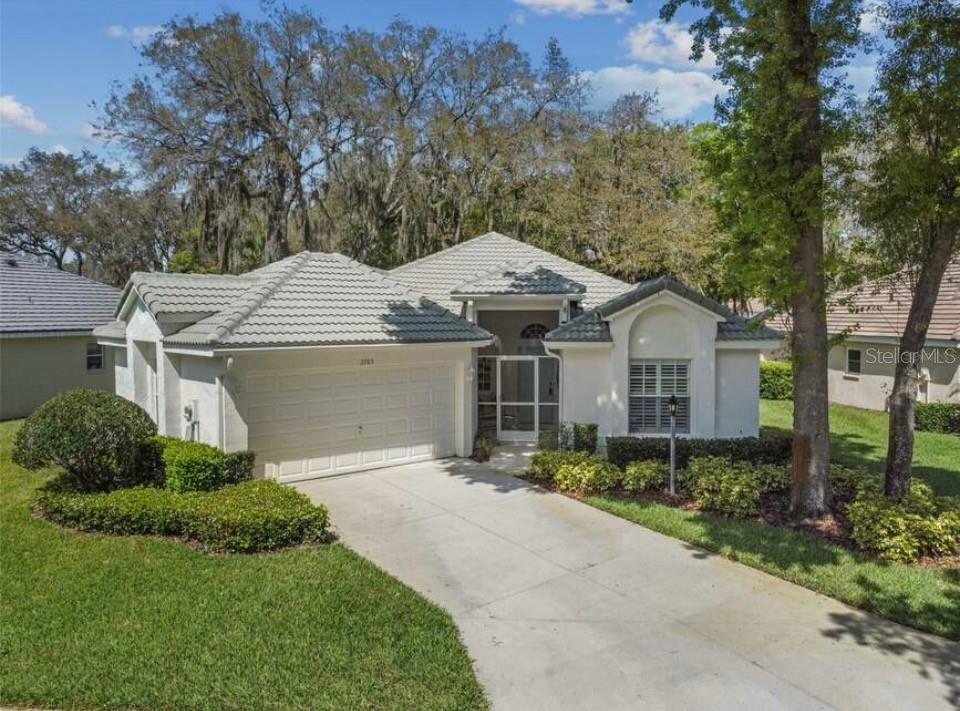
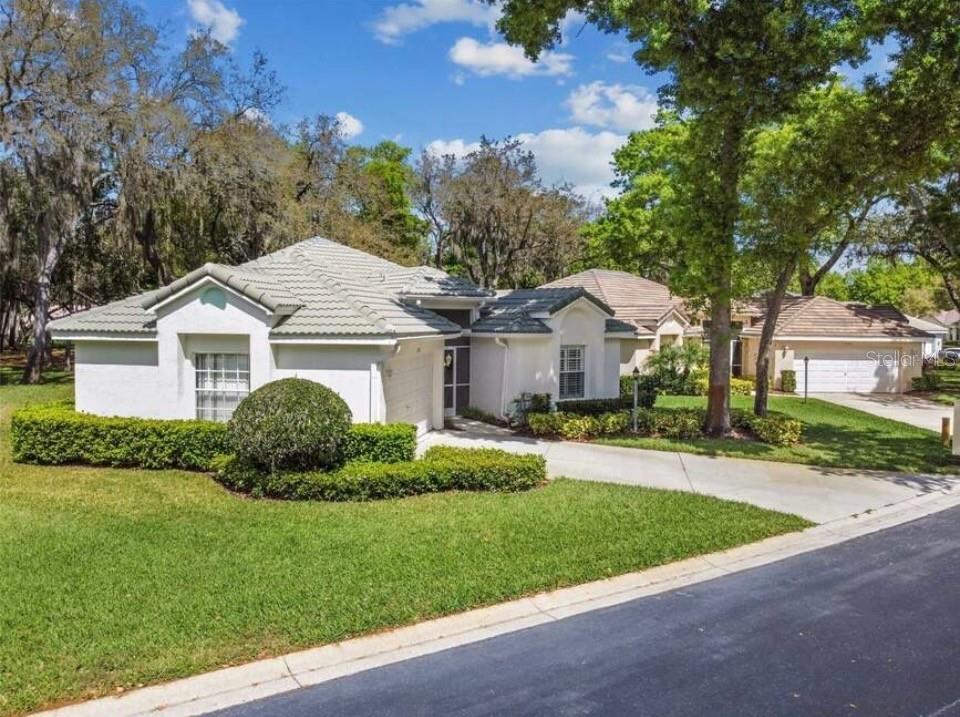
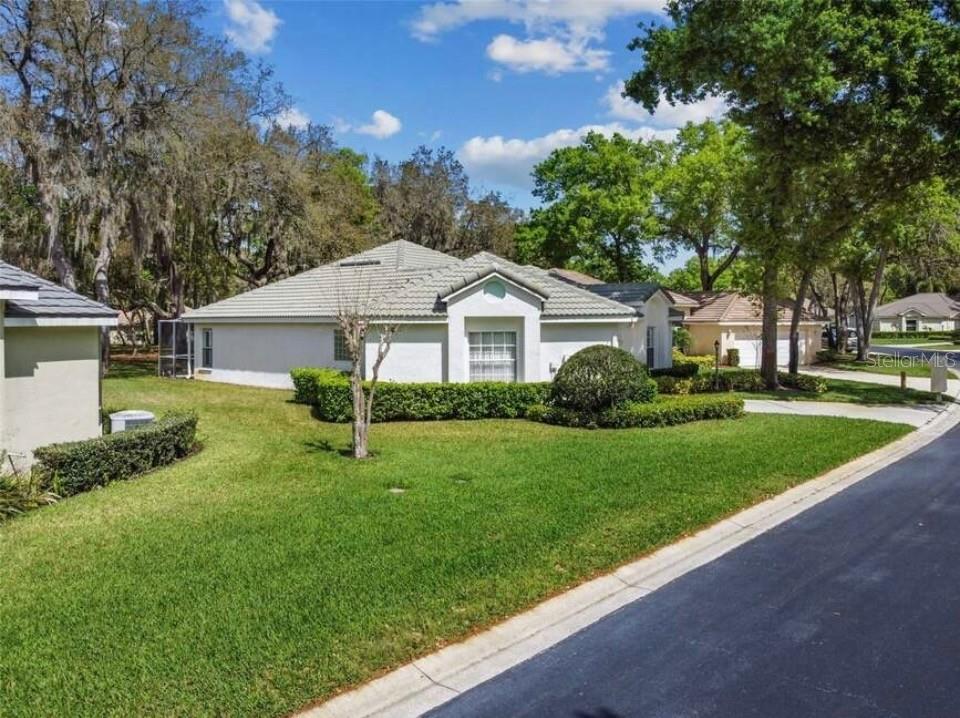
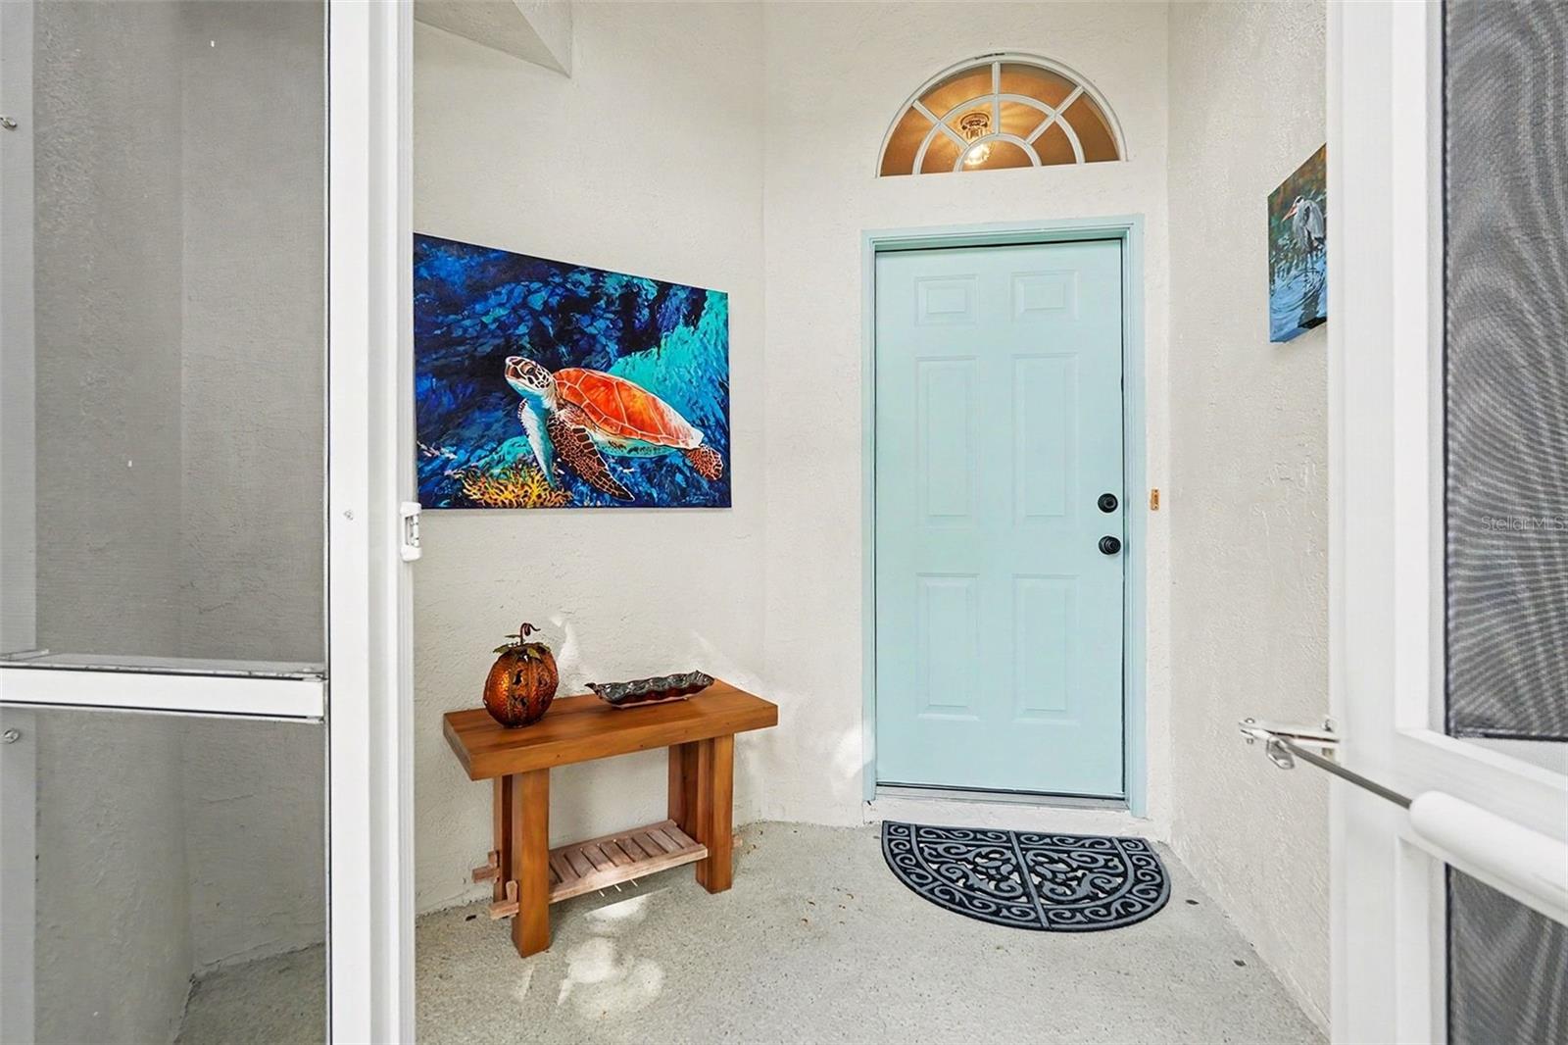
Enjoy the carefree Florida lifestyle in the highly sought-after, gated community of Laurel Lake within the master-planned Walden Lake development. This unique, single-family detached "condo" offers the perfect blend of privacy, low-maintenance living and spacious comfort. From the moment you step inside, you are greeted by a bright, open floor plan beautifully accented by plantation shutters throughout. The heart of the home features a well-appointed kitchen complete with newer appliances, ample cabinetry, and a convenient breakfast bar that flows effortlessly into the living space. Retreat to the expansive primary suite, featuring an en-suite bath with dual vanities, a walk-in shower, and a roomy custom walk-in closet to accommodate every wardrobe need. The true crown jewel of this property is the spectacular outdoor living space. Step onto the under-roof lanai that opens to an incredible, oversized private patio with an extended screen enclosure. Perfect for entertaining or quiet relaxation, this rare oasis features no backyard neighbors and views an expansive common area framed by gorgeous, mature trees. It is your own private sanctuary. Living here is entirely stress-free. The low $182 monthly fee covers complete lawn care, shrubbery, irrigation, tree trimming, private roads, gated entry, and escrow reserves. Walden Lake's master amenities include a lakeside park, fishing pier, playground, sports complex, dog park, and 6+ miles of trails.

$2,122/mo

Est. mortgage payment based on a $319,000 home price.

All estimates are provided by Luxury Presence for informational purposes only. Actual amounts may vary.

Additional information

MLS® ID
TB8551480

Interior Features

Bedrooms
2
Bathrooms
2
Cooling
Yes
Heating
Yes
Basement
No

Exterior Features

Lot Size
0.07 Acres

Other Property Details

Taxes
$2,976
Tax Frequency
Annually
Association Fee Frequency
Monthly
Secondary Association Fee
$290
Secondary Association Fee Frequency
Bi-Annually
Garage
Yes
View
Yes
Pets Allowed
Yes
55+/Senior Community
No

Listings courtesy of Stellar MLS as distributed by MLS GRID

All information deemed reliable but not guaranteed and should be independently verified. All properties are subject to prior sale, change or withdrawal. Neither listing broker(s) nor Avenue Sunshine Real Estate shall be responsible for any typographical errors, misinformation, misprints and shall be held totally harmless. Properties displayed may be listed or sold by various participants in the MLS. 

Based on information submitted to the MLS GRID as of 3:33 PM UTC on 10/8/2026. All data is obtained from various sources and may not have been verified by broker or MLS GRID. Supplied Open House Information is subject to change without notice. All information should be independently reviewed and verified for accuracy. Properties may or may not be listed by the office/agent presenting the information.

©2026 Stellar MLS . All rights reserved.

DMCA Notice

Powered by Luxury Presence