Property photo 1
Property photo 2
Property photo 3
Property photo 4
Property photo 5
3 Beds
2 Baths
1,683 sqft

$2,700/year

221 ASTERBROOKE DR, DELAND FL, 32724

Price per sqft$1.60
Built in2006
Property size1,683 sqft
Property typeResidential
Courtesy of COLDWELL BANKER REALTY, "Kat" Gonzalez  Listing Contact: 407-647-1211

Overview

Active

Listed Sep 17, 2026

Updated 2 weeks ago

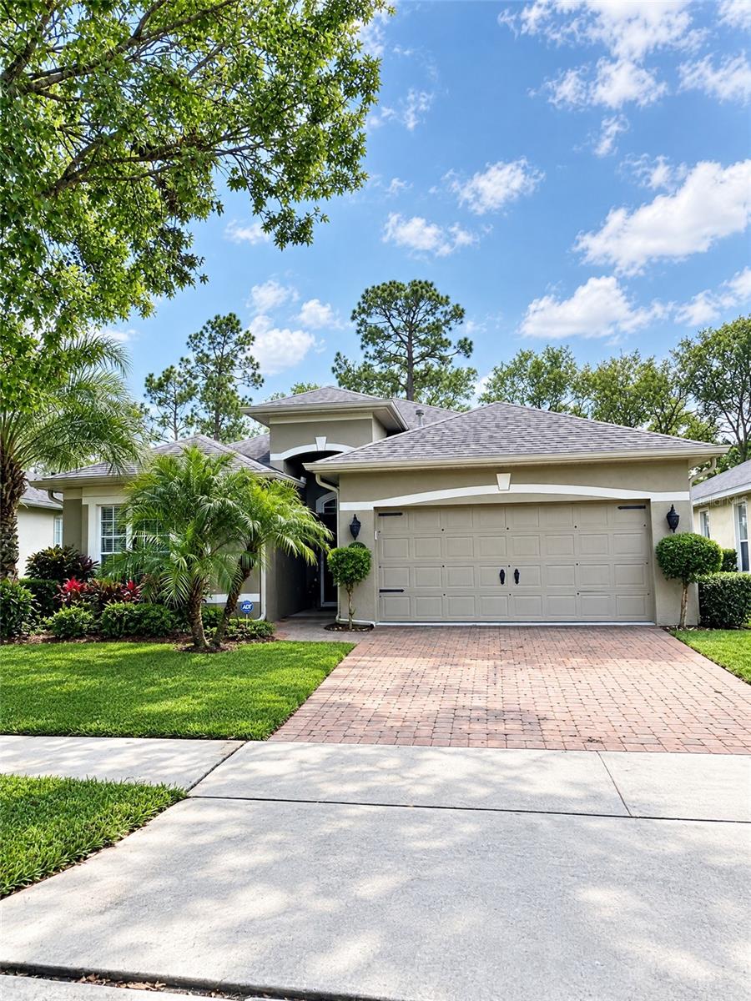
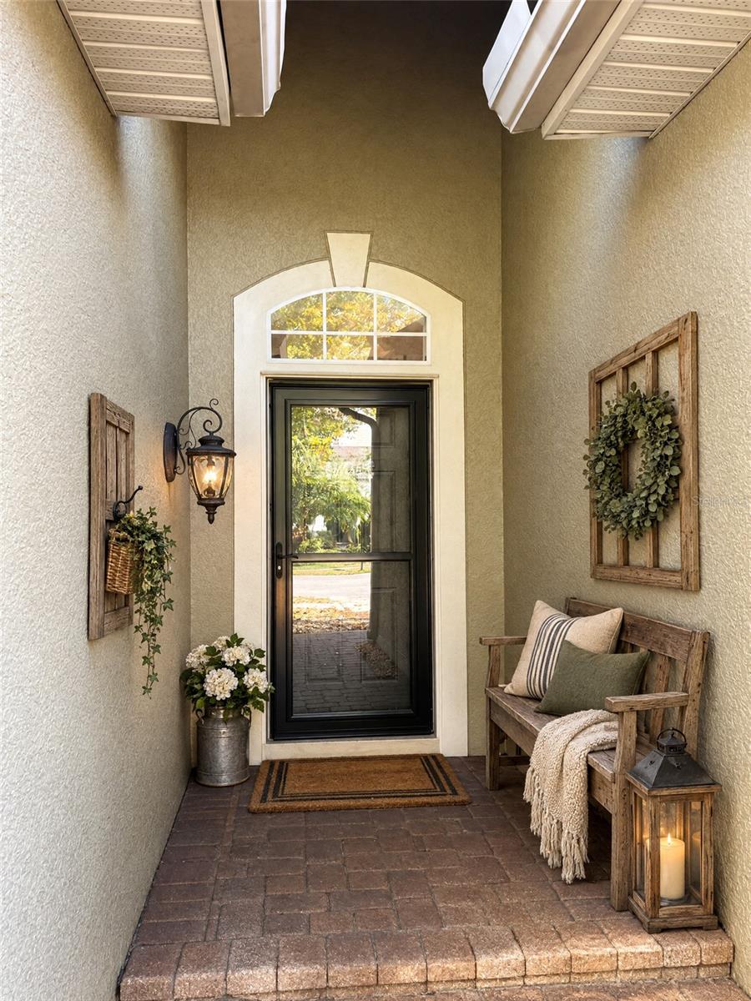
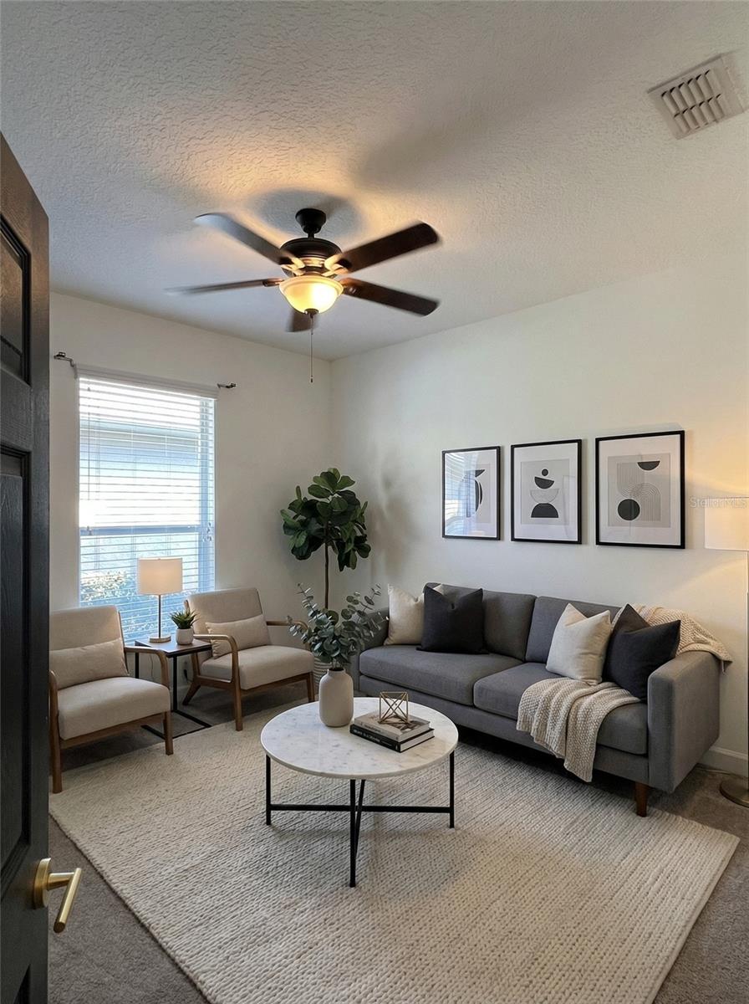
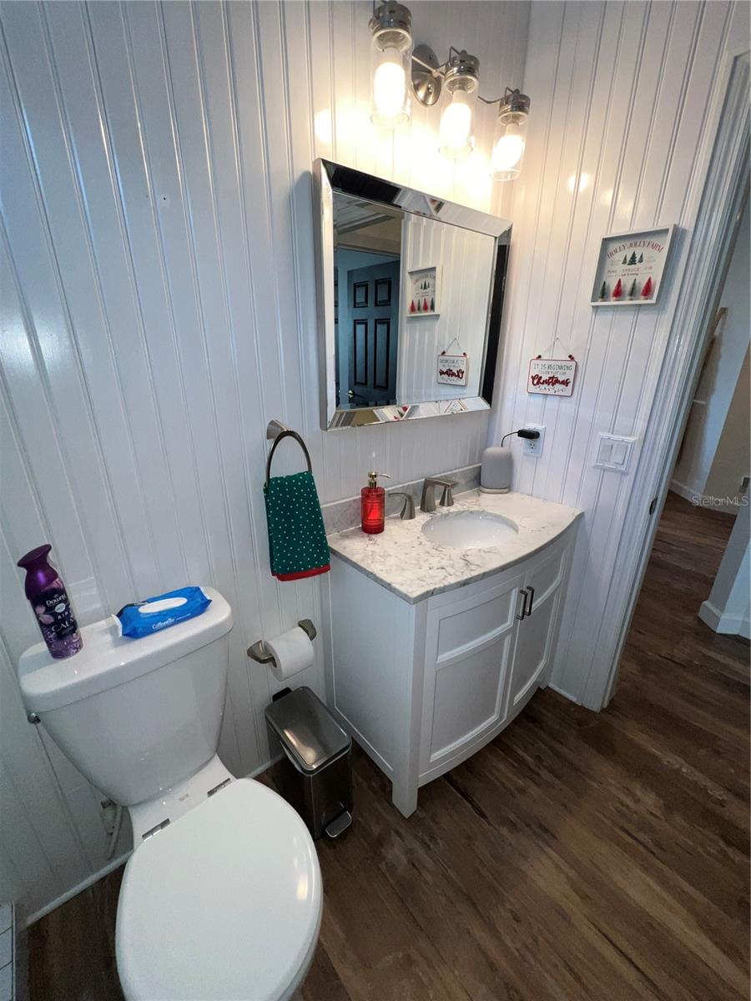
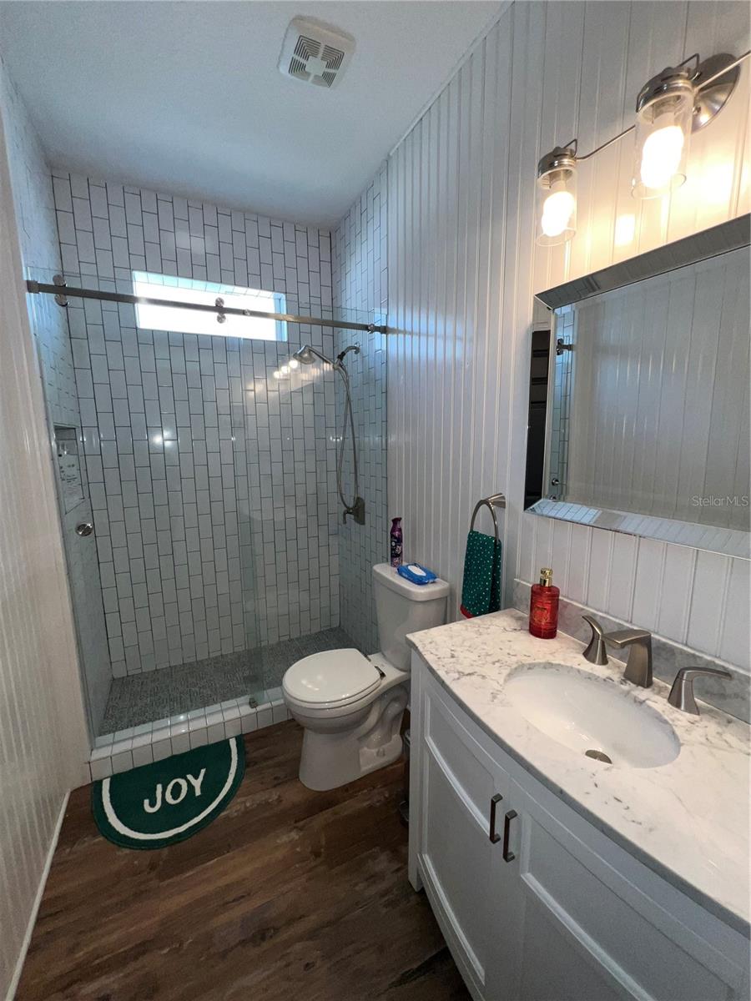
Virtually Staged. In Victoria Hills, this single-story DeLand rental pairs a flexible split-bedroom design with the recreation and scenery of an established golf community. With three bedrooms, two bathrooms, and 1,683 square feet, the home provides comfortable separation between the primary suite and guest rooms. Rustic vinyl plank flooring extends through the living room, dining area, kitchen, and bathrooms, complemented by recessed lighting and an open gathering space. The kitchen features granite counters, a breakfast bar, and a natural-gas cooktop, while the nearby laundry area includes an oversized pantry. In the primary suite, abundant windows and a ceiling fan enhance comfort; the bathroom adds dual sinks, a walk-in shower, garden tub, walk-in closet, and custom barn door. Two carpeted secondary bedrooms share a hall bathroom. Outside, low-maintenance landscaping and a paver driveway create a polished arrival, and the two-car garage includes an automatic opener. Rent covers Spectrum streaming services with 2-Gig internet, plus access to two gyms, two pools, pickleball, tennis, lakeside jogging routes, and community activities. ALDI on South Woodland Boulevard simplifies grocery trips, while Colby-Alderman Park offers another nearby setting for fresh-air outings. The location also places downtown DeLand attractions and area conveniences within practical reach. This property is offered for owner-occupiers only. No short-term rentals, smoking, or subletting are permitted; a minimum lease term OF 12-24 MONTHS applies. Schedule your showing and prepare to enjoy an amenity-rich lifestyle when this inviting home becomes available.

Additional information

MLS® ID
V4951227
Available since
October 1, 2026

Interior Features

Bedrooms
3
Bathrooms
2
Cooling
Yes
Heating
Yes
Basement
No

Exterior Features

Lot Size
0.17 Acres

Other Property Details

Lease Term
Annually
Association Fee Frequency
Monthly
Garage
Yes
View
Yes
Pets Allowed
Yes
55+/Senior Community
No

Listings courtesy of Stellar MLS as distributed by MLS GRID

All information deemed reliable but not guaranteed and should be independently verified. All properties are subject to prior sale, change or withdrawal. Neither listing broker(s) nor Avenue Sunshine Real Estate shall be responsible for any typographical errors, misinformation, misprints and shall be held totally harmless. Properties displayed may be listed or sold by various participants in the MLS. 

Based on information submitted to the MLS GRID as of 7:49 PM UTC on 10/8/2026. All data is obtained from various sources and may not have been verified by broker or MLS GRID. Supplied Open House Information is subject to change without notice. All information should be independently reviewed and verified for accuracy. Properties may or may not be listed by the office/agent presenting the information.

©2026 Stellar MLS . All rights reserved.

DMCA Notice

Powered by Luxury Presence