Property photo 1
Property photo 2
Property photo 3
Property photo 4
Property photo 5
5 Beds
5 Baths
3,839 sqft

$550,000

1015 GRAND HILLTOP DR, APOPKA FL, 32703

Price per sqft$143.27
Built in2018
Property size3,839 sqft
Property typeResidential
Courtesy of LPT REALTY, LLC, David Lozano, LLC  Listing Contact: 877-366-2213

Overview

Active

Listed May 25, 2026

Updated 2 weeks ago

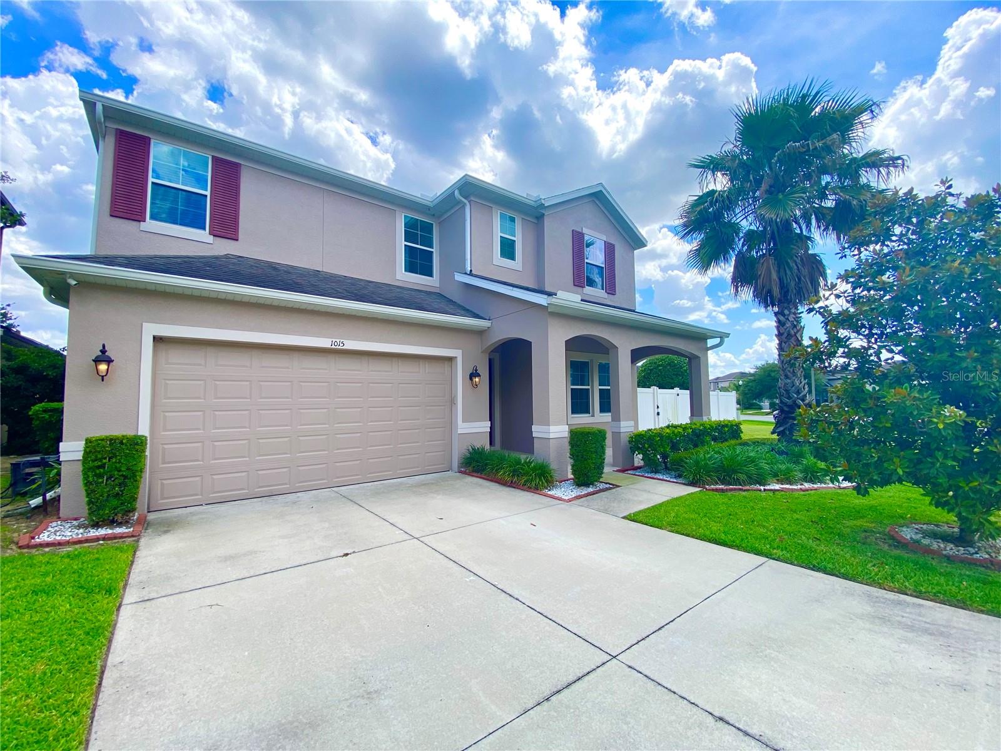
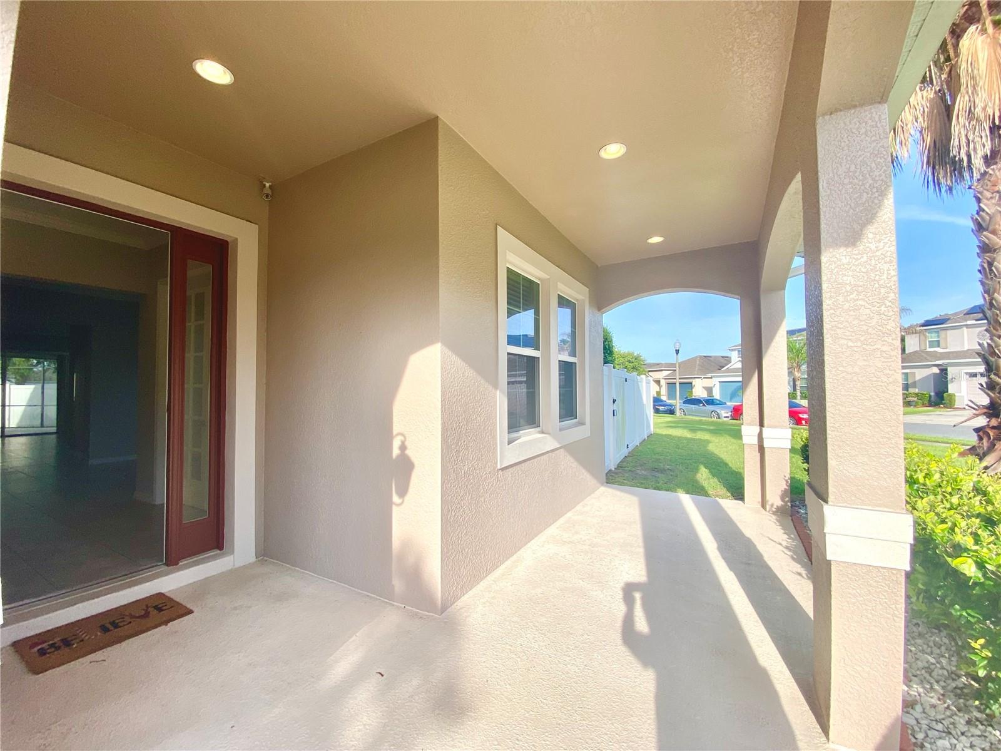
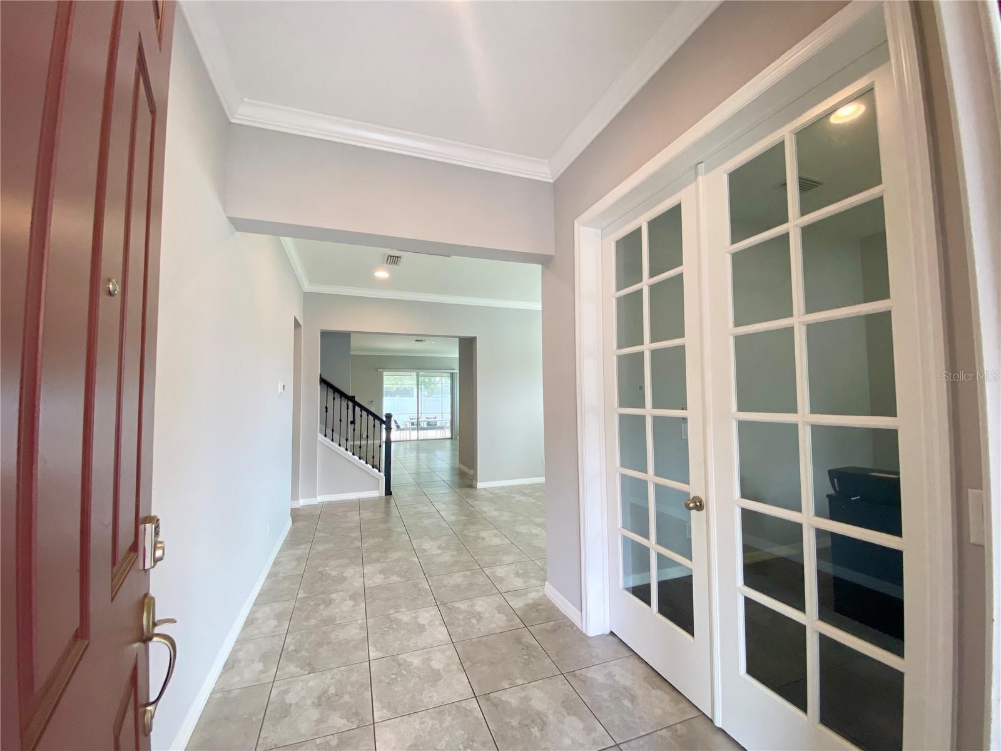
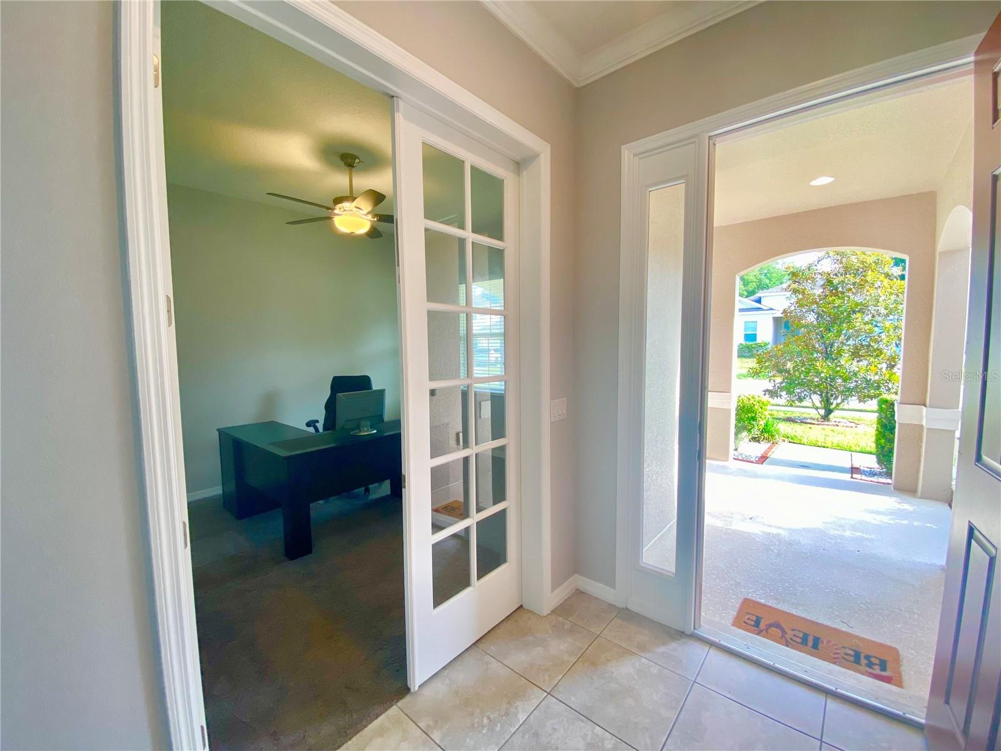
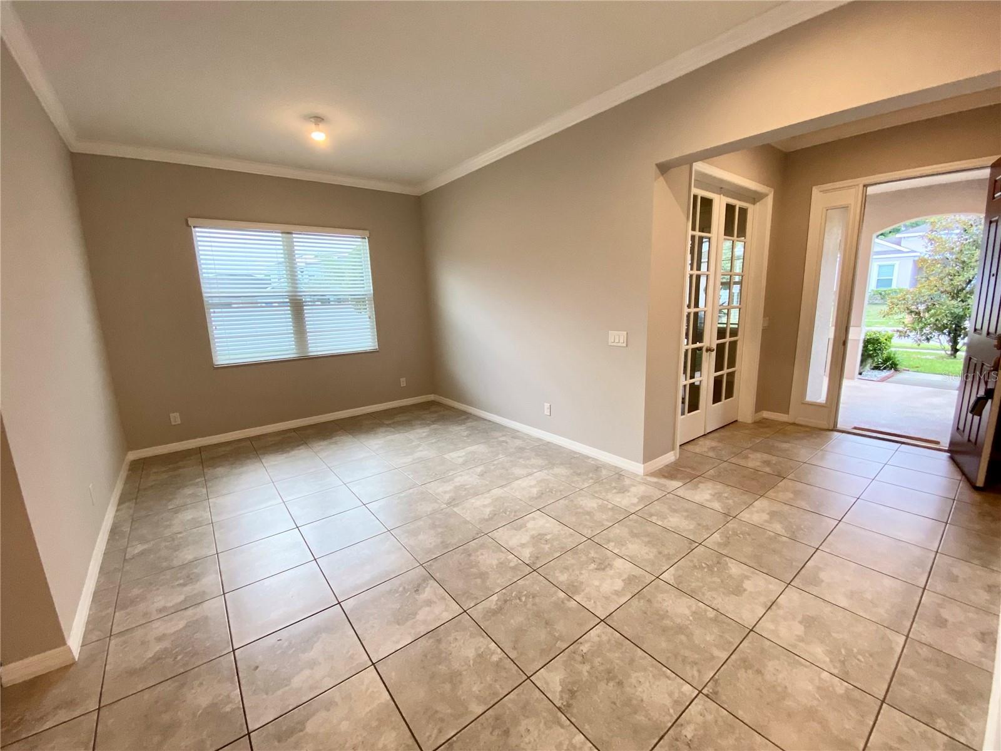
Welcome to Hilltop Reserve! This stunning home offers the perfect combination of luxury, space, and convenience, featuring numerous upgrades throughout. From the moment you arrive, you’ll be impressed by the elegant front BALCONY with beautiful arches. Inside, the first floor showcases an open-concept layout with soaring 10-foot ceilings, crown molding, OVERSIZED doors, stylish stair railings, and a fresh modern color palette throughout. You’ll also find a private office with French doors, a bonus room, and a guest bedroom. The spacious gourmet kitchen features quartz countertops, 42-inch cabinetry, a tile backsplash, stainless steel appliances, and an impressive 10+ foot island perfect for entertaining. Step outside and enjoy Florida living at its finest with a LARGE FENCED backyard and an EXTENDED screened lanai with custom sunshades ideal for relaxing and entertaining year-round. Upstairs, the luxurious primary suite offers tray ceilings with crown molding, dual vanities, and a spa-style shower with multiple shower heads. The second floor also includes three additional bedrooms, a Jack-and-Jill bathroom, and a versatile tiled loft space. Additional features include a professionally installed solar energy system that will be fully paid off at closing. Hilltop Reserve offers resort-style amenities, including a pool, athletic field, and playgrounds, all with convenient access to major highways. Don’t miss your opportunity to experience this beautiful home and vibrant community in person!

$3,659/mo

Est. mortgage payment based on a $550,000 home price.

All estimates are provided by Luxury Presence for informational purposes only. Actual amounts may vary.

Additional information

MLS® ID
O6408622

Interior Features

Bedrooms
5
Bathrooms
5
Cooling
Yes
Heating
Yes
Basement
No

Exterior Features

Lot Size
0.21 Acres

Other Property Details

Taxes
$6,544
Tax Frequency
Annually
Association Fee Frequency
Monthly
Garage
Yes
Pets Allowed
Yes
55+/Senior Community
No

Listings courtesy of Stellar MLS as distributed by MLS GRID

All information deemed reliable but not guaranteed and should be independently verified. All properties are subject to prior sale, change or withdrawal. Neither listing broker(s) nor Avenue Sunshine Real Estate shall be responsible for any typographical errors, misinformation, misprints and shall be held totally harmless. Properties displayed may be listed or sold by various participants in the MLS. 

Based on information submitted to the MLS GRID as of 8:40 PM UTC on 10/7/2026. All data is obtained from various sources and may not have been verified by broker or MLS GRID. Supplied Open House Information is subject to change without notice. All information should be independently reviewed and verified for accuracy. Properties may or may not be listed by the office/agent presenting the information.

©2026 Stellar MLS . All rights reserved.

DMCA Notice

Powered by Luxury Presence