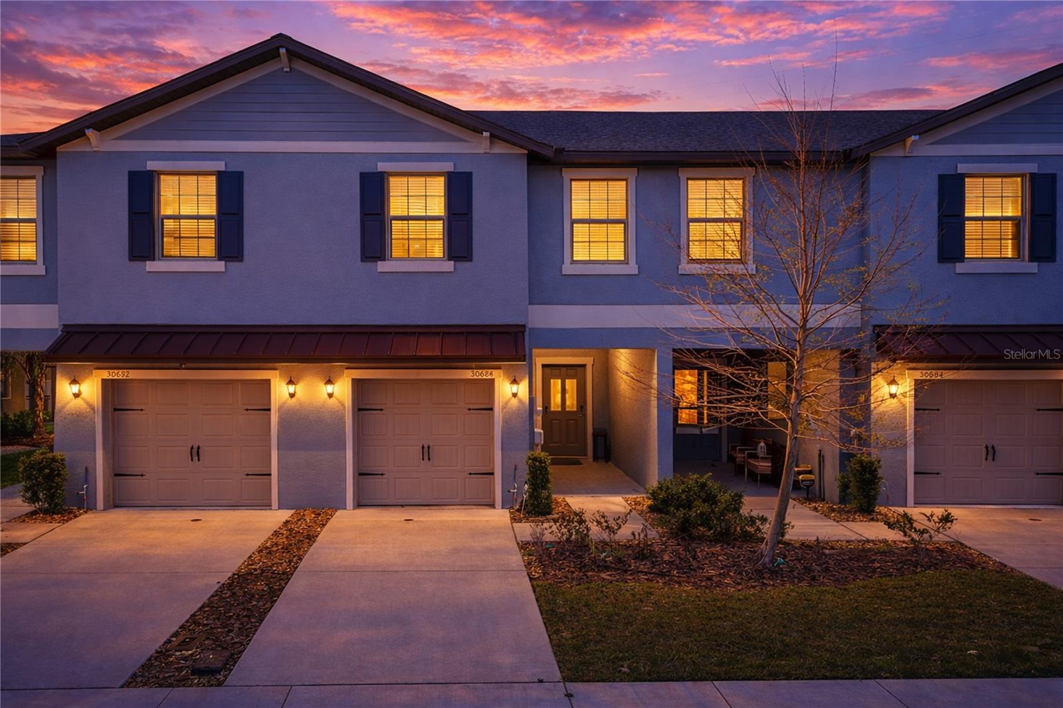
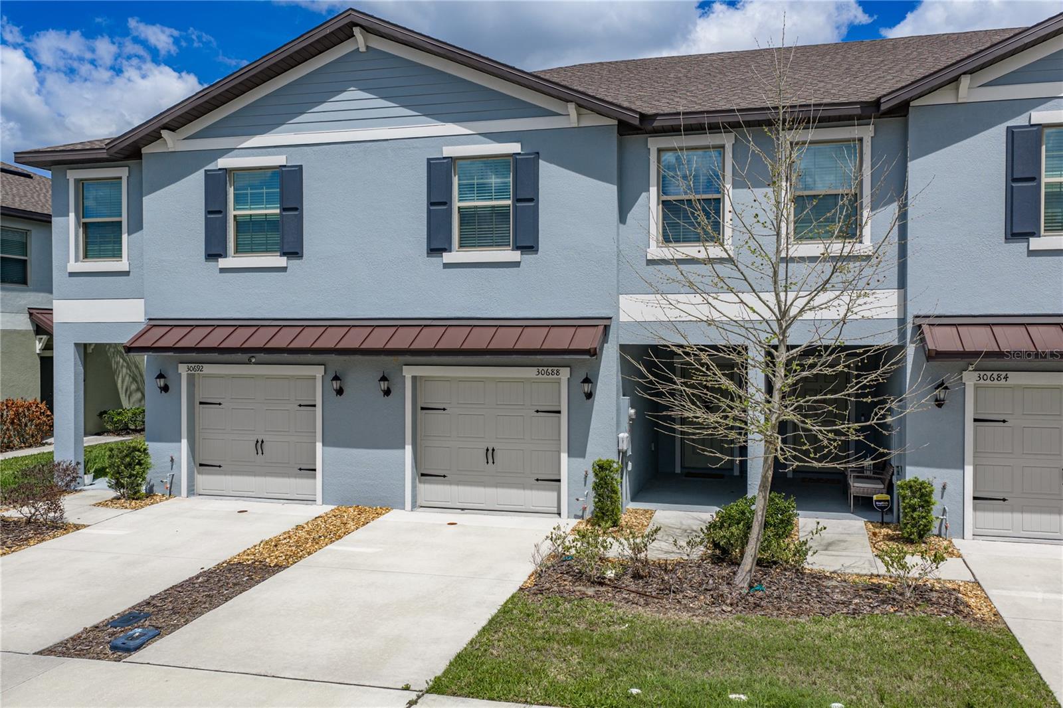
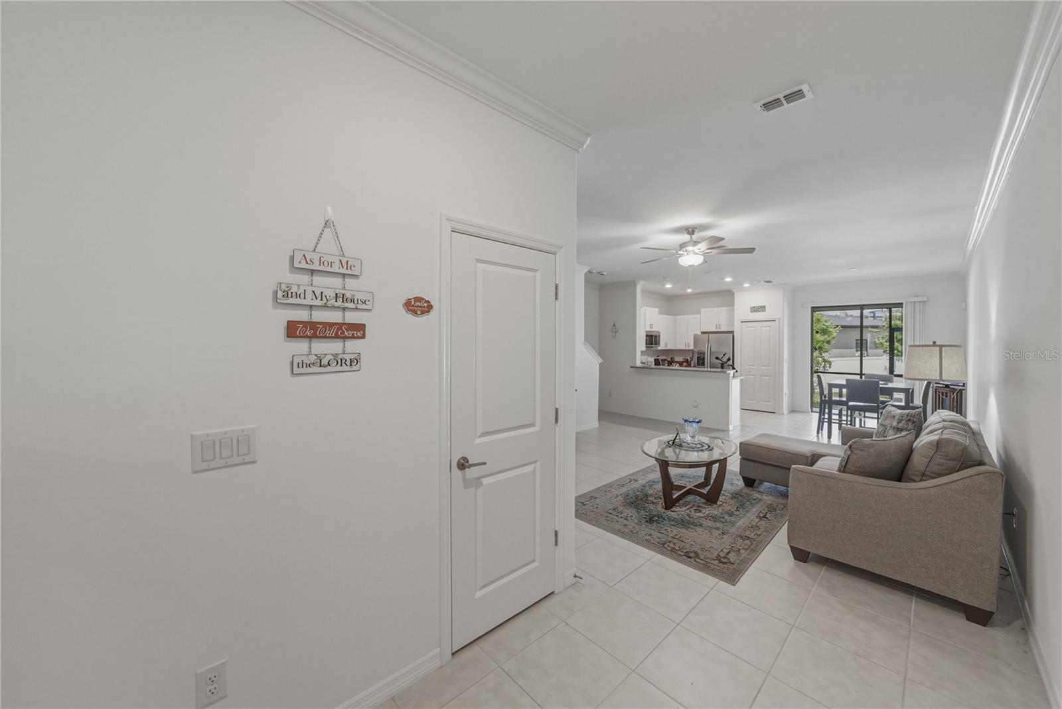
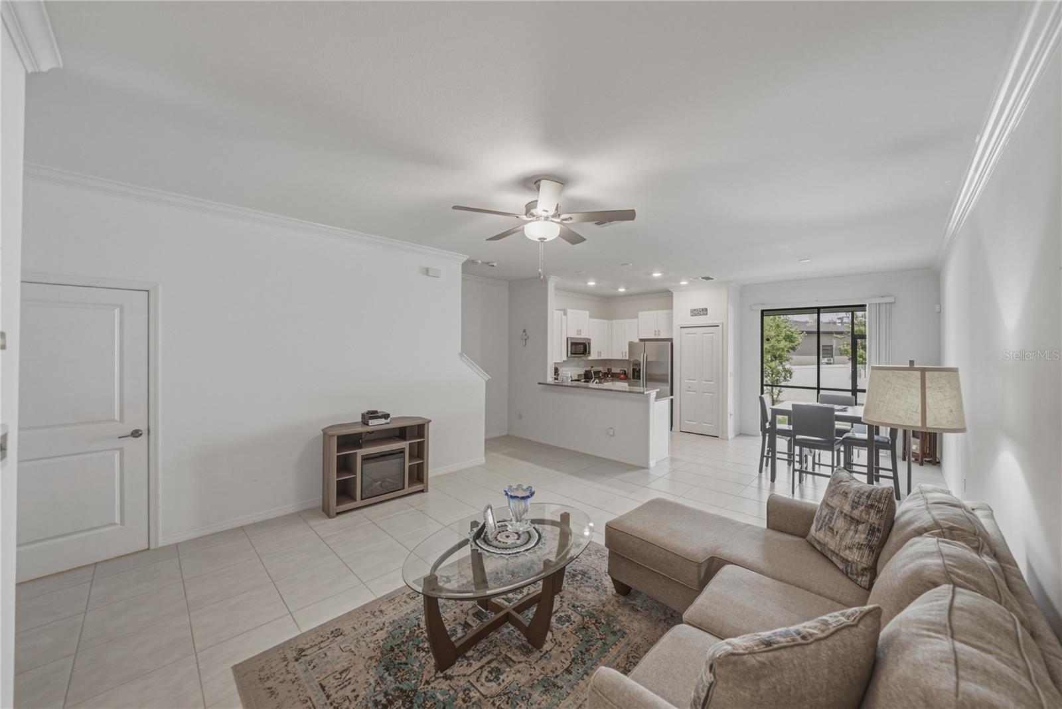
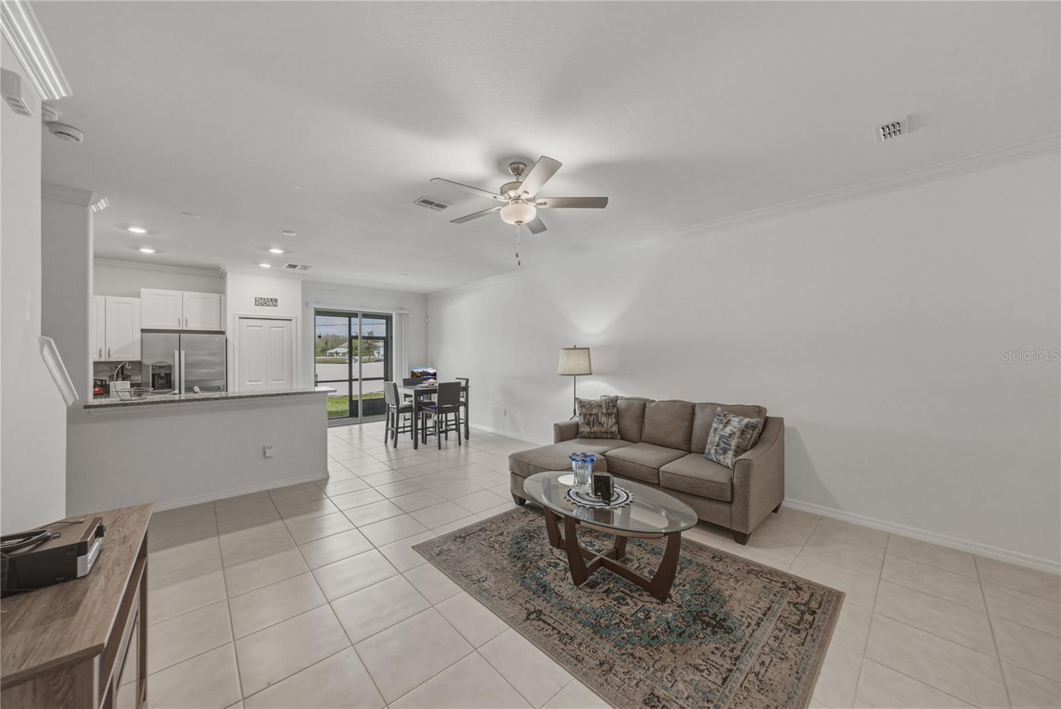
LOW HOA & NO CDD!!! BELOW MARKET SPECIAL RATE FINANCING AVAILABLE!! PRIME LOCATION & AMAZING UPGRADES IN THIS ALMOST NEW NO CARPETING FULLY BLOCK CONSTRUCTION 3 Bed + Bonus LOFT Townhome HAS the BEST of EVERYTHING! FAST ACCESS TO 75 RIGHT OFF 54, AMAZING UPGRADES & OWNER IMPROVEMENTS!! **TWO STORY ALL BLOCK CONSTRUCTION TOWNHOME!!** (NO WOOD FRAME TO WORRY ABOUT) NO FORMICA COUNTERS, NO CARPETING, NO PLASTIC SHOWER SURROUNDS, NO CHEAP DROP IN SINKS!!! This HAS IT ALL 3 spacious bedrooms,2.5 baths, Large 1 Car Oversized Garage & EXTRA LOFT BONUS ROOM & COVERED SCREENED LANAI!! Open-concept layout w/dedicated FOYER, Large Coat Closet Open LR, DR & KITCHEN! NO CARPET ANYWHERE!!, w/Elegant Tile Flooring Throughout the Downstairs and all Wet Areas & NEW LUXURY VINYL FLOORING throughout ENTIRE UPSTAIRS Bonus & Bedrooms w/Solid CUSTOM WOOD STAIRCASE ensuring easy maintenance and a modern clean aesthetic. FULL OVERLAY 42" SHAKER STYLE CABINETRY, BRUSHED NICKEL HARDWARE, SOLID GRANITE COUNTERTOPS, STAINLESS STEEL APPLIANCES, TILE BACKSPLASH. CROWN MOLDING THROUGHOUT DOWNSTAIRS & IN PRIMARY SUITE! Covered Front Porch and Large Screened Covered Lanai. 2" Wood Blinds Throughout, Ceiling Fans in ALL Bedrooms, Living Room & Bonus Loft Area. Versatile Loft BONUS AREA functions as an amazing addition to the living areas w/Huge Storage Closet providing additional space for a home office, play area, second family room space, work out area. It's up to you! Primary Suite is a true retreat, Spacious and split plan from the other bedrooms, featuring NEW LVP Floors, a huge 10X6 Walk-in Closet, a Large Dual Sink Tall Height Vanity w/Full Overlay Cabinets, Satin Nickel Hardware, Solid Granite Countertops, MODERN Rectangular Undermount Sinks, Privacy Toilet wall, UPGRADED FRAMELESS GLASS SHOWER & Tile Surround. Laundry is a Dream w/dedicated Laundry Room located on Second Floor w/Tall Full Overlay Shaker Style Cabinets & Pulls for extra storage & Clean organization. 2 additional Bedrooms up all w/Generous Closets, Sleek LVP Flooring, Wood Blinds & Ceiling Fans. The community itself is Beautifully Landscaped & Well-Maintained & has LOADS OF EXTRA GUEST & OWNER PARKING (Which can be a real problem in other communities. Ideally Located Right off 54 only minutes to 75. No need to add extra commute time dealing w/Curley or going further East on 54! Or the HUGE Expense of a CDD! Fantastic w/Well OVER 100 UNPARALLELED DINING OPTIONS, Nightlife, Rooftop Bar & Lounges, FANTASTIC Shopping, Costco, Sam's, Entertainment & Top Medical Facilities. Convenient to I 75, SR56 & SR 54. Enjoy the Shoppes at Wiregrass, The New Tampa Premium Outlets, The Grove at Wesley Chapel, Krate the super cool Venue offering dozens of Restaurants, Shopping & Entertainment with LIVE CONCERTS, Watch Parties & More, FARMERS MARKETS, ANTIQUE CAR SHOWS & MORE! The Largest Ice Rink in the Southern US, Close to The First Outdoor Winter Snow Park Snow Cat Ridge w/Ice Skating, Tubing and Dining & Entertainment in the Igloo Village. Access to the best Healthcare NEW John's Hopkins Hospital & Florida Medical Clinic Hospital Both Under Construction, Multiple New Advent Health Hospitals, New Bay Care Hospital, Moffitt Cancer Center, VA Hospital & USF Health. Prime location in Wesley Chapel close in to Tampa and has amazing Easy Access to the interstates and all the shopping and restaurants without all the traffic! A quick trip to Busch Gardens. Fast access to the Beaches & Downtown via 75 on 56 or 54.