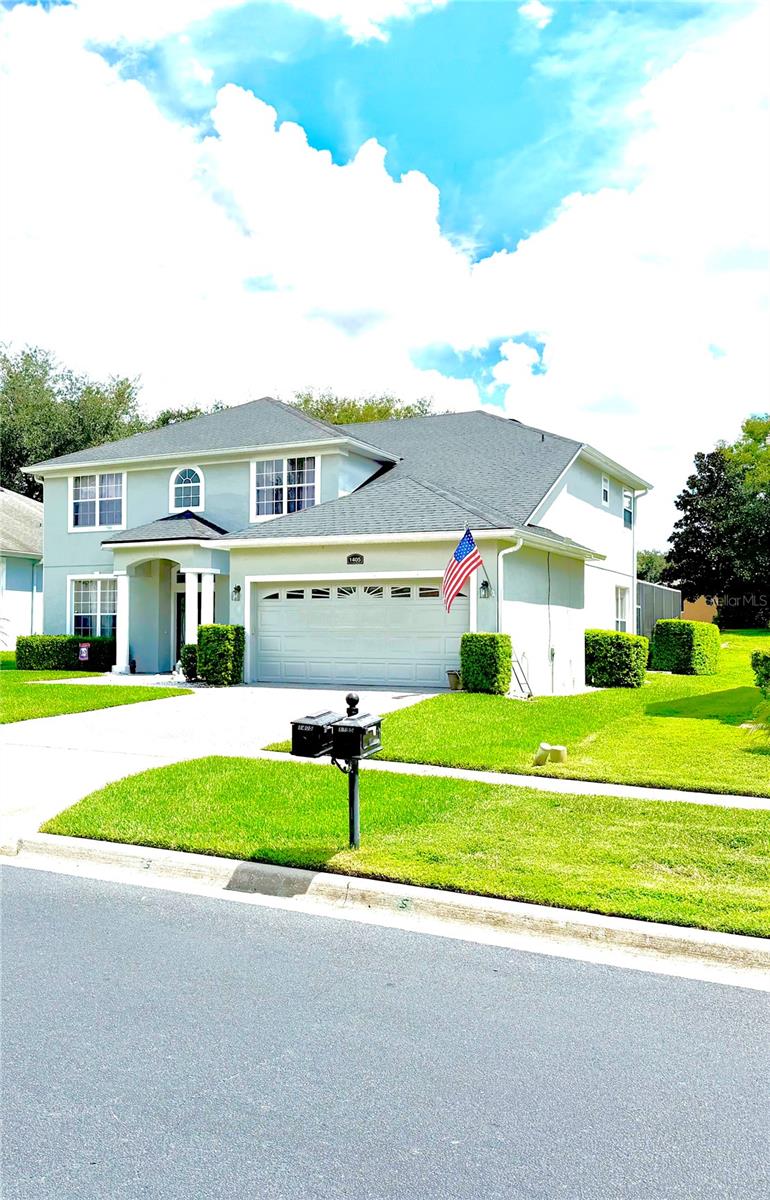
Property photo 1
Property photo 2
Property photo 3
Property photo 4
Property photo 5
5 Beds
3 Baths
3,128 sqft

$599,900

1405 MISTY GLEN LN, CLERMONT FL, 34711

Price per sqft$191.78
Built in2004
Property size3,128 sqft
Property typeResidential
Courtesy of EXECUTIVE REAL ESTATE, Oliver Figuereo  Listing Contact: 727-580-8186

Overview

Active

Listed Sep 11, 2026

Updated 34h ago

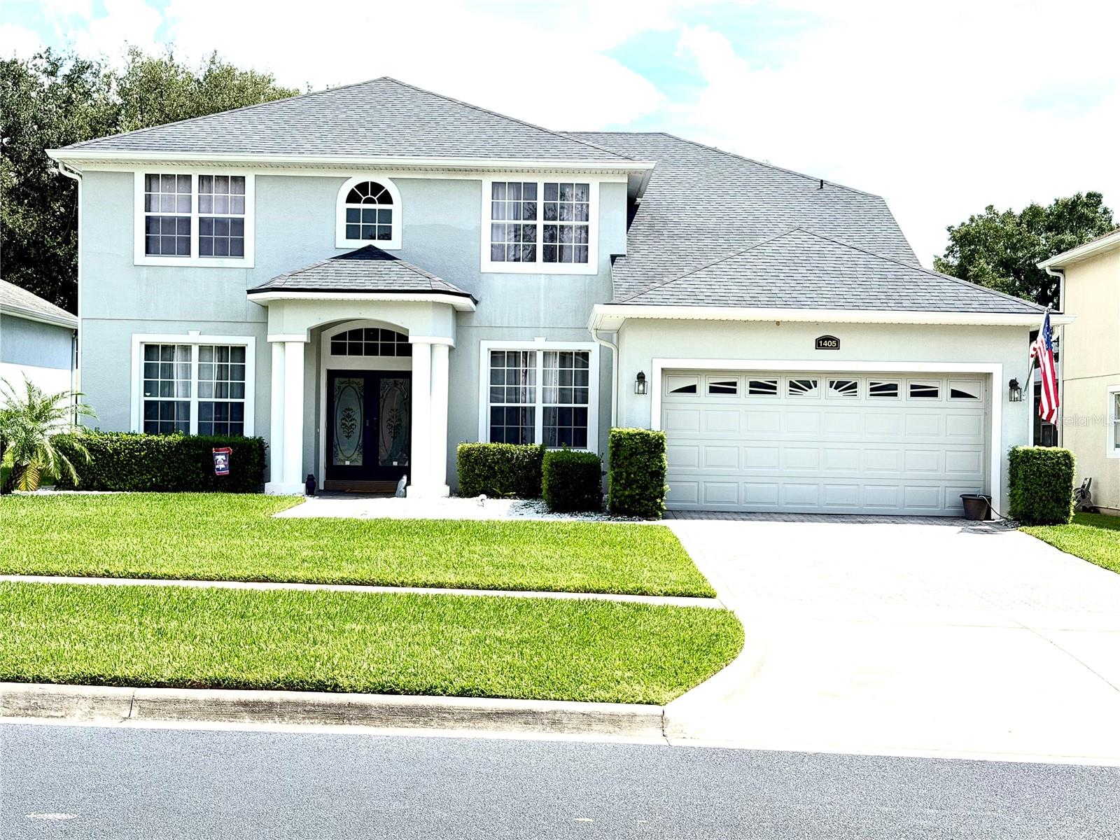
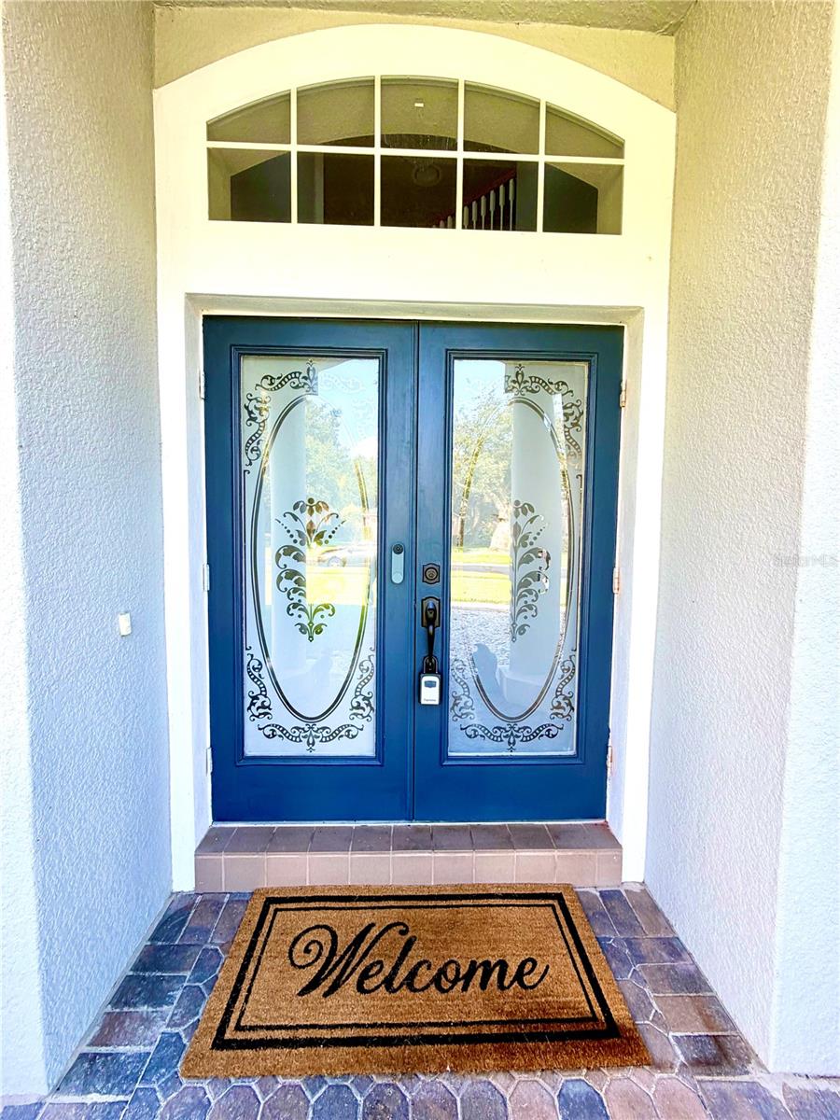
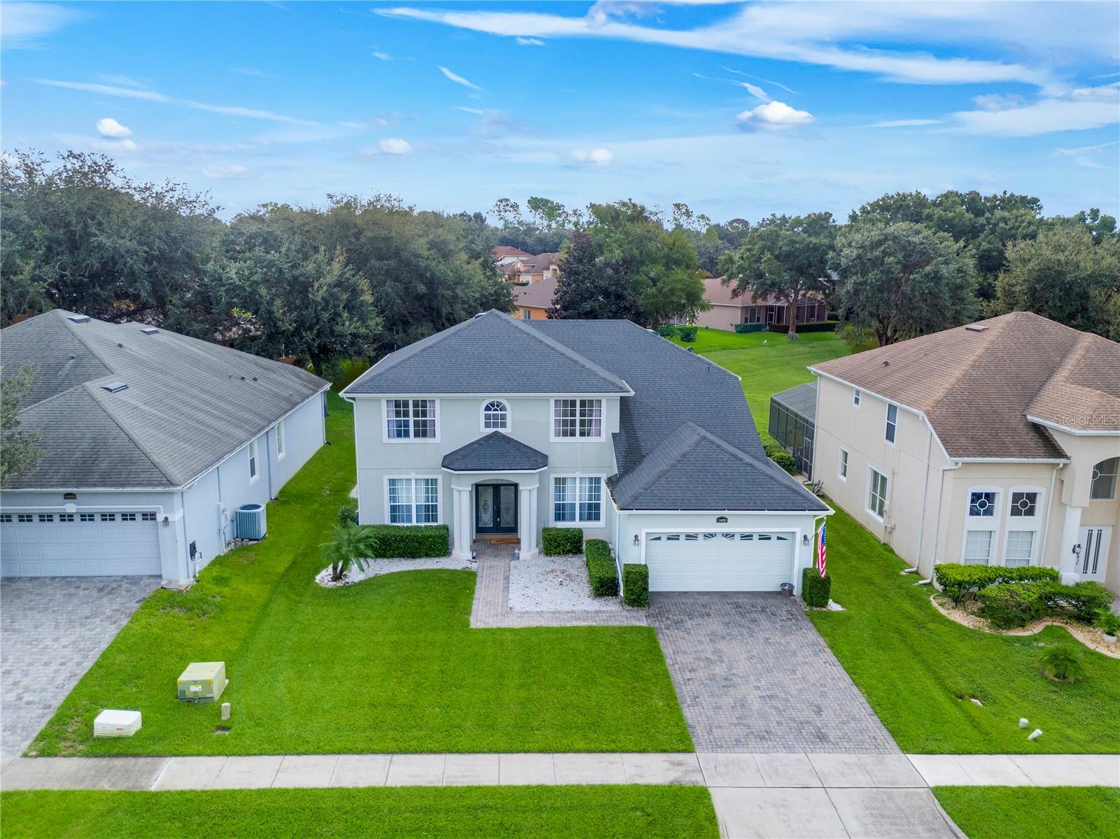
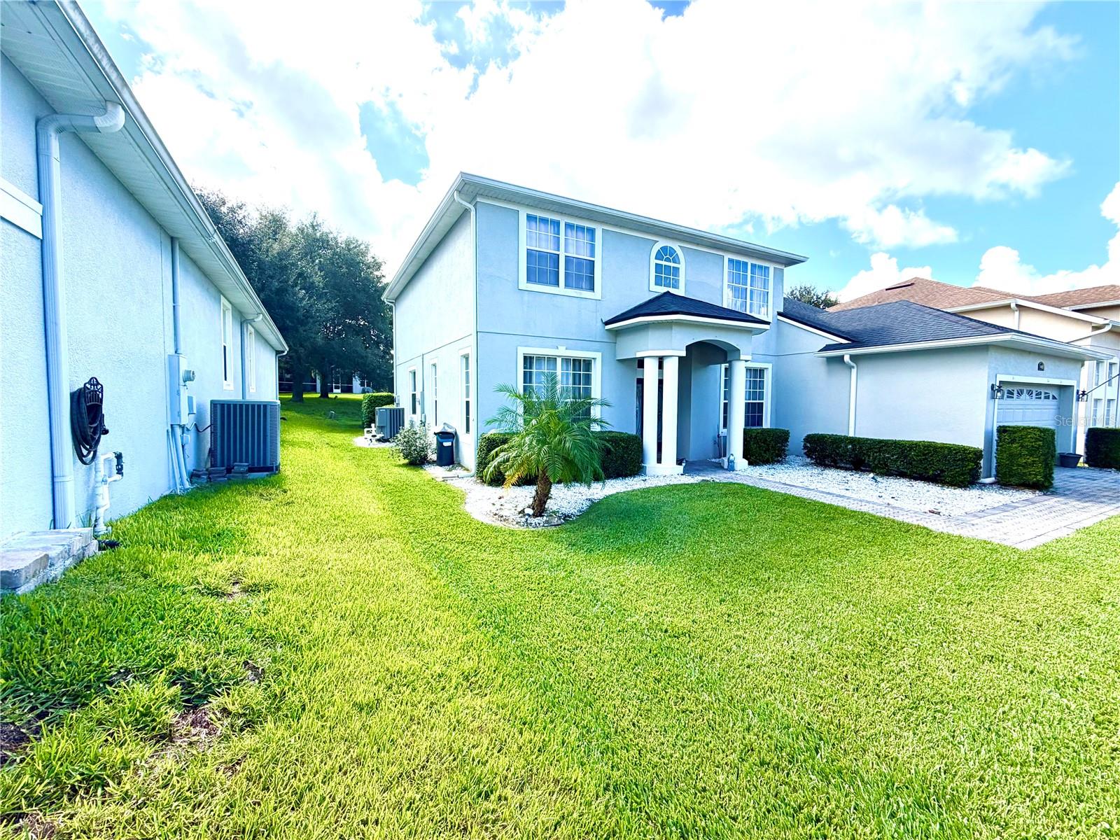
Don’t Miss the Opportunity to Own This Stunning, Move-In-Ready 5-Bedroom, 3-Bathroom Home with a 2-Car Garage! This home offers the perfect blend of luxury and comfort in a resort-style setting and is located in the desirable Legends Country Club community in Clermont! The open floor plan of the main living areas is perfect for entertaining family and guests. If you are looking for space and storage, this home offers plenty of both, with ample room downstairs and upstairs. Upstairs features a huge primary bedroom with his-and-hers walk-in closets. The primary bathroom features a corner tub, separate shower, and double vanity. In addition to the four bedrooms on the second floor, you will find a fifth bedroom on the first floor, connected to a full bathroom and offering direct access to the pool. This versatile room can also be used as a den/office, playroom, lounge, exercise room, or whatever best suits your needs. The kitchen is one of the highlights of this home, offering plenty of cabinet space, oversized cabinet drawers, a breakfast island, and ample countertop space for preparing your favorite dishes. The kitchen features stainless steel appliances and granite countertops and opens directly to the family room, making it ideal for entertaining. Large sliding glass doors adorn the family room and kitchen, providing beautiful views of the lanai, pool, and backyard. Enjoy Florida outdoor living in the oversized covered lanai with a screened-in pool enclosure. It’s the perfect spot to relax and entertain while enjoying the beautiful Florida weather. UPDATES INCLUDE: Updated bathrooms, A/C unit installed in 2021, new roof installed in 2023, water heater replaced in 2024, Ecosystems water softener installed in 2020, and updated appliances. Enjoy easy access to local parks, shopping centers, dining options, and schools. Don’t miss your chance to own this stunning home that seamlessly combines modern luxury with everyday comfort! More Pictures Coming Soon!

$3,991/mo

Est. mortgage payment based on a $599,900 home price.

All estimates are provided by Luxury Presence for informational purposes only. Actual amounts may vary.

Additional information

MLS® ID
TB8546012

Interior Features

Bedrooms
5
Bathrooms
3
Cooling
Yes
Heating
Yes
Basement
No

Exterior Features

Lot Size
0.17 Acres

Other Property Details

Taxes
$5,210
Tax Frequency
Annually
Association Fee Frequency
Monthly
Secondary Association Fee
$290
Secondary Association Fee Frequency
Monthly
Garage
Yes
View
Yes
Pets Allowed
Yes
Pool
Yes
55+/Senior Community
No

Listings courtesy of Stellar MLS as distributed by MLS GRID

All information deemed reliable but not guaranteed and should be independently verified. All properties are subject to prior sale, change or withdrawal. Neither listing broker(s) nor Avenue Sunshine Real Estate shall be responsible for any typographical errors, misinformation, misprints and shall be held totally harmless. Properties displayed may be listed or sold by various participants in the MLS. 

Based on information submitted to the MLS GRID as of 3:12 PM UTC on 10/8/2026. All data is obtained from various sources and may not have been verified by broker or MLS GRID. Supplied Open House Information is subject to change without notice. All information should be independently reviewed and verified for accuracy. Properties may or may not be listed by the office/agent presenting the information.

©2026 Stellar MLS . All rights reserved.

DMCA Notice

Powered by Luxury Presence