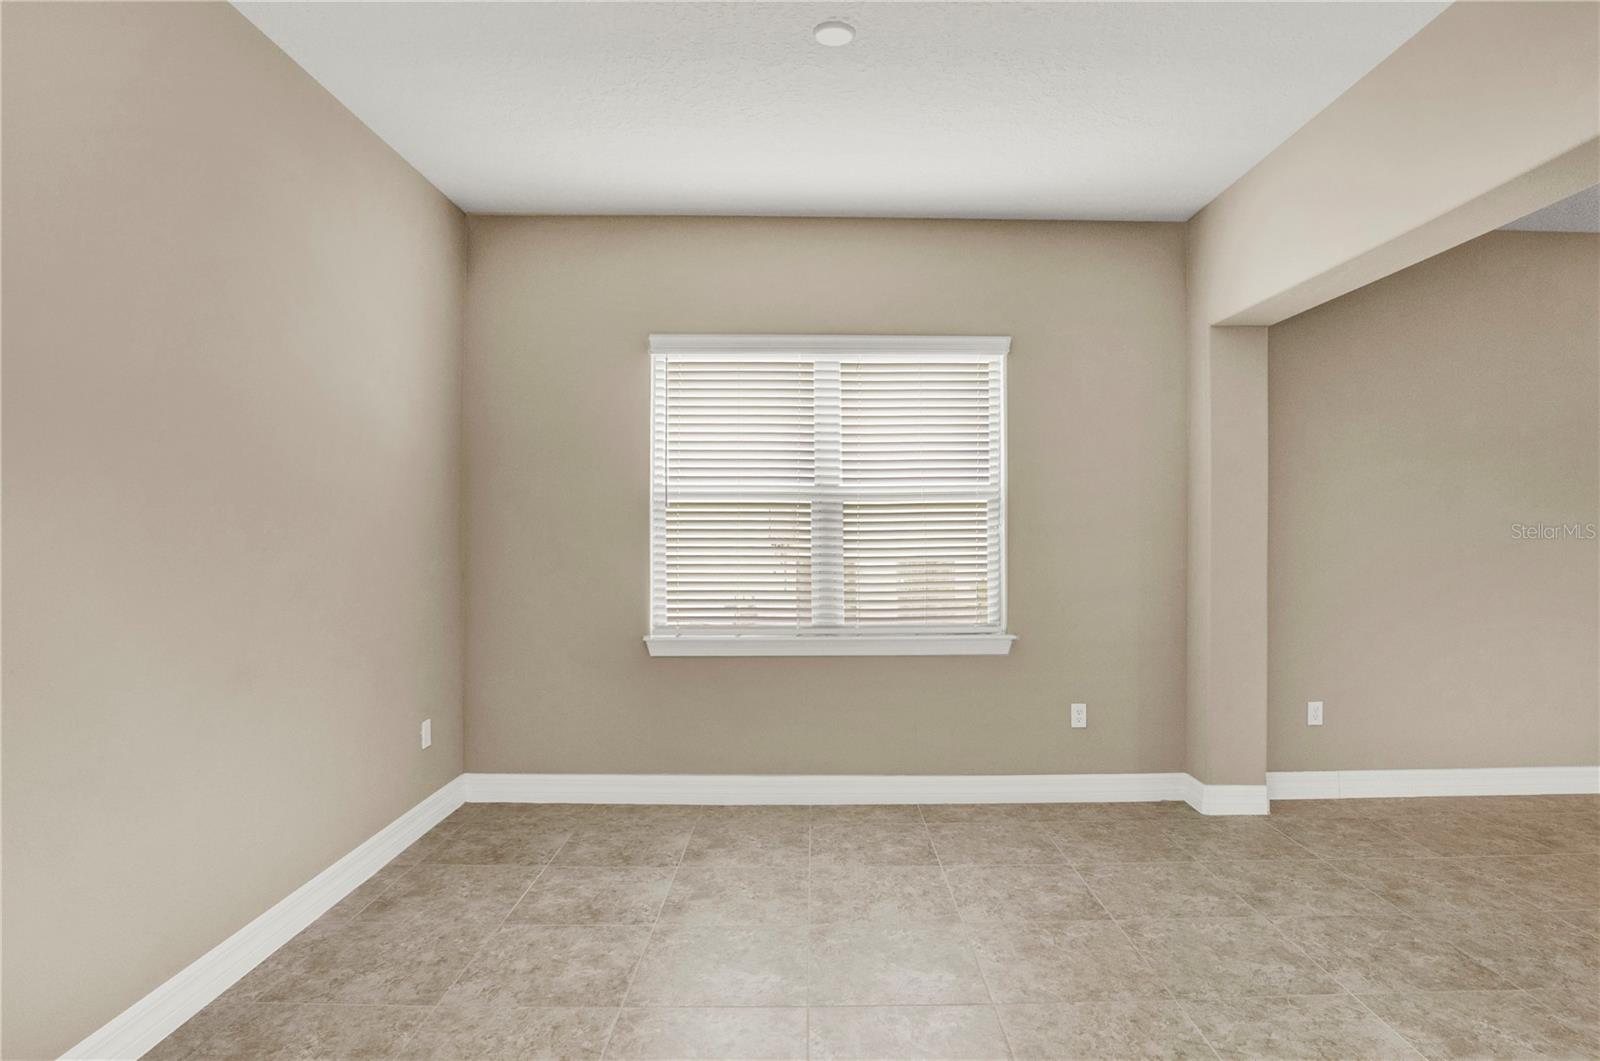
Property photo 1
Property photo 2
Property photo 3
Property photo 4
Property photo 5
5 Beds
5 Baths
3,954 sqft

$1,349,000

11340 LEMON LAKE BLVD, ORLANDO FL, 32836

Price per sqft$341.17
Built in2020
Property size3,954 sqft
Property typeResidential
Courtesy of 407 PROPERTIES, Fred Jackson  Listing Contact: 407-545-2594

Overview

Active

Listed Aug 20, 2026

Updated Aug 22

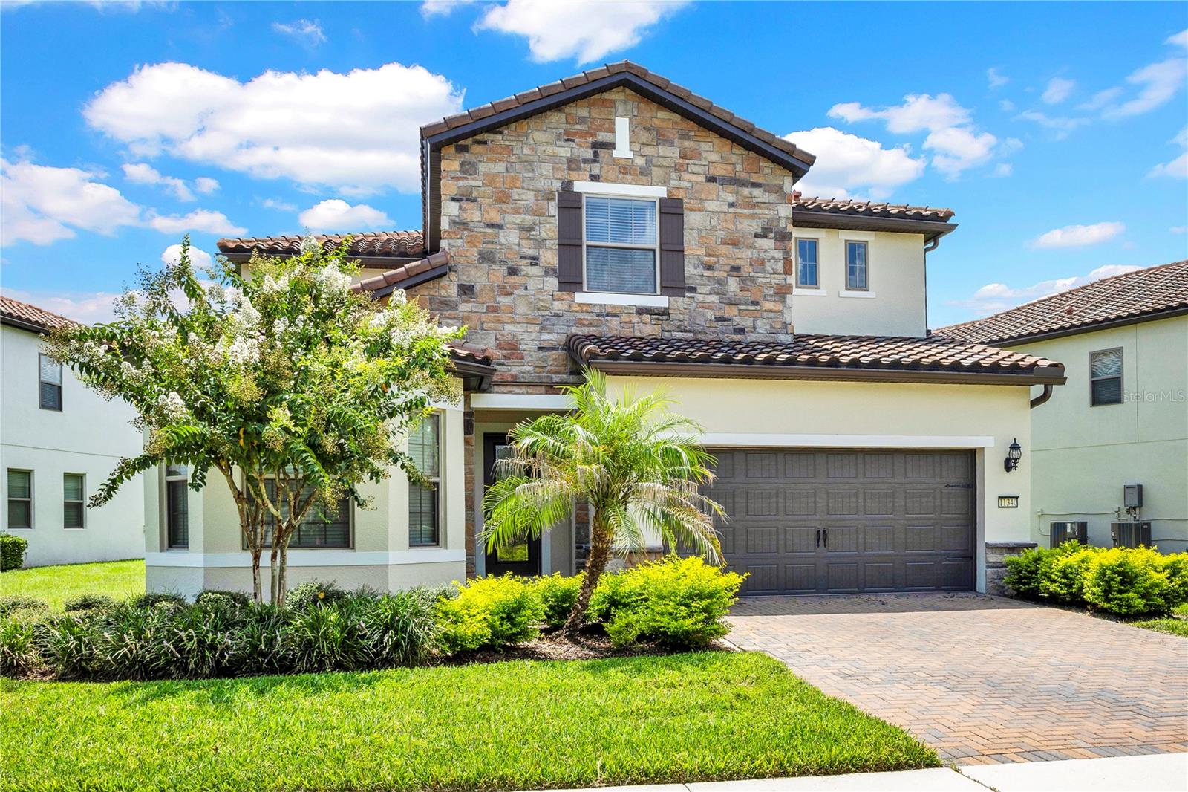
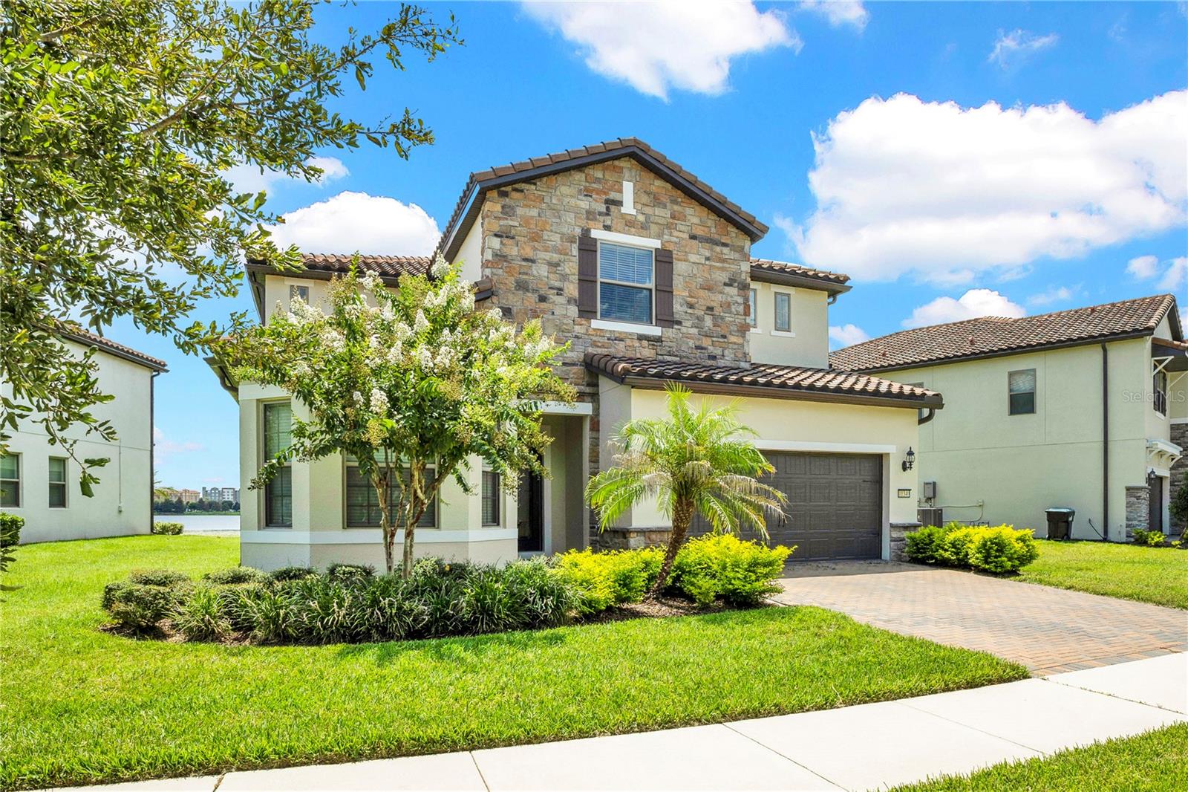
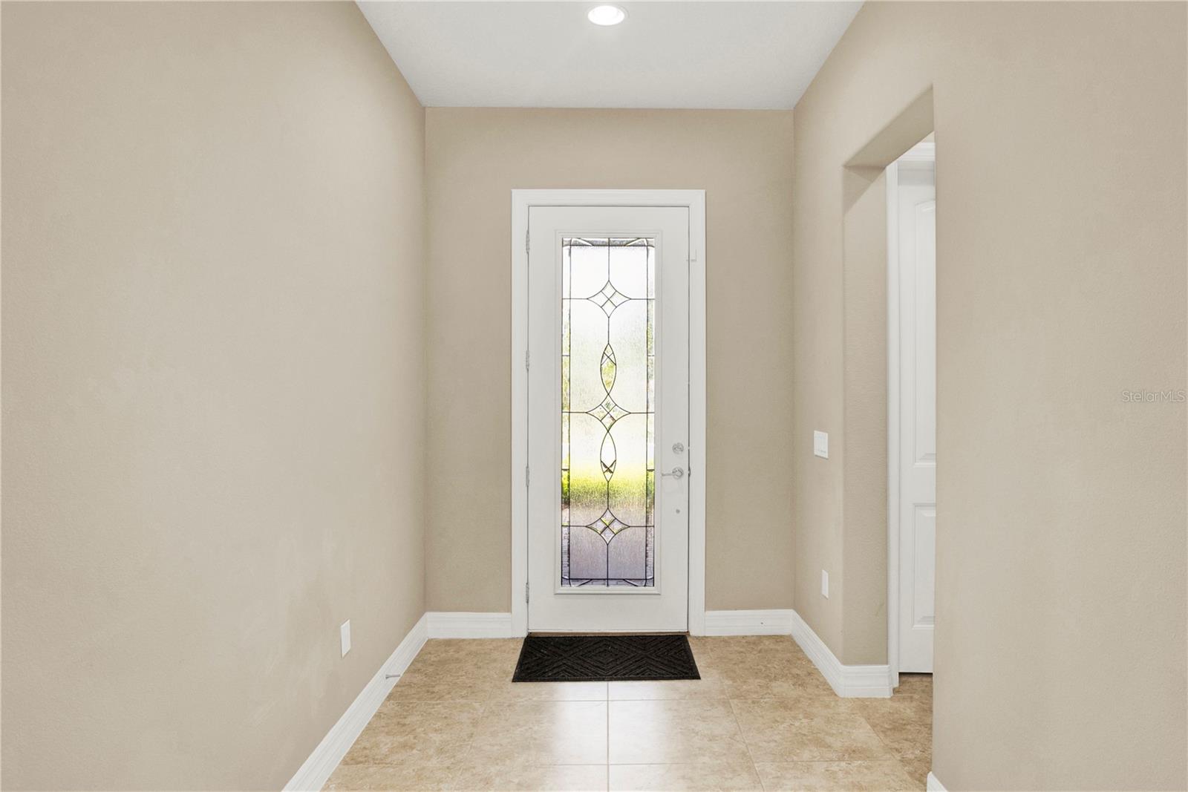
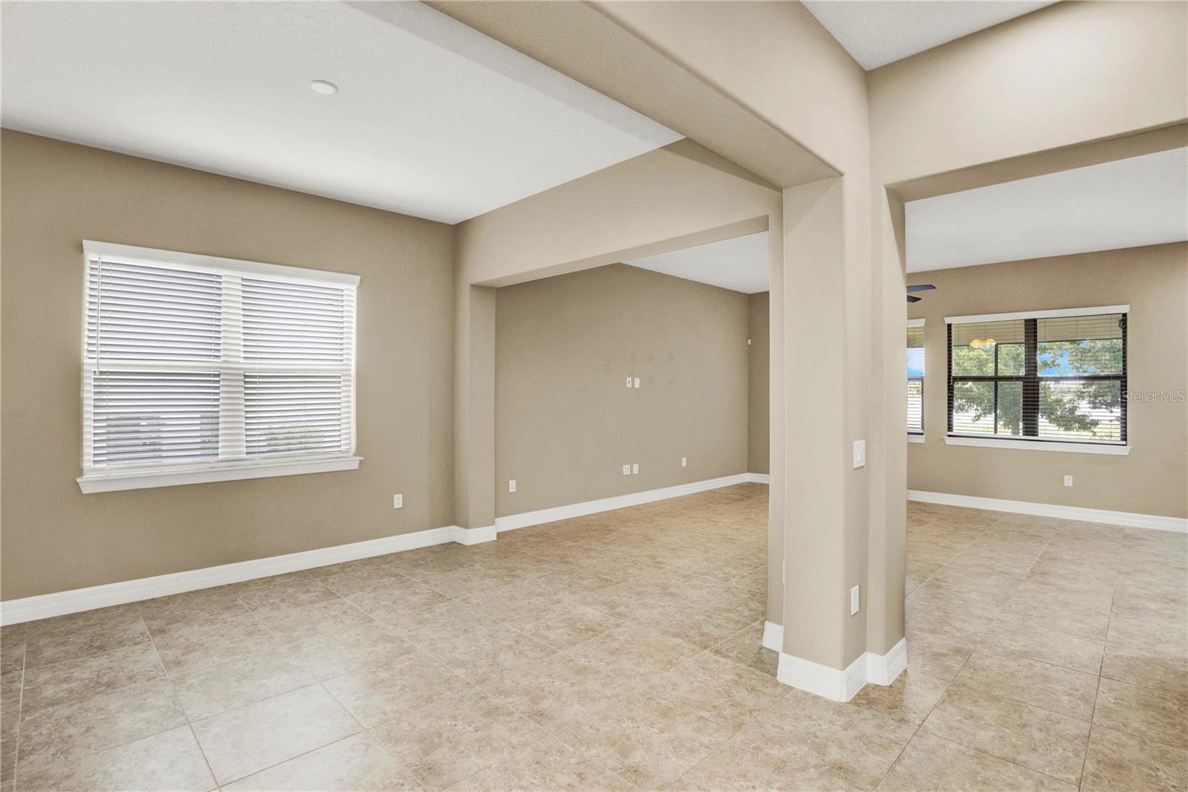
Welcome to this beautifully maintained home nestled within the gated community of Ruby Lake, one of the area's most sought-after neighborhoods. Enjoy stunning lake views that provide a peaceful backdrop for everyday living, whether you're relaxing on the patio, entertaining guests, or simply taking in the tranquil waterfront scenery. This luxurious 5-bedroom, 4.5-bathroom residence offers a thoughtfully designed floor plan with spacious living areas, generously sized bedrooms, and well-appointed bathrooms. The heart of the home is a beautiful kitchen featuring abundant counter space, ample cabinetry, and plenty of room for gathering with family and friends. Additional highlights include a built-in office area on the first floor, fresh neutral paint throughout, and an exceptional amount of storage space rarely found in comparable homes. Wake up to spectacular views of Lake Ruby and enjoy the convenience of low-maintenance living, with lawn care included through the HOA. Residents of Ruby Lake enjoy access to outstanding community amenities, including a resort-style pool, tennis courts, splash pad, clubhouse, and beautifully maintained common areas. Ideally located just minutes from the renowned dining and shopping of the Dr. Phillips Restaurant Row district, this home offers the perfect combination of luxury, convenience, and lifestyle. Don't miss the opportunity to enjoy breathtaking lake views, abundant storage, and all the benefits of living in this exceptional community.

$8,975/mo

Est. mortgage payment based on a $1,349,000 home price.

All estimates are provided by Luxury Presence for informational purposes only. Actual amounts may vary.

Additional information

MLS® ID
O6435292

Interior Features

Bedrooms
5
Bathrooms
5
Cooling
Yes
Heating
Yes
Basement
No

Exterior Features

Lot Size
0.2 Acres

Other Property Details

Taxes
$16,505
Tax Frequency
Annually
Association Fee Frequency
Monthly
Garage
Yes
Pets Allowed
Yes
55+/Senior Community
No

Listings courtesy of Stellar MLS as distributed by MLS GRID

All information deemed reliable but not guaranteed and should be independently verified. All properties are subject to prior sale, change or withdrawal. Neither listing broker(s) nor Avenue Sunshine Real Estate shall be responsible for any typographical errors, misinformation, misprints and shall be held totally harmless. Properties displayed may be listed or sold by various participants in the MLS. 

Based on information submitted to the MLS GRID as of 6:27 PM UTC on 10/8/2026. All data is obtained from various sources and may not have been verified by broker or MLS GRID. Supplied Open House Information is subject to change without notice. All information should be independently reviewed and verified for accuracy. Properties may or may not be listed by the office/agent presenting the information.

©2026 Stellar MLS . All rights reserved.

DMCA Notice

Powered by Luxury Presence