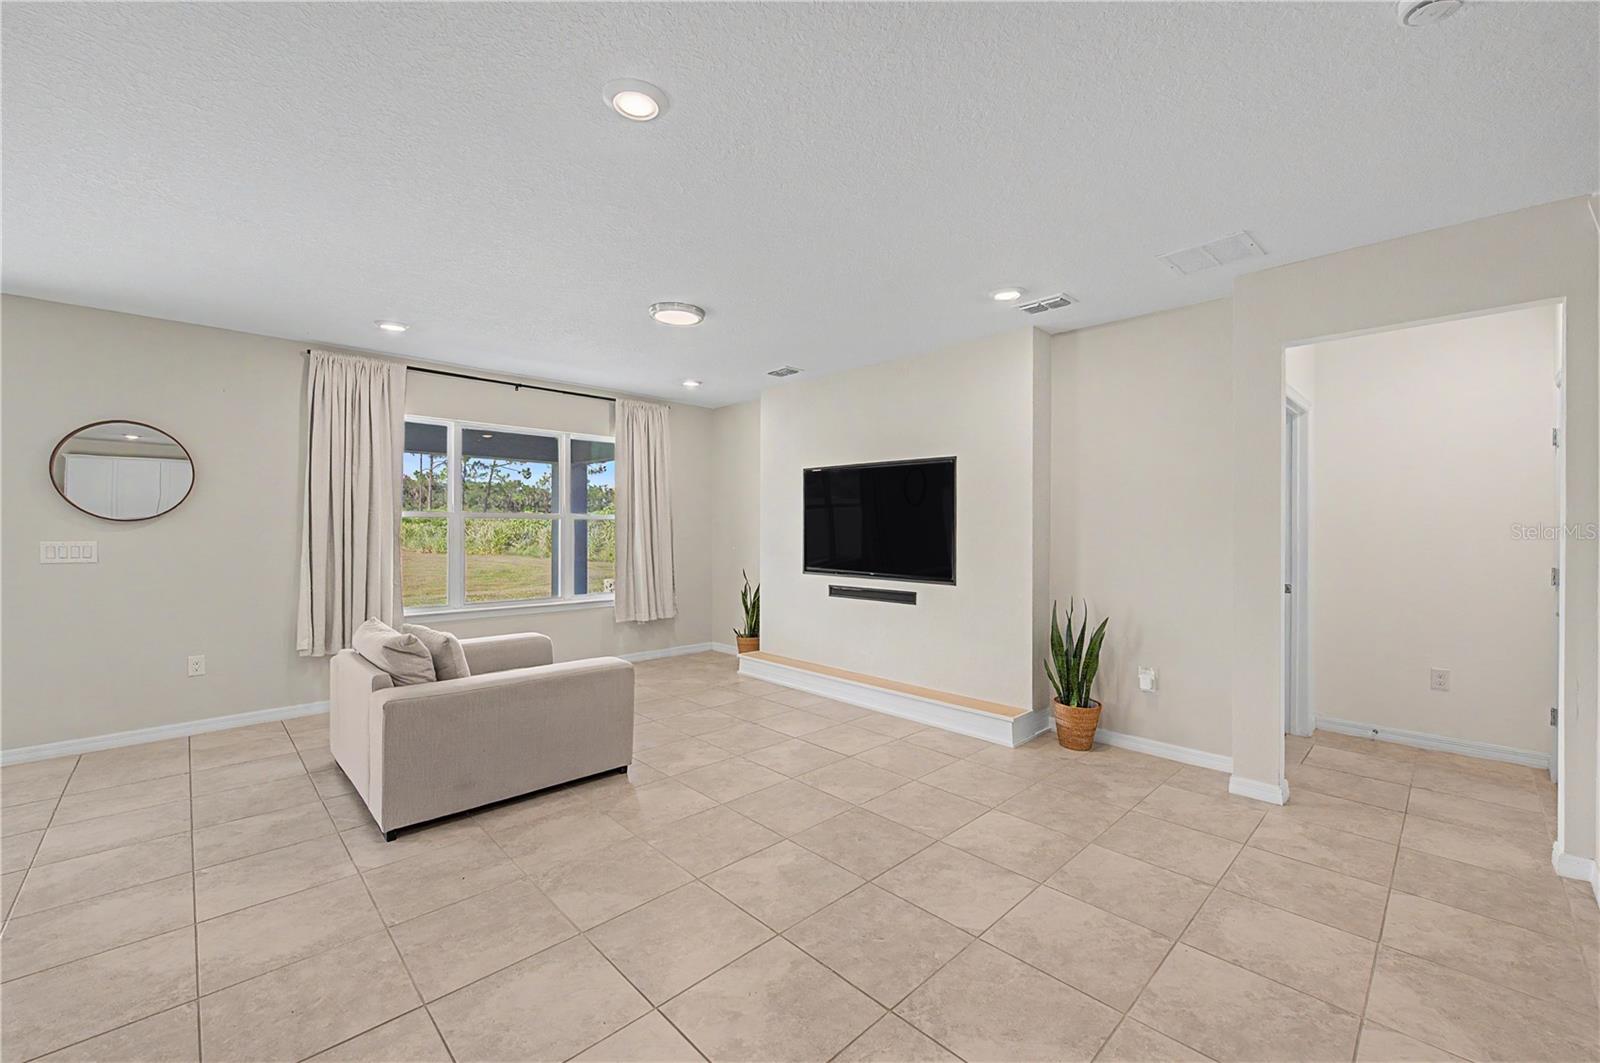
Property photo 1
Property photo 2
Property photo 3
Property photo 4
Property photo 5
4 Beds
4 Baths
2,890 sqft

$425,000

3891 CAPRI COAST DR, PLANT CITY FL, 33565

Price per sqft$147.06
Built in2023
Property size2,890 sqft
Property typeResidential
Courtesy of 54 REALTY LLC, Richard Czap  Listing Contact: 813-435-5411

Overview

Active

Listed Jul 16, 2026

Updated 11 days ago

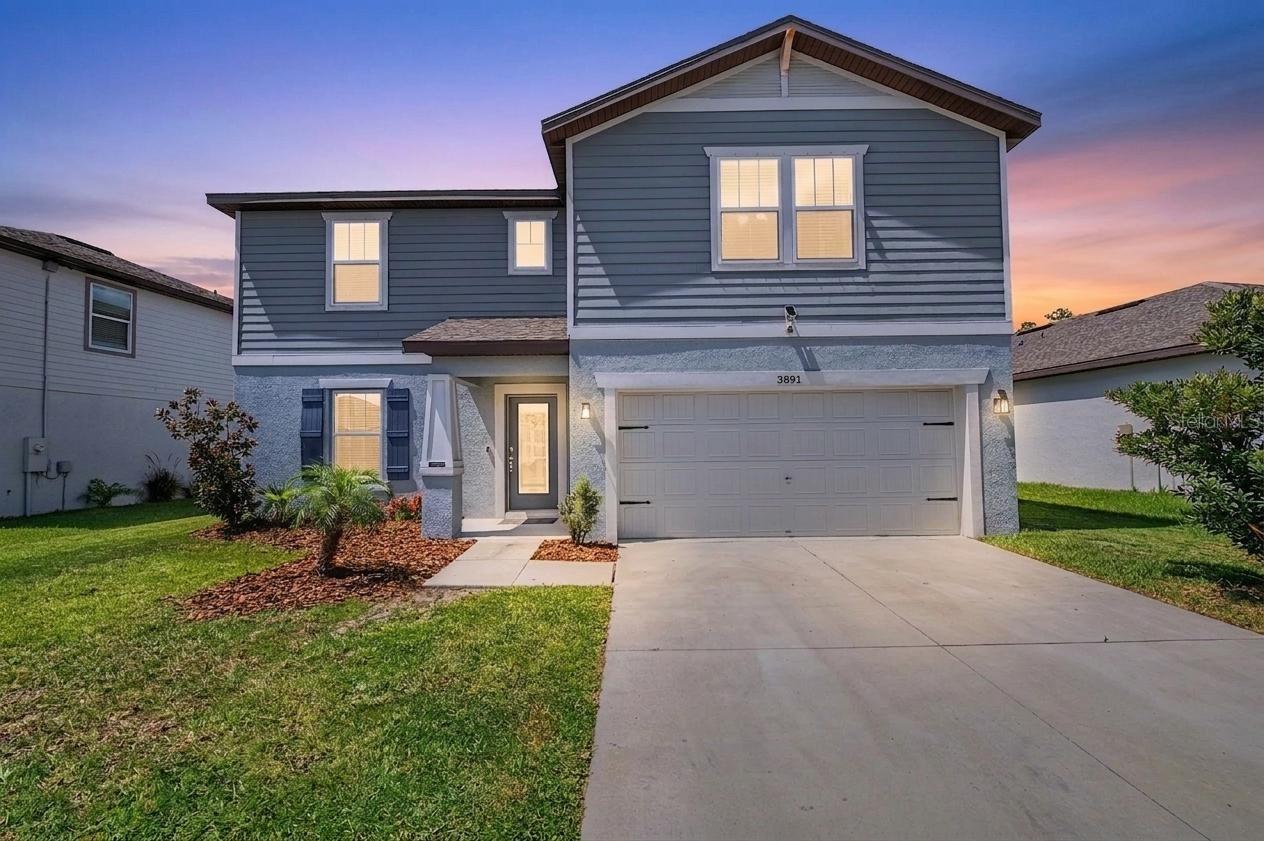
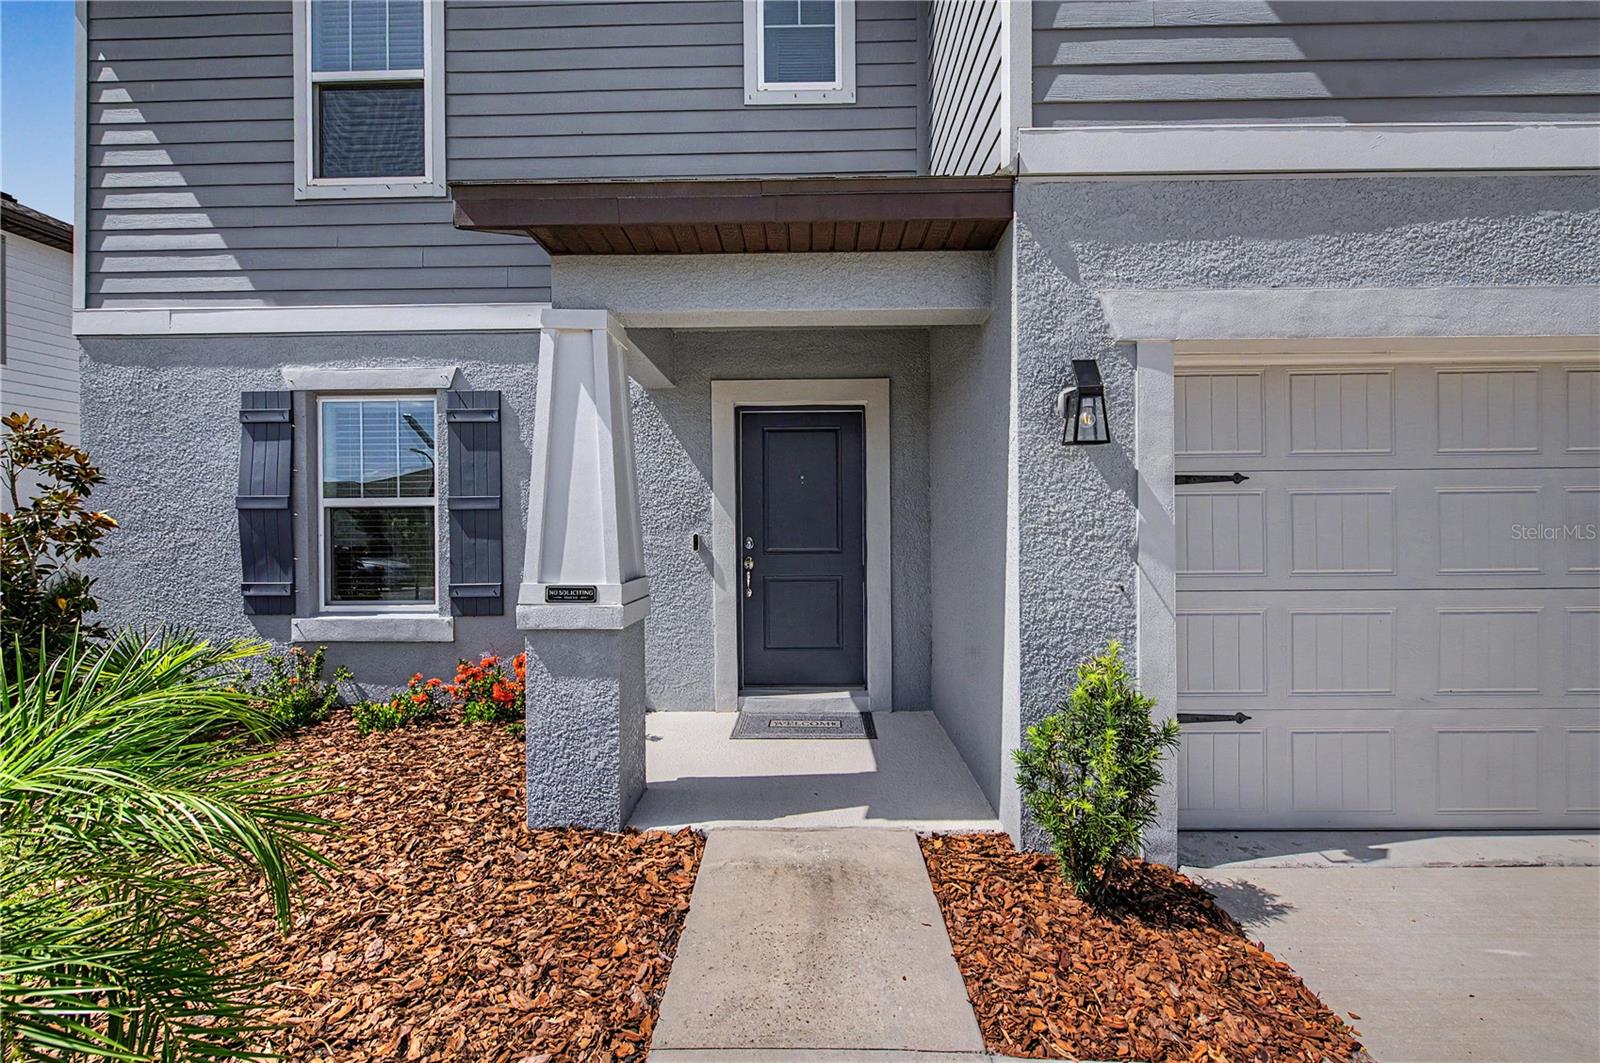
Built in 2023, this spacious 4-bedroom, 3.5-bath home offers nearly 2,900 square feet of thoughtfully designed living space, a pond view, an open floor plan, and a beautifully appointed kitchen with granite countertops, a large island, and a walk-in pantry. Located in the desirable North Park Isle community, this two-story home provides the perfect blend of comfort and functionality. The open-concept kitchen overlooks the family room, creating an ideal space for everyday living and entertaining. The primary suite is conveniently located on the main floor and features a walk-in closet and a private en-suite bath. Upstairs, additional bedrooms and flexible living space provide room for family, guests, or a home office. Enjoy Florida living from the backyard featuring a fire pit, patio, and peaceful pond views. Additional highlights include hurricane shutters, a tankless water heater, irrigation system, outdoor grill, balcony, sliding glass doors, and an attached two-car garage. North Park Isle residents enjoy access to community amenities including water access and a dock while being conveniently located near shopping, dining, schools, and major roadways for an easy commute throughout the Tampa Bay area. Schedule your private showing today to experience everything this exceptional home has to offer.

$2,828/mo

Est. mortgage payment based on a $425,000 home price.

All estimates are provided by Luxury Presence for informational purposes only. Actual amounts may vary.

Additional information

MLS® ID
TB8529059

Interior Features

Bedrooms
4
Bathrooms
4
Cooling
Yes
Heating
Yes
Basement
No

Exterior Features

Lot Size
0.15 Acres

Other Property Details

Taxes
$8,412
Tax Frequency
Annually
Association Fee Frequency
Monthly
Garage
Yes
View
Yes
Pets Allowed
Yes
55+/Senior Community
No

Listings courtesy of Stellar MLS as distributed by MLS GRID

All information deemed reliable but not guaranteed and should be independently verified. All properties are subject to prior sale, change or withdrawal. Neither listing broker(s) nor Avenue Sunshine Real Estate shall be responsible for any typographical errors, misinformation, misprints and shall be held totally harmless. Properties displayed may be listed or sold by various participants in the MLS. 

Based on information submitted to the MLS GRID as of 11:56 AM UTC on 10/8/2026. All data is obtained from various sources and may not have been verified by broker or MLS GRID. Supplied Open House Information is subject to change without notice. All information should be independently reviewed and verified for accuracy. Properties may or may not be listed by the office/agent presenting the information.

©2026 Stellar MLS . All rights reserved.

DMCA Notice

Powered by Luxury Presence