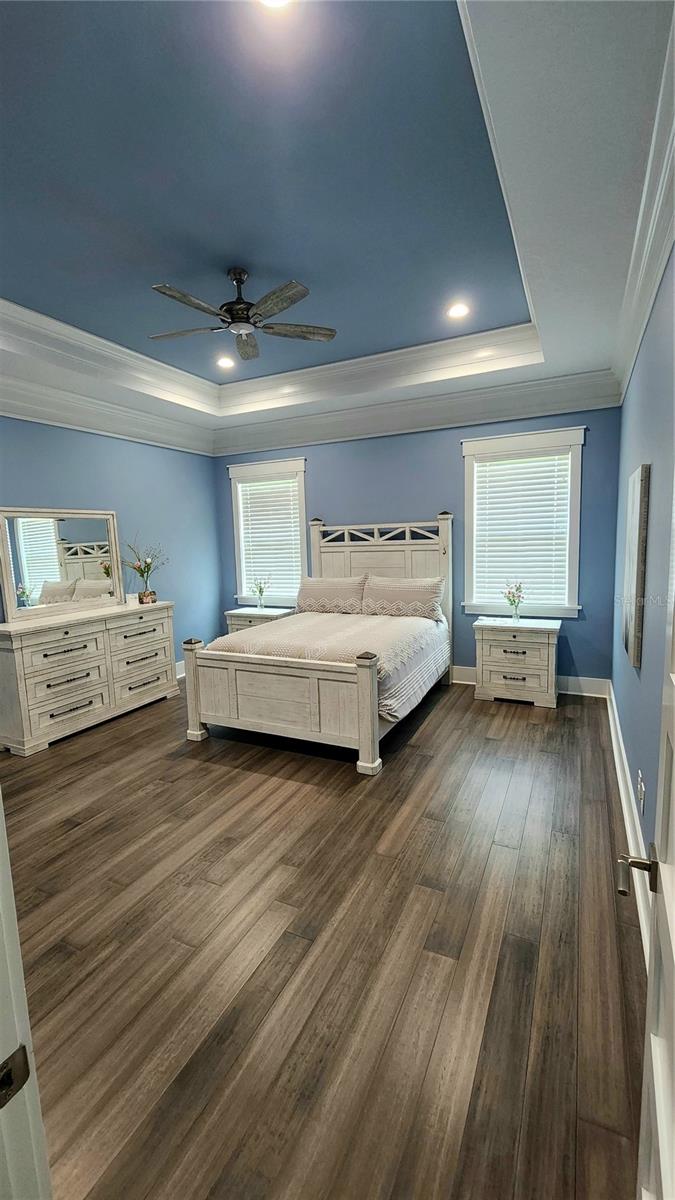
Property photo 1
Property photo 2
Property photo 3
Property photo 4
Property photo 5
3 Beds
2 Baths
2,223 sqft

$635,000

780 WATERFERN TRAIL DR, AUBURNDALE FL, 33823

Price per sqft$285.65
Built in2019
Property size2,223 sqft
Property typeResidential
Courtesy of XCELLENCE REALTY, INC, Steven Kauffman  Listing Contact: 866-595-6025

Overview

Active

Listed Jan 20, 2026

Updated Aug 2

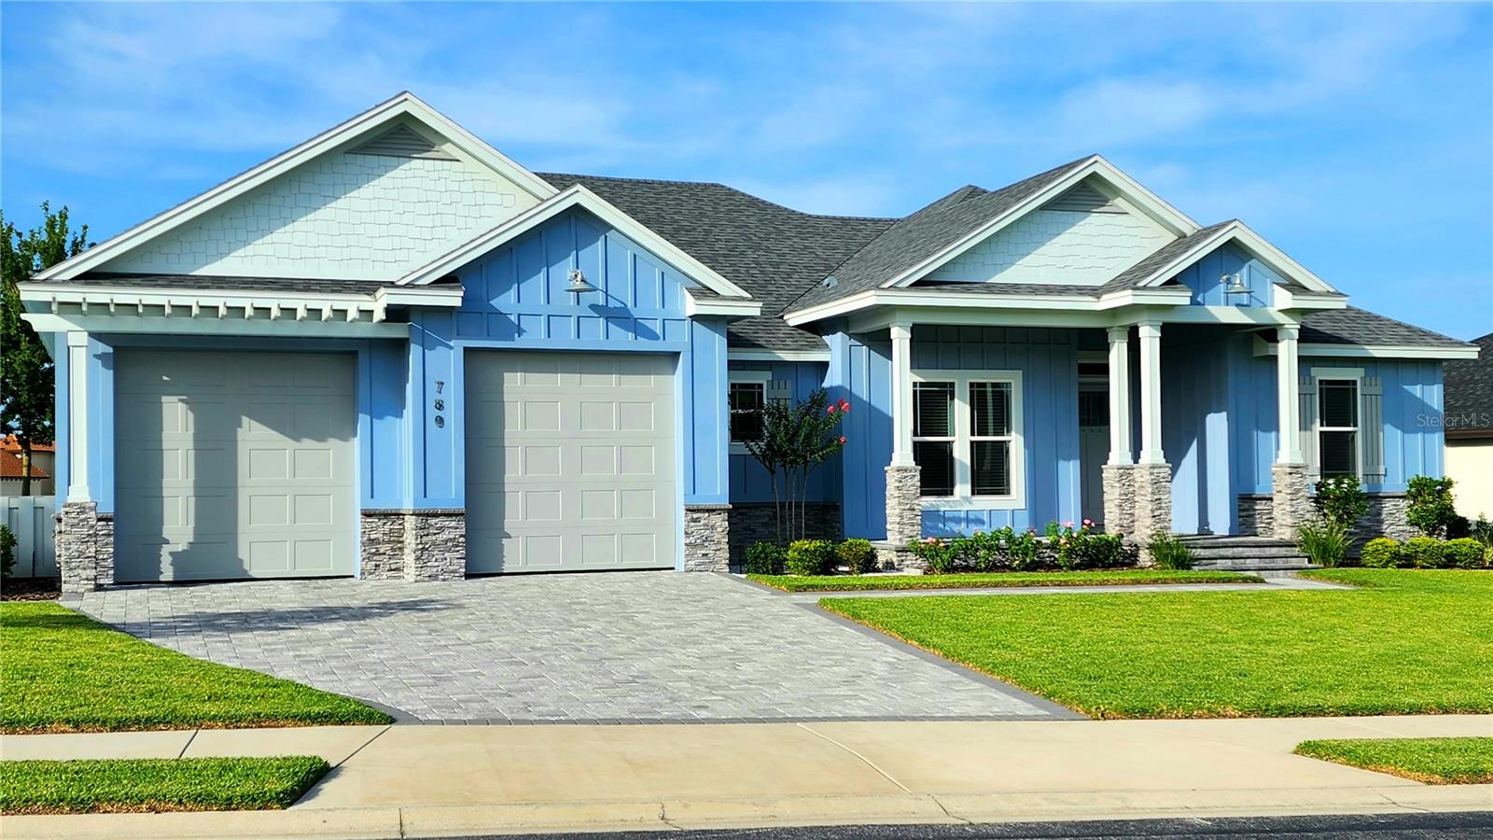
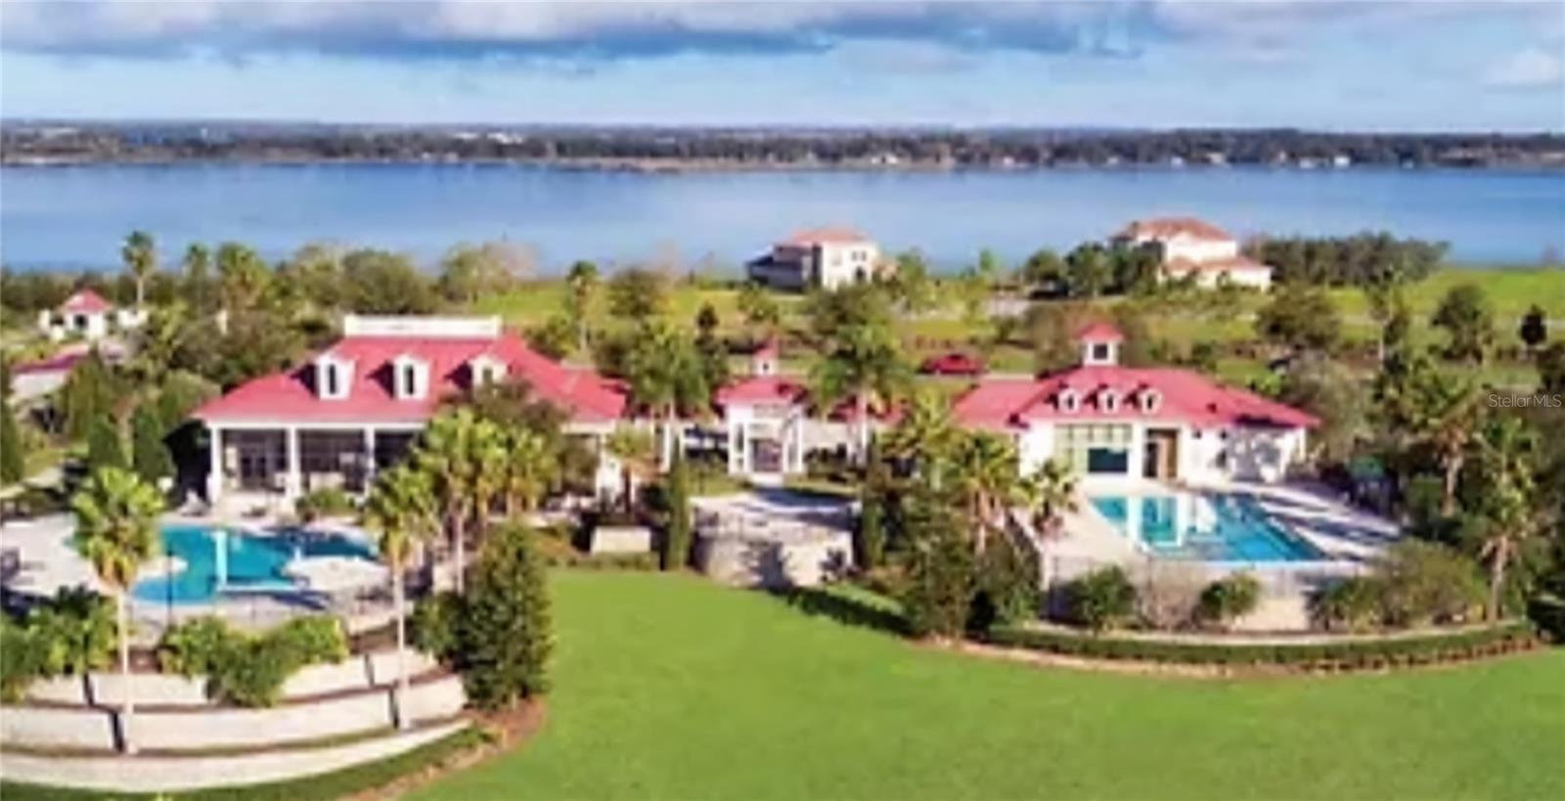
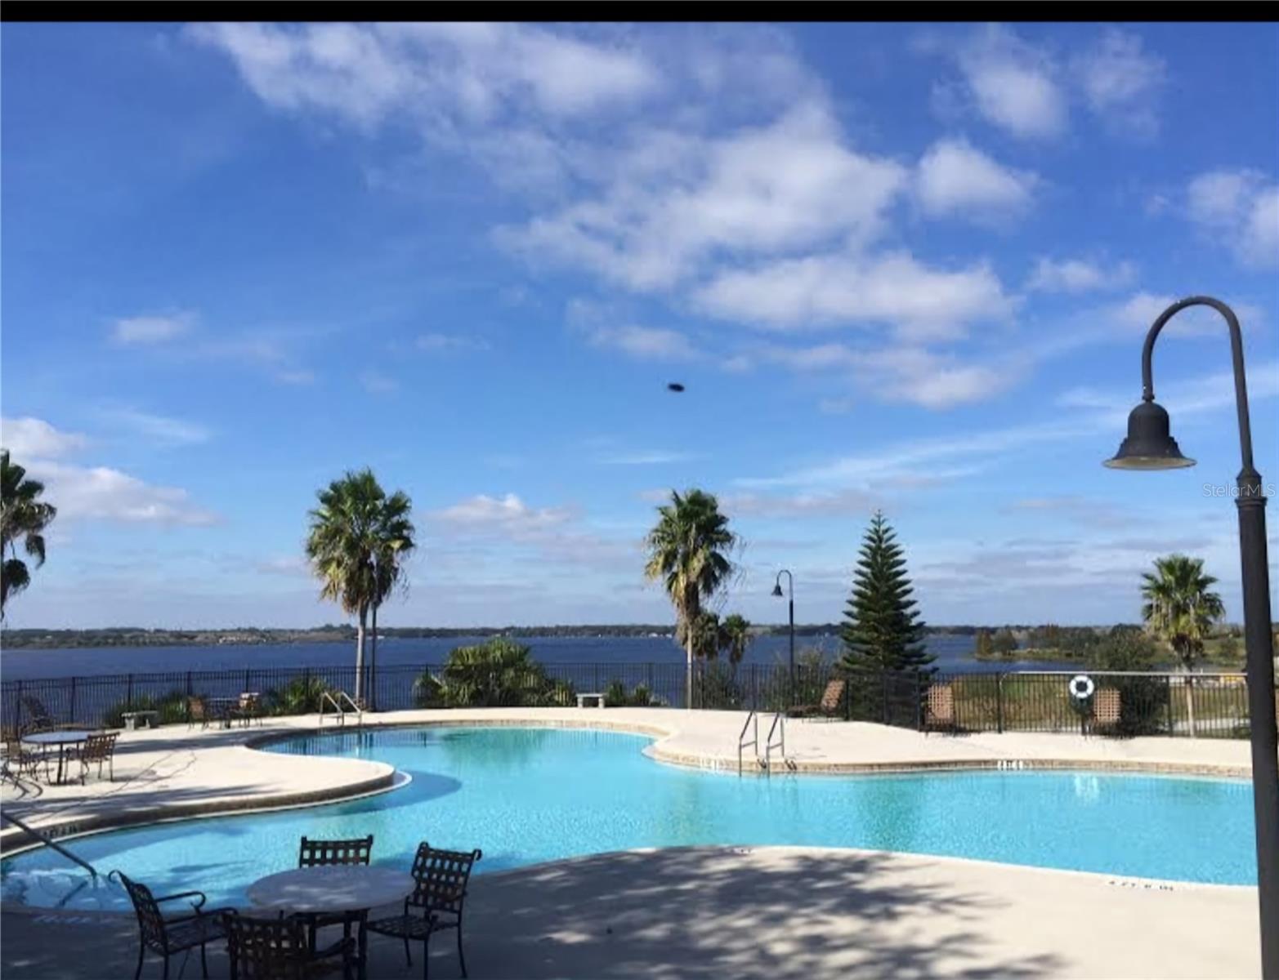
LAKEFRONT VIEW WITH $$ NUMEROUS UPGRADES $$ TWO COMMUNITY BOAT RAMPS ON SEPARATE LAKES, LARGE MASTER CLOSET, INSULATED GARAGE DOORS, ATTIC STORAGE, LARGE BREAKFAST NOOK, HIGH-END FLOORING THROUGHOUT (CALI BAMBOO), SMALL APPLIANCE BAY AND COFFERED CEILINGS This modern Craftsman is a true custom home that will "far exceed" expectations with high-end "CUSTOM MILLWORK" and "upgrades" throughout. It's a must-see! 3-car garage (1 tandem, 1 single), very energy efficient, high-end flooring throughout, extensive millwork throughout and much more. Come see it for yourself and *compare before you commit*, as this home still shows like new! High-end features and upgrades include: 1) Owens Corning Duration hurricane-resistant shingles/roof. 2) Oversized custom front door, 8' x 36" 3) Elevated elevation/front porch. 4) 3-car garage, 1 single, 1 tandem. 5) Oversized garage doors 10' x 10'. 6) Insulated garage doors. 7) Storage above garage 24' x 8'. 8) High-efficiency insulation in attic/walls. 9) High-efficiency PGT windows. 10) Tongue and groove Ponderosa pine ceilings on front/rear porches. 11) Custom/oversized maple cabinets with ample storage. 12) Cambria quartz countertops throughout. 13) Large master closet 13' x 10'. 14) Large master shower 10' x 5' with 2 shower heads and 1 overhead rain shower head. 15) Dual-zone air conditioning system. 16) Cali Bamboo solid core, "non-laminate" bedroom flooring. 17) 8" baseboards throughout. 18) Double and triple crown molding throughout. 19) Dining room with wainscoting. 20) All doors and windows have wood frames and casings. 21) Built-in kitchen pantry with small appliance compartment. 22) Large pantry/laundry room off kitchen with ample storage. 23) All LG appliances. 24) All interior and exterior doors are 8'. 25) 10' and 12' ceilings. 26) "Average" electric bill is $130.00 for 2025. 27) All interior/exterior LED lighting. 28) Spacious breakfast nook. 29) Eat-in large kitchen island. 30) 12-foot coffered ceilings in the living room/11-foot ceilings in the master bedroom.

$4,225/mo

Est. mortgage payment based on a $635,000 home price.

All estimates are provided by Luxury Presence for informational purposes only. Actual amounts may vary.

Additional information

MLS® ID
P4937592

Interior Features

Bedrooms
3
Bathrooms
2
Cooling
Yes
Heating
Yes
Basement
No

Exterior Features

Lot Size
0.26 Acres

Other Property Details

Taxes
$7,141
Tax Frequency
Annually
Association Fee Frequency
Monthly
Garage
Yes
View
Yes
Pets Allowed
Yes
55+/Senior Community
No

Listings courtesy of Stellar MLS as distributed by MLS GRID

All information deemed reliable but not guaranteed and should be independently verified. All properties are subject to prior sale, change or withdrawal. Neither listing broker(s) nor Avenue Sunshine Real Estate shall be responsible for any typographical errors, misinformation, misprints and shall be held totally harmless. Properties displayed may be listed or sold by various participants in the MLS. 

Based on information submitted to the MLS GRID as of 12:17 AM UTC on 10/8/2026. All data is obtained from various sources and may not have been verified by broker or MLS GRID. Supplied Open House Information is subject to change without notice. All information should be independently reviewed and verified for accuracy. Properties may or may not be listed by the office/agent presenting the information.

©2026 Stellar MLS . All rights reserved.

DMCA Notice

Powered by Luxury Presence