Property photo 1
Property photo 2
Property photo 3
Property photo 4
Property photo 5
3 Beds
2 Baths
2,080 sqft

$553,757

1119 LILIANA DR, DELAND FL, 32724

Price per sqft$266.23
Built in2026
Property size2,080 sqft
Property typeResidential
Courtesy of PAYTAS-MATHER REAL ESTATE SERV, Jim Mather  Listing Contact: 386-756-0439

Overview

Active

Listed Aug 4, 2026

Updated 5 days ago

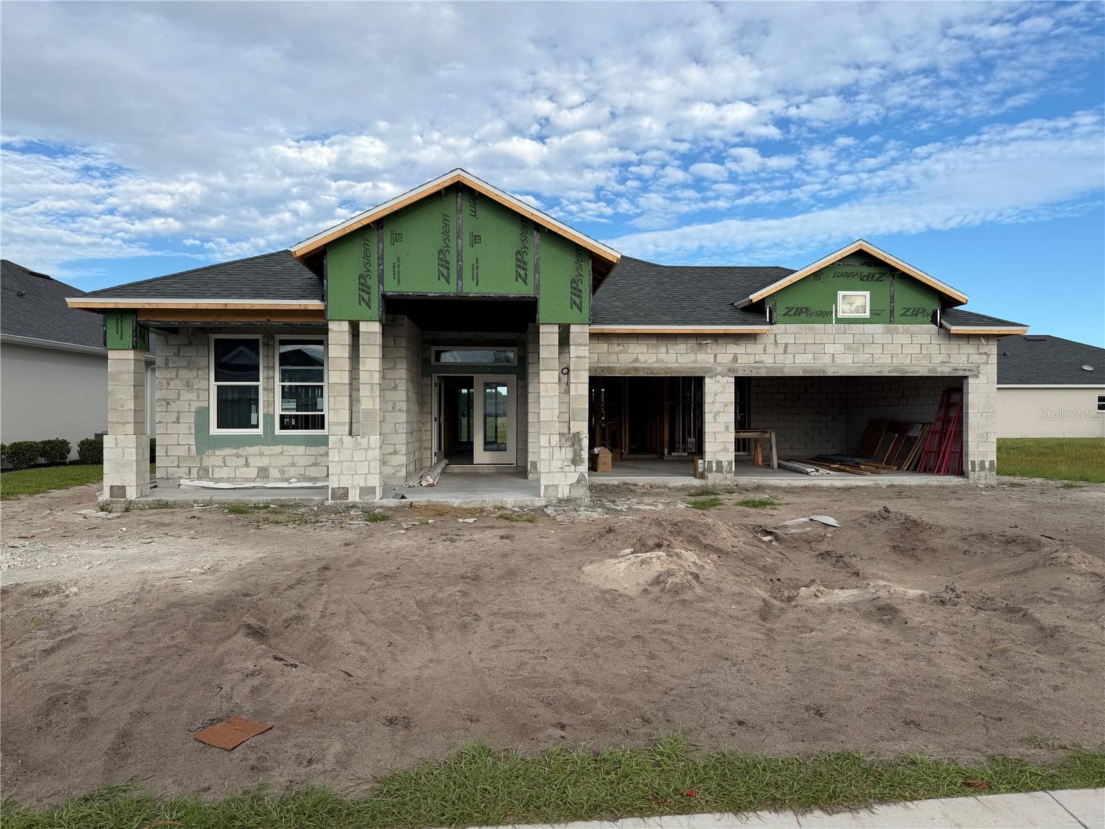
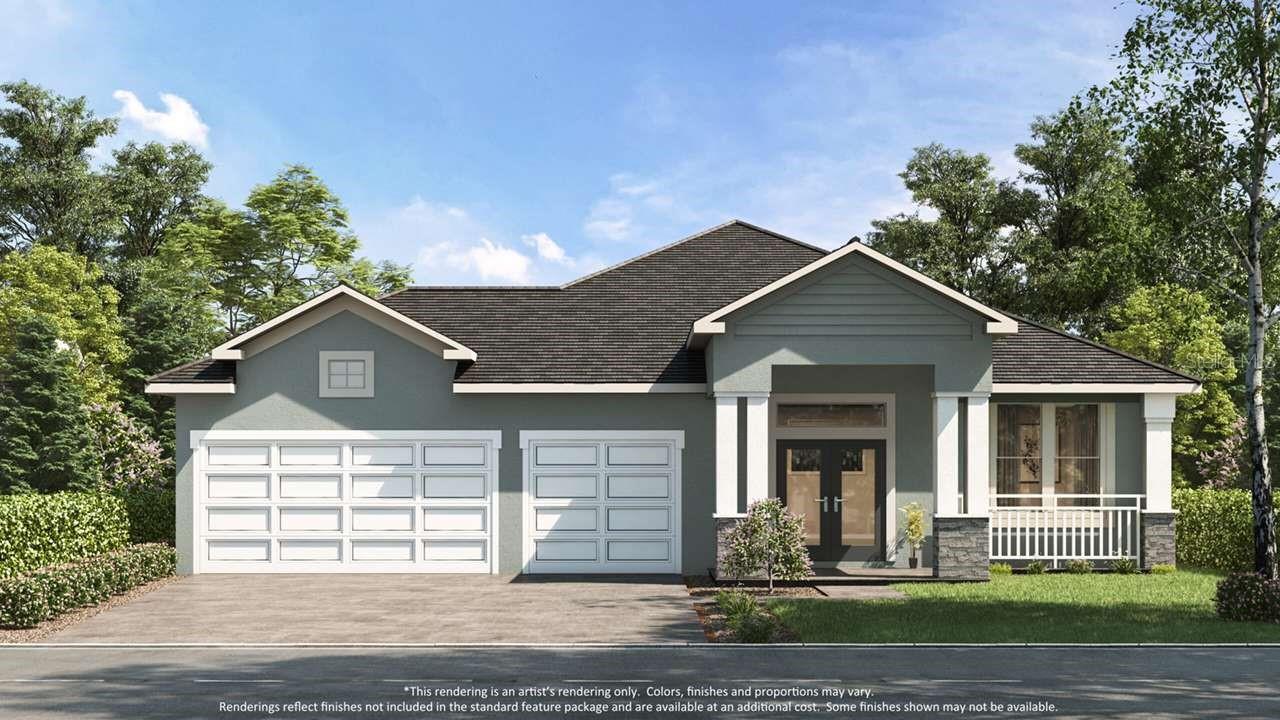
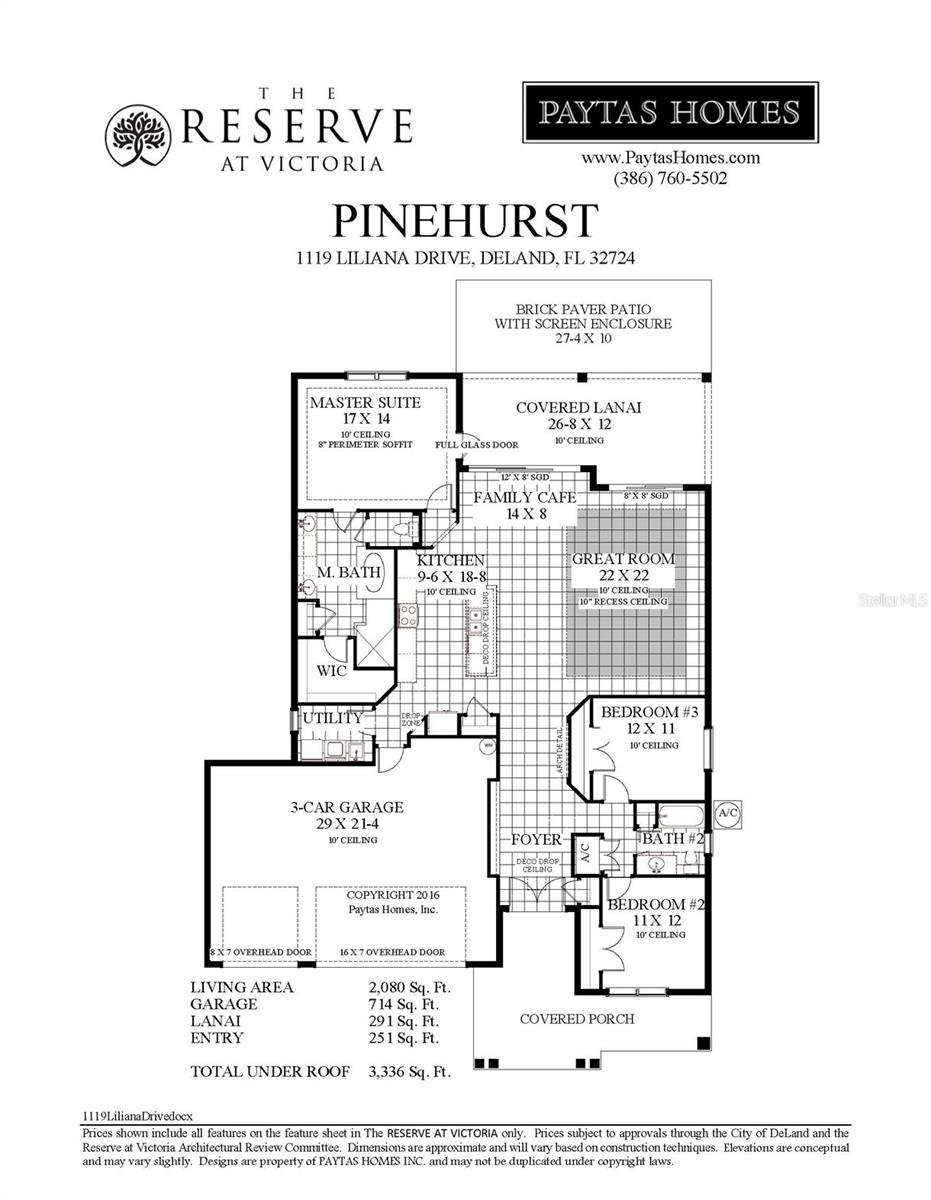
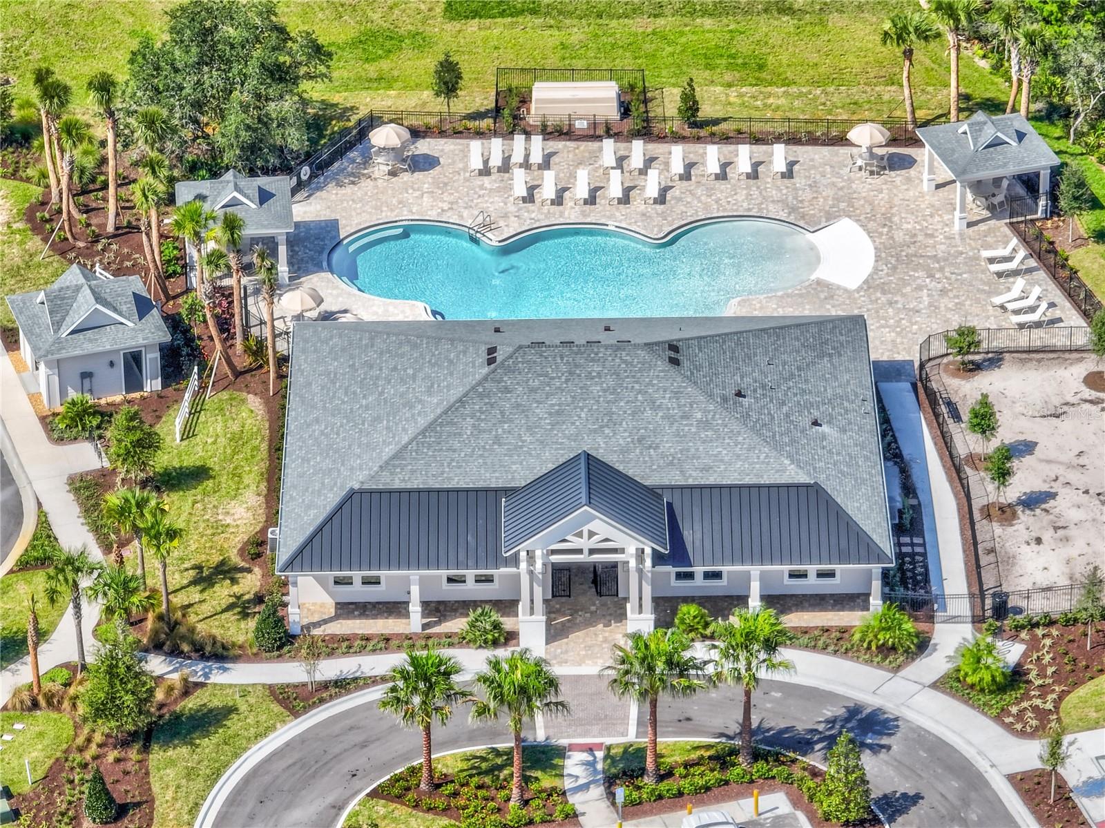
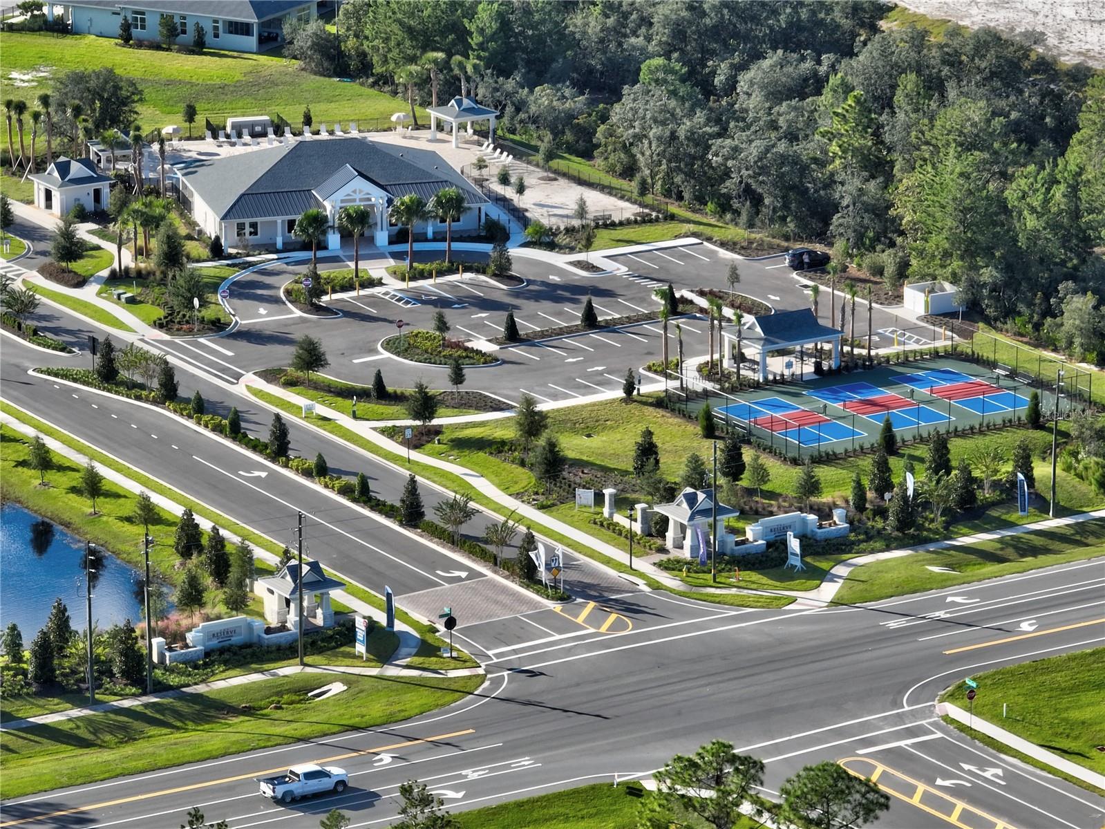
Under Construction. NEW CONSTRUCTION by Paytas Homes in The Reserve at Victoria! This beautifully crafted Pinehurst floor plan offers 3 bedrooms, 2 bathrooms, a spacious 3-car garage, and over 2,080 square feet of thoughtfully designed living space. The open-concept layout showcases 10-foot ceilings, a spacious Great Room with a recessed ceiling, and an expansive covered lanai that opens to an extended brick paver patio with a screened enclosure, creating the perfect space for year-round Florida living and entertaining. The designer kitchen features painted Wellborn cabinetry, Level V Viatera quartz countertops with a matching quartz backsplash, an oversized island with a built-in microwave, upgraded appliances, a single-bowl sink, and a walk-in pantry. The private owner's suite includes an expanded walk-in closet and a luxurious bath with quartz vanities and an upgraded tiled walk-in shower. Premium finishes throughout include Level V luxury laminate flooring in the main living areas and primary suite, PGT insulated windows, a full-glass front entry door, matte black hardware, and brick paver driveway and walkways. Located in The Reserve at Victoria, residents enjoy resort-style amenities including a clubhouse, fitness center, community pool, pickleball and tennis courts, walking trails, and nearby golf. Conveniently located near shopping, dining, medical facilities, and I-4, providing easy access to Orlando, Daytona Beach, and Florida's beautiful east coast beaches. Schedule your private showing today! **Expected Completion Date: November 2026

$3,684/mo

Est. mortgage payment based on a $553,757 home price.

All estimates are provided by Luxury Presence for informational purposes only. Actual amounts may vary.

Additional information

MLS® ID
FC320245

Interior Features

Bedrooms
3
Bathrooms
2
Cooling
Yes
Heating
Yes
Basement
No

Exterior Features

Lot Size
0.22 Acres

Other Property Details

Taxes
$1,312
Tax Frequency
Annually
Association Fee Frequency
Monthly
Garage
Yes
View
Yes
Pets Allowed
Yes
New Construction
Yes
55+/Senior Community
No

Listings courtesy of Stellar MLS as distributed by MLS GRID

All information deemed reliable but not guaranteed and should be independently verified. All properties are subject to prior sale, change or withdrawal. Neither listing broker(s) nor Avenue Sunshine Real Estate shall be responsible for any typographical errors, misinformation, misprints and shall be held totally harmless. Properties displayed may be listed or sold by various participants in the MLS. 

Based on information submitted to the MLS GRID as of 8:46 PM UTC on 10/8/2026. All data is obtained from various sources and may not have been verified by broker or MLS GRID. Supplied Open House Information is subject to change without notice. All information should be independently reviewed and verified for accuracy. Properties may or may not be listed by the office/agent presenting the information.

©2026 Stellar MLS . All rights reserved.

DMCA Notice

Powered by Luxury Presence