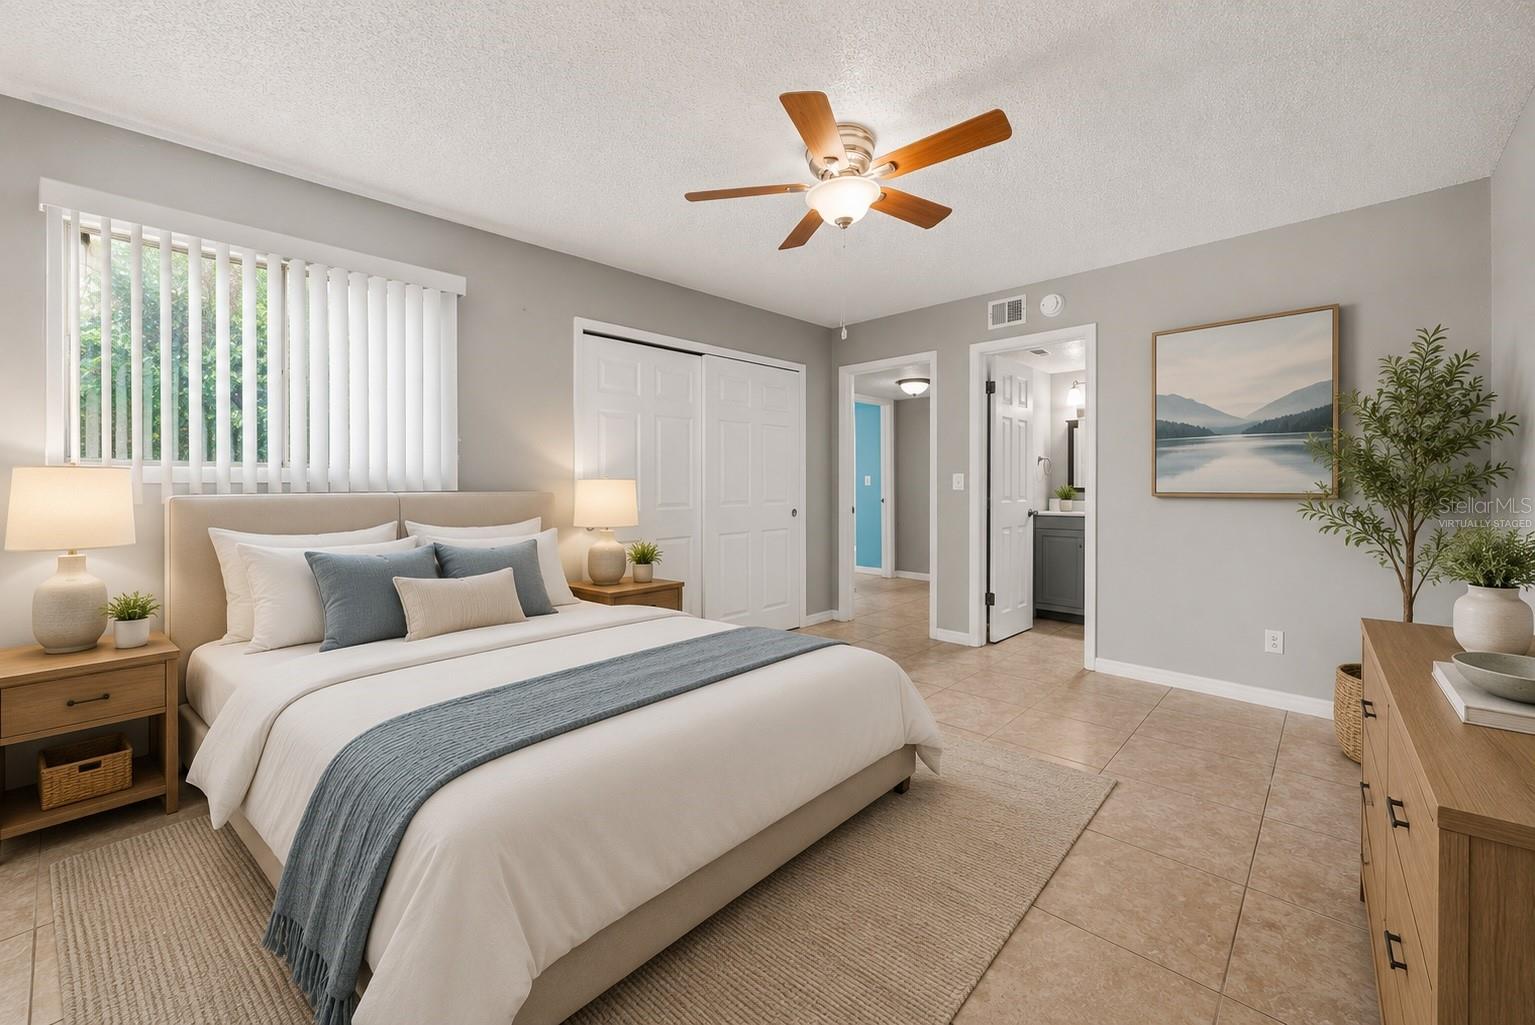
Property photo 1
Property photo 2
Property photo 3
Property photo 4
Property photo 5
3 Beds
2 Baths
1,112 sqft

$160,000

910 LAKE DESTINY RD #B, ALTAMONTE SPRINGS FL, 32714

Price per sqft$143.88
Built in1973
Property size1,112 sqft
Property typeCondominium
Courtesy of NEW HEIGHTS REALTY GROUP, Daniel Rodriguez  Listing Contact: 407-934-0305

Overview

Active

Listed Jul 14, 2026

Updated 2 weeks ago

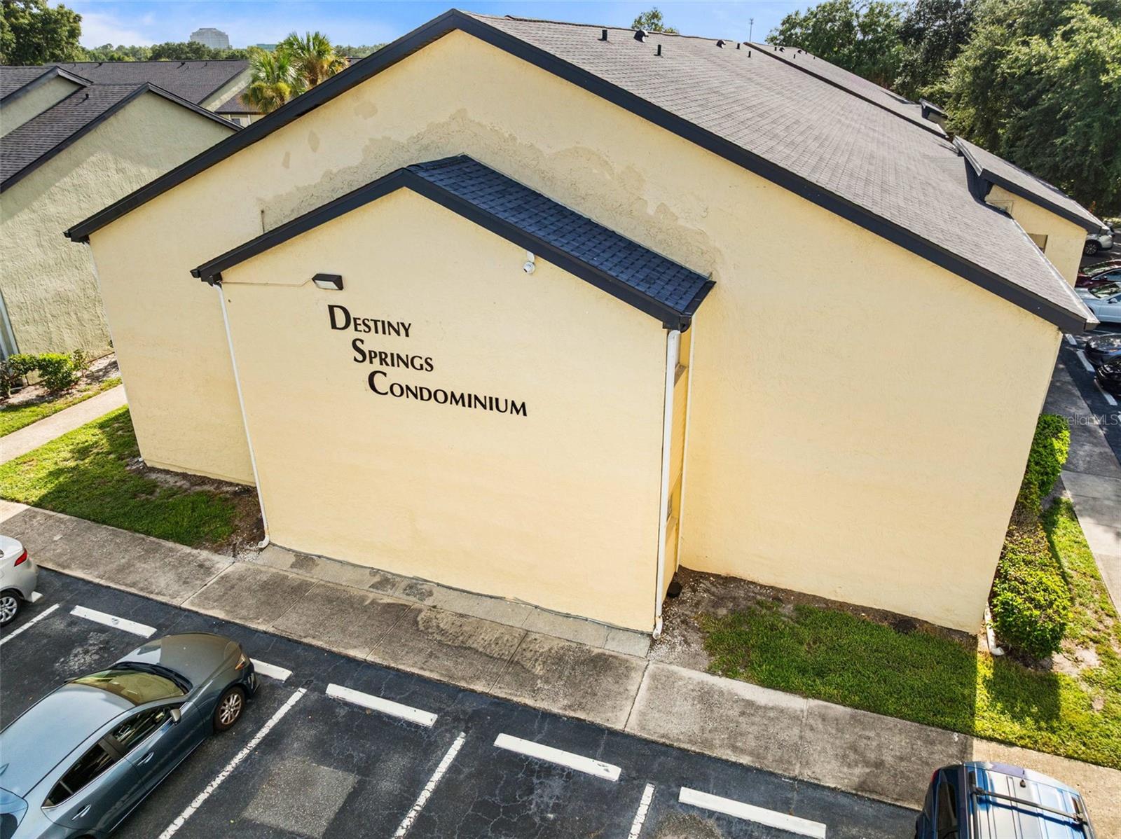
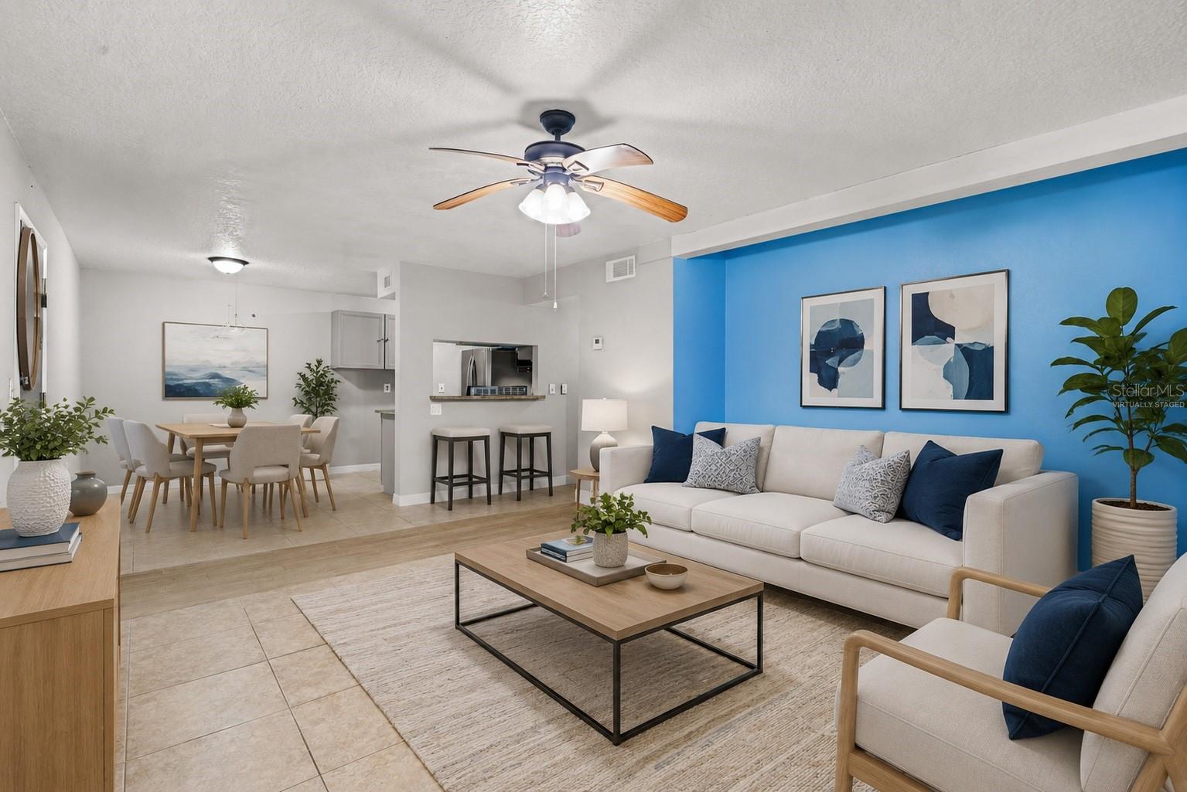
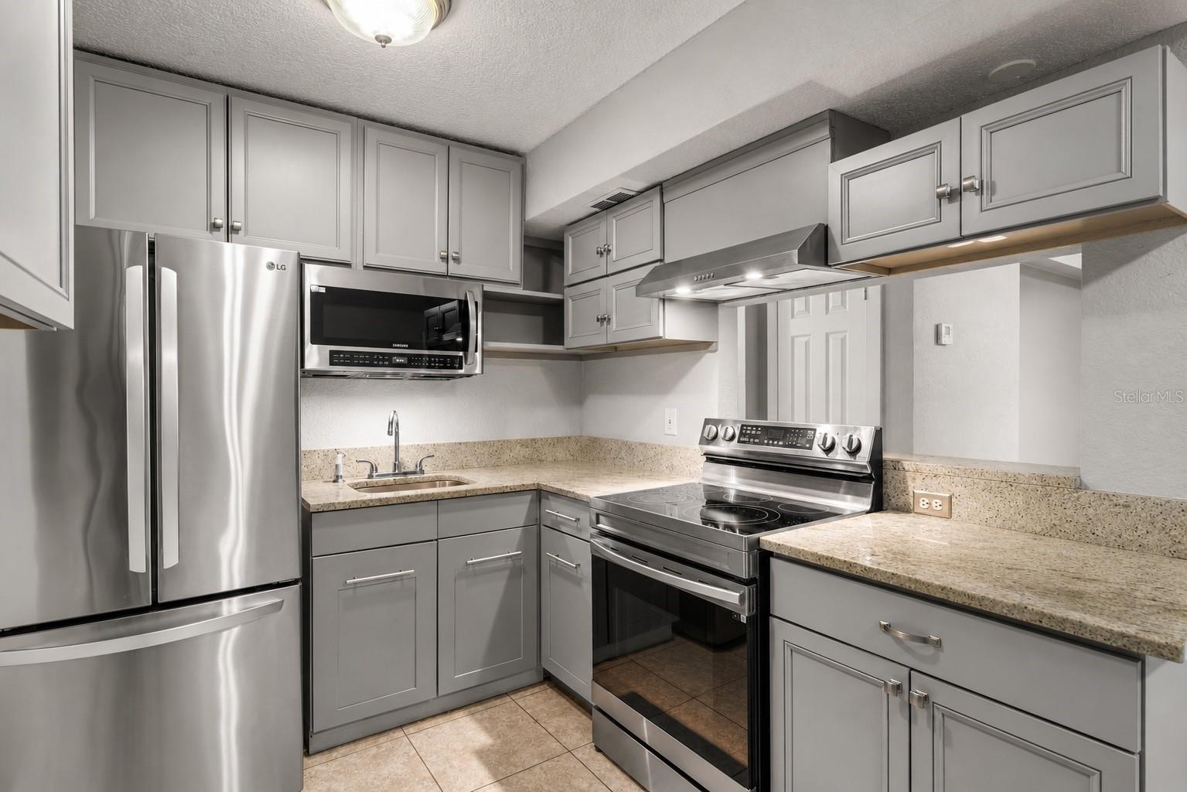
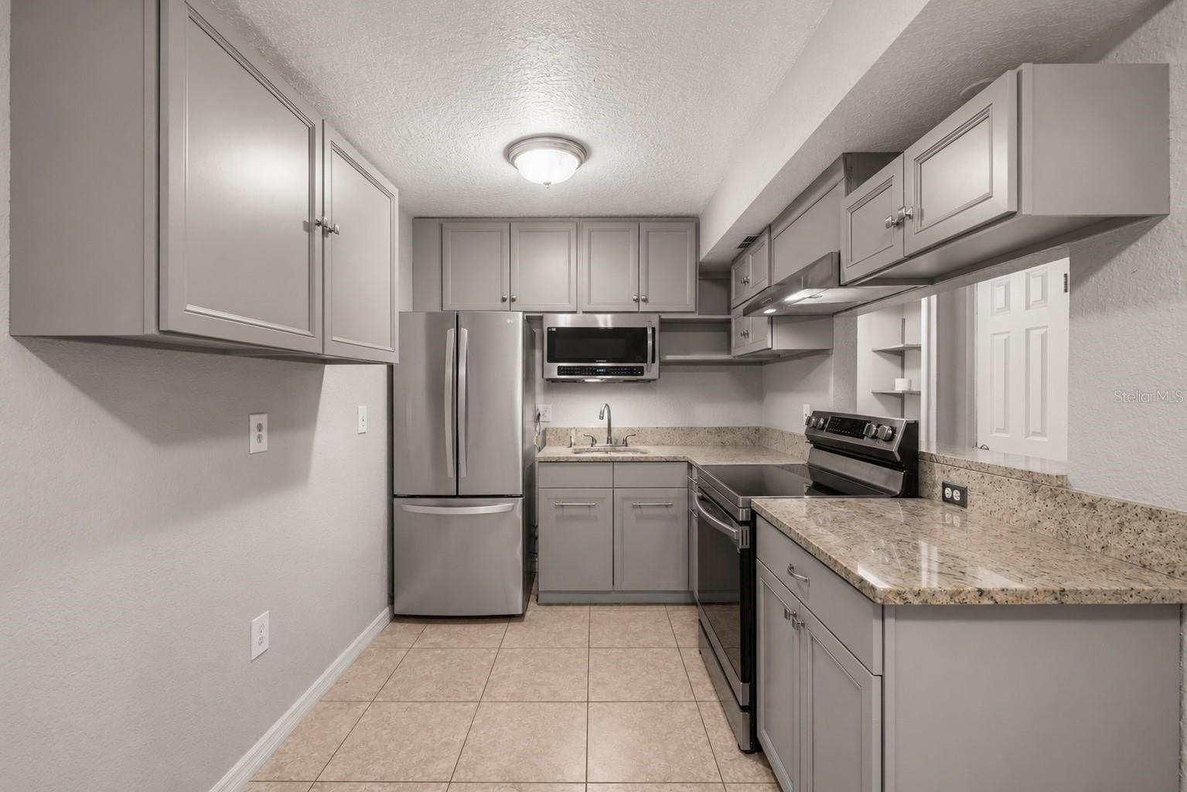
Virtually Staged. Welcome to 910 Lake Destiny Road, Unit B - a beautifully maintained condo offering a comfortable lifestyle in a desirable Altamonte Springs location. Move-in ready and packed with updates, this beautifully renovated 3-bedroom, 2-bath condo is one you won't want to miss! Step inside to a bright, open floor plan featuring updated cabinetry, brand-new stainless steel appliances, and stylish finishes that create a fresh, contemporary feel throughout. Major improvements, including a new roof and new electrical panel, provide added value and peace of mind. Unwind year-round on the screened-in patio, the perfect place to enjoy your morning coffee, relax in the evening, or experience the best of the Florida lifestyle without worrying about the bugs. Located just minutes from Cranes Roost Park, Altamonte Mall, and an endless variety of shopping, dining, entertainment, and major roadways, you'll enjoy the perfect balance of convenience and lifestyle. The community offers exceptional amenities, including three swimming pools, a fitness center, tennis courts, a gazebo overlooking the lake, and on-site laundry facilities, making it easy to relax and enjoy everything the neighborhood has to offer. Whether you're a first-time homebuyer, downsizing, or searching for a fantastic investment opportunity, this updated condo checks all the boxes. Homes with this combination of updates, amenities, and location don't stay on the market for long—schedule your private showing today before this opportunity is gone!

$1,064/mo

Est. mortgage payment based on a $160,000 home price.

All estimates are provided by Luxury Presence for informational purposes only. Actual amounts may vary.

Additional information

MLS® ID
V4950106

Interior Features

Bedrooms
3
Bathrooms
2
Cooling
Yes
Heating
Yes
Basement
No

Exterior Features

Lot Size
0.02 Acres

Other Property Details

Taxes
$2,023
Tax Frequency
Annually
Association Fee Frequency
Monthly
Pets Allowed
Yes
55+/Senior Community
No

Listings courtesy of Stellar MLS as distributed by MLS GRID

All information deemed reliable but not guaranteed and should be independently verified. All properties are subject to prior sale, change or withdrawal. Neither listing broker(s) nor Avenue Sunshine Real Estate shall be responsible for any typographical errors, misinformation, misprints and shall be held totally harmless. Properties displayed may be listed or sold by various participants in the MLS. 

Based on information submitted to the MLS GRID as of 10:11 AM UTC on 10/8/2026. All data is obtained from various sources and may not have been verified by broker or MLS GRID. Supplied Open House Information is subject to change without notice. All information should be independently reviewed and verified for accuracy. Properties may or may not be listed by the office/agent presenting the information.

©2026 Stellar MLS . All rights reserved.

DMCA Notice

Powered by Luxury Presence